
40163 Beacon Hill Dr, Leesburg, VA 20176
Local realty services provided by:CENTURY 21 A Better Way
Upcoming open houses
- Sat, Sep 1901:00 pm - 03:00 pm
- Sun, Sep 2001:00 pm - 03:00 pm
Listed by: christine l stuart, janet s. brinck
Office: real broker, llc.
MLS#:VALO2136570
Source:BRIGHTMLS
Price summary
- Price:$1,750,000
- Price per sq. ft.:$249.22
- Monthly HOA dues:$318
About this home
Just minutes from Leesburg's wineries and orchards, this Beacon Hill estate sits at the gateway to wine country, on a 3-acre lot that still feels like your own retreat. A two-story foyer greets you with a curved staircase and a stunning crystal chandelier that lowers on an electric hoist for easy bulb changes. And the layout keeps delivering from there: a family room with a stone fireplace open to the kitchen, a separate formal living room, a home office, and a dining room built for real entertaining.
The home offers 4 bedrooms and 4.5 baths across 7,022 square feet, including an expansive primary suite with its own sitting area and balcony, and a walk-out lower level with a home theater and dedicated wine room.
Outside, niabell grape vines grow right on the property, and the patio — wired with an outdoor speaker system — makes for an easy evening spot. The 3-car garage means there's room for guests when a wine tasting turns into a dinner party. Some houses ask you to imagine the lifestyle. This one's already living it — come see for yourself....
Contact an agent
Home facts
- Year built:2006
- Subdivision & Development:BEACON HILL
- Listing ID #:VALO2136570
- Updated:September 16, 2026 at 10:51 PM
Rooms and interior
- Bedrooms:4
- Total bathrooms:5
- Full bathrooms:4
- Half bathrooms:1
- Flooring:Carpet, Hardwood, Marble
- Dining Description:Formal/Separate Dining Room
- Bathrooms Description:Primary Bath(s)
- Kitchen Description:Breakfast Area, Butlers Pantry, Cooktop, Crown Moldings, Dishwasher, Disposal, Double/Dual Staircase, Kitchen - Gourmet, Kitchen - Island, Oven - Double, Refrigerator, Stainless Steel Appliances, Wine Storage
- Bedroom Description:Walk In Closet(s)
- Basement:Yes
- Basement Description:Connecting Stairway, Full, Fully Finished, Rear Entrance
- Living area:7,022 sq. ft.
Heating and cooling
- Cooling:Central A/C
- Heating:Electric, Forced Air, Heat Pump(s), Propane - Owned
Structure and exterior
- Year built:2006
- Building area:7,022 sq. ft.
- Lot area:3 Acres
- Lot Features:Cleared, Corner, Level, Open
- Architectural Style:Colonial
- Construction Materials:Brick, Masonry
- Exterior Features:Patio(s)
- Foundation Description:Concrete Perimeter
- Levels:3 Story
Schools
- High school:TUSCARORA
- Middle school:SMART'S MILL
- Elementary school:KENNETH W. CULBERT
Utilities
- Water:Well
Finances and disclosures
- Price:$1,750,000
- Price per sq. ft.:$249.22
- Tax amount:$14,013 (2026)
Features and amenities
- Laundry features:Dryer, Dryer - Front Loading, Washer - Front Loading
- Amenities:Bar, Ceiling Fan(s), Chair Railings, Crown Moldings, Curved Staircase, Double/Dual Staircase, Humidifer, Sound System, Water Treat System
Parking
- Parking description:Asphalt Driveway, Attached Garage, Garage - Side Entry, Garage Door Opener, Oversized
- Garage:Yes
- Garage spaces:3
New listings near 40163 Beacon Hill Dr
- Coming SoonOpen Sun, 12 to 2pm
 $1,195,000Coming Soon6 beds 6 baths5,031 sq. ft.
41858 Farnborough Pl, LEESBURG, VA 20176
MLS# VALO2136752Listed by: KELLER WILLIAMS REALTY - Coming Soon
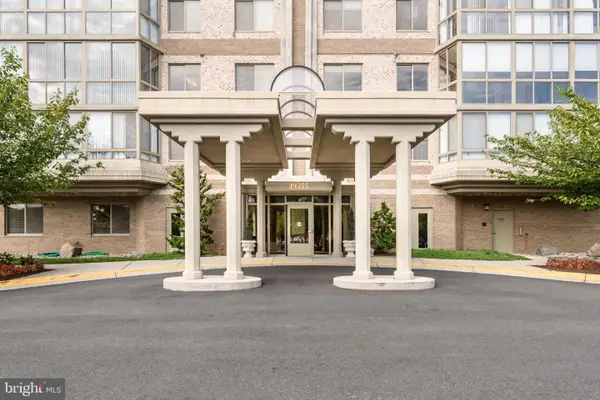 $515,000Coming Soon2 beds 2 baths1,500 sq. ft.
19355 Cypress Ridge Ter #210, LEESBURG, VA 20176
MLS# VALO2136484Listed by: COMPASS - Coming Soon
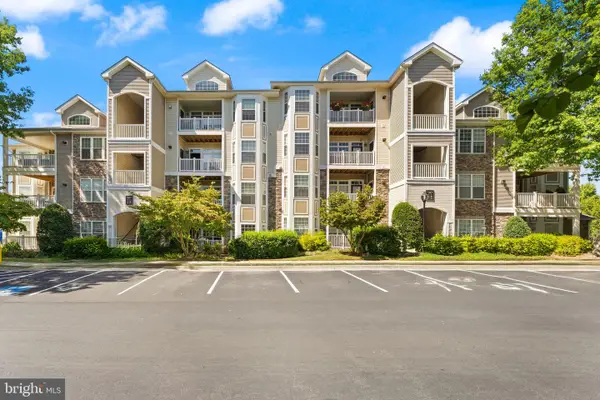 $324,900Coming Soon1 beds 1 baths804 sq. ft.
502 Sunset View Ter Se #104, LEESBURG, VA 20175
MLS# VALO2136182Listed by: PEARSON SMITH REALTY, LLC - Coming SoonOpen Fri, 5 to 7pm
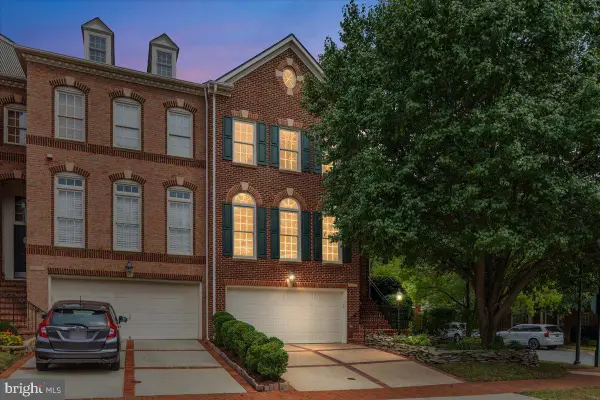 $849,900Coming Soon3 beds 4 baths2,772 sq. ft.
18532 Bear Creek Ter, LEESBURG, VA 20176
MLS# VALO2135822Listed by: PEARSON SMITH REALTY, LLC - Coming SoonOpen Sun, 12 to 2pm
 $675,000Coming Soon3 beds 4 baths2,297 sq. ft.
18497 Sierra Springs Sq, LEESBURG, VA 20176
MLS# VALO2136496Listed by: KELLER WILLIAMS REALTY - Coming Soon
 $419,900Coming Soon2 beds 2 baths1,404 sq. ft.
501 Sunset View Ter Se #406, LEESBURG, VA 20175
MLS# VALO2136566Listed by: PEARSON SMITH REALTY, LLC - Coming Soon
 $1,050,000Coming Soon4 beds 5 baths5,188 sq. ft.
43033 Battery Point Pl, LEESBURG, VA 20176
MLS# VALO2136514Listed by: KELLER WILLIAMS REALTY - Coming Soon
 $950,000Coming Soon4 beds 3 baths3,266 sq. ft.
164 Alpine Dr Se, LEESBURG, VA 20175
MLS# VALO2135712Listed by: SAMSON PROPERTIES - Coming Soon
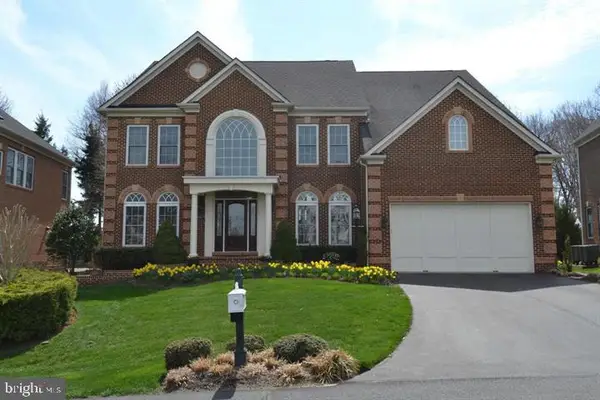 $1,699,000Coming Soon5 beds 5 baths5,910 sq. ft.
18205 Shinniecock Hills, LEESBURG, VA 20176
MLS# VALO2135246Listed by: KELLER WILLIAMS REALTY


Protect your home and budget from life's surprises with an Assurant Home Warranty, backed by a partner that supports you through every step of homeownership. Explore Plans.
©2026 Century 21 Real Estate LLC. All rights reserved. CENTURY 21®, the CENTURY 21 Logo and C21® are service marks owned by Century 21 Real Estate LLC. Century 21 Real Estate LLC fully supports the principles of the Fair Housing Act and the Equal Opportunity Act. Each office is independently owned and operated. Listing information is deemed reliable but not guaranteed accurate.