43026 Dearmont Ter, Leesburg, VA 20176
Local realty services provided by:CENTURY 21 A Better Way
Listed by: phyllis guthrie, richard l guthrie
Office: keller williams realty
MLS#:VALO2139316
Source:BRIGHTMLS
Price summary
- Price:$670,000
- Price per sq. ft.:$313.96
- Monthly HOA dues:$110
About this home
LOCATION, LIFESTYLE & MOVE-IN READY! Welcome to 43026 Dearmont Terrace, a beautifully maintained brick-front home offering timeless architectural details, inviting living spaces, and an exceptional Leesburg location! <br><br>
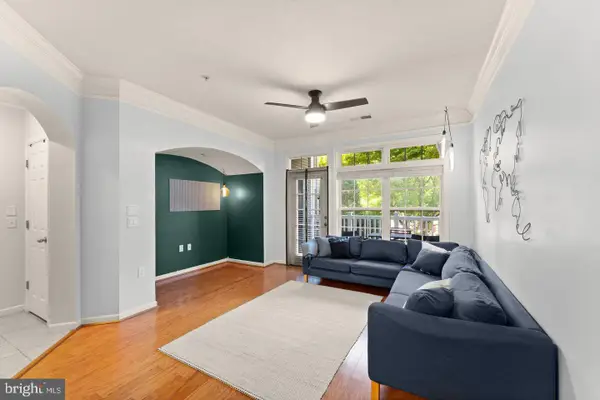
Step inside to discover hardwood flooring throughout the main and lower levels, elegant crown molding, tray ceilings, and an open, flowing floor plan perfect for everyday living and entertaining. Spacious living and dining areas are filled with natural light, creating a warm and welcoming atmosphere. <br><br>
The heart of the home is the kitchen, featuring granite countertops, a six-burner gas range, stainless steel appliances, generous cabinetry, and breakfast bar seating. Open to the adjoining family room with a cozy fireplace, this inviting space is perfect for gathering. French doors lead to the BRAND-NEW MAINTENANCE-FREE REAR DECK, installed in March 2026, offering a beautiful outdoor space for relaxing and entertaining. <br><br>
Upstairs, comfortable carpeted bedrooms provide a peaceful retreat, with the convenience of upper-level laundry. The beautifully updated primary bathroom features a dual-sink vanity, soaking tub, and spacious glass-enclosed shower with marble-look tile finishes. The walkout lower level, complete with hardwood flooring, offers additional flexible living space. <br><br>
Lovingly maintained and truly move-in ready, this home has been freshly prepared for its next owner with professionally cleaned carpets and a recently power-washed rear exterior. <br><br>
A COMMUTER'S DREAM LOCATION! Enjoy convenient access to major commuter routes, Wegmans, Leesburg Premium Outlets, restaurants, shopping, and the charm of historic downtown Leesburg. Everything you need is within easy reach! <br><br>
Beautifully maintained, thoughtfully designed, and ideally located—43026 Dearmont Terrace is ready to welcome you home. Schedule your showing today!...
Contact an agent
Home facts
- Year built:2000
- Subdivision & Development:POTOMAC STATION
- Listing ID #:VALO2139316
- Updated:November 06, 2026 at 02:59 PM
Rooms and interior
- Bedrooms:3
- Total bathrooms:4
- Full bathrooms:3
- Half bathrooms:1
- Flooring:Carpet, Ceramic Tile, Hardwood
- Dining Description:Combination Dining/Living, Dining Room, Formal/Separate Dining Room
- Bathrooms Description:Bathroom 2, Primary Bath(s), Primary Bathroom
- Kitchen Description:Carpet, Crown Moldings, Dishwasher, Disposal, Exhaust Fan, Icemaker, Kitchen - Island, Oven - Double, Oven/Range - Gas, Pantry, Recessed Lighting, Refrigerator, Stainless Steel Appliances, Upgraded Countertops, Water Heater
- Bedroom Description:Carpet, Primary Bedroom, Walk In Closet(s)
- Basement:Yes
- Basement Description:Full, Fully Finished, Walkout Level
- Living area:2,134 sq. ft.
Heating and cooling
- Cooling:Ceiling Fan(s), Central A/C, Programmable Thermostat
- Heating:Central, Natural Gas, Programmable Thermostat
Structure and exterior
- Year built:2000
- Building area:2,134 sq. ft.
- Lot area:0.04 Acres
- Architectural Style:Colonial
- Construction Materials:Brick, Vinyl Siding
- Exterior Features:Deck(s)
- Foundation Description:Slab
- Levels:3 Story
Schools
- High school:HERITAGE
- Middle school:HARPER PARK
- Elementary school:JOHN W. TOLBERT JR.
Utilities
- Water:Public
- Sewer:Public Sewer
Finances and disclosures
- Price:$670,000
- Price per sq. ft.:$313.96
- Tax amount:$5,028 (2026)
Features and amenities
- Laundry features:Dryer, Laundry, Washer
- Amenities:Carbon Monoxide Detector(s), Carpet, Ceiling Fan(s), Chair Railings, Crown Moldings, Recessed Lighting, Smoke Detector, Transom Windows
Parking
- Parking description:Attached Garage, Garage - Front Entry
- Garage:Yes
- Garage spaces:2
New listings near 43026 Dearmont Ter
- Coming Soon
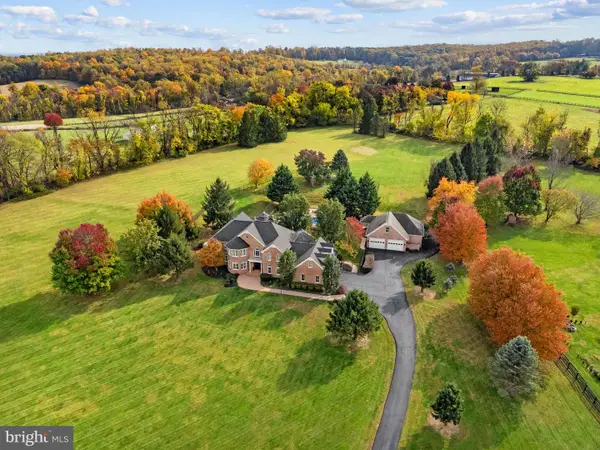 $2,300,000Coming Soon5 beds 5 baths5,508 sq. ft.
18930 Loudoun Orchard Rd, LEESBURG, VA 20175
MLS# VALO2138552Listed by: HUNT COUNTRY SOTHEBY'S INTERNATIONAL REALTY - Coming Soon
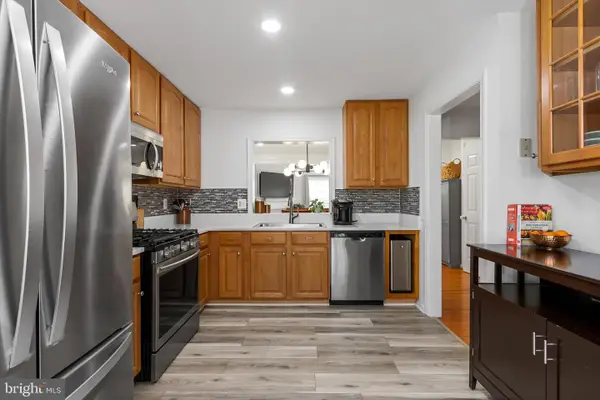 $534,000Coming Soon2 beds 4 baths1,754 sq. ft.
528 Jared Sq Ne, LEESBURG, VA 20176
MLS# VALO2139388Listed by: KELLER WILLIAMS REALTY - Coming Soon
 $864,900Coming Soon5 beds 4 baths3,428 sq. ft.
1611 Chickasaw Pl Ne, LEESBURG, VA 20176
MLS# VALO2138786Listed by: PEARSON SMITH REALTY, LLC - Coming Soon
 $650,000Coming Soon3 beds 3 baths2,242 sq. ft.
724 Valley View Ave Sw, LEESBURG, VA 20175
MLS# VALO2139032Listed by: REALTY ONE GROUP CAPITAL - Coming Soon
 $1,495,000Coming Soon4 beds 4 baths4,282 sq. ft.
18740 Canby Rd, LEESBURG, VA 20175
MLS# VALO2119002Listed by: HUNT COUNTRY SOTHEBY'S INTERNATIONAL REALTY - Coming Soon
 $1,100,000Coming Soon4 beds 4 baths3,216 sq. ft.
40482 Oconnors Cir, LEESBURG, VA 20175
MLS# VALO2137628Listed by: PEARSON SMITH REALTY, LLC - Open Sun, 1 to 4pmNew
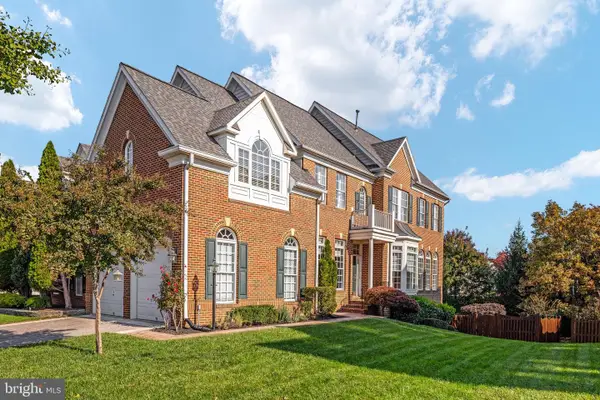 $995,000Active4 beds 5 baths3,515 sq. ft.
Address Withheld By Seller, LEESBURG, VA 20176
MLS# VALO2136698Listed by: RE/MAX ALLEGIANCE - New
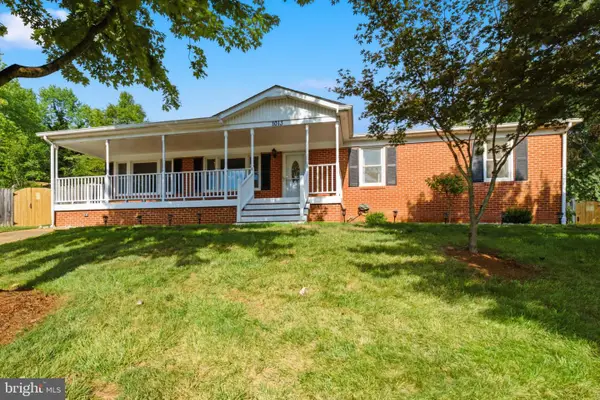
 $723,000Active3 beds 3 baths2,850 sq. ft.
1013 Tuscarora Dr Sw, LEESBURG, VA 20175
MLS# VALO2139572Listed by: CENTURY 21 NEW MILLENNIUM - New
 $299,900Active1 beds 1 baths804 sq. ft.
502 Sunset View Ter Se #104, LEESBURG, VA 20175
MLS# VALO2139574Listed by: PEARSON SMITH REALTY, LLC


Protect your home and budget from life's surprises with an Assurant Home Warranty, backed by a partner that supports you through every step of homeownership. Explore Plans.
©2026 Century 21 Real Estate LLC. All rights reserved. CENTURY 21®, the CENTURY 21 Logo and C21® are service marks owned by Century 21 Real Estate LLC. Century 21 Real Estate LLC fully supports the principles of the Fair Housing Act and the Equal Opportunity Act. Each office is independently owned and operated. Listing information is deemed reliable but not guaranteed accurate.