Address Withheld By Seller, Leesburg, VA 20176
Local realty services provided by:CENTURY 21 New Millennium
Address Withheld By Seller,Leesburg, VA 20176
$995,000
- 4 Beds
- 5 Baths
- 3,515 sq. ft.
- Townhouse
- Active
Upcoming open houses
- Sun, Nov 0801:00 pm - 04:00 pm
Listed by: jill a knoll
Office: re/max allegiance
MLS#:VALO2136698
Source:BRIGHTMLS
Sorry, we are unable to map this address
Price summary
- Price:$995,000
- Price per sq. ft.:$283.07
- Monthly HOA dues:$287
About this home
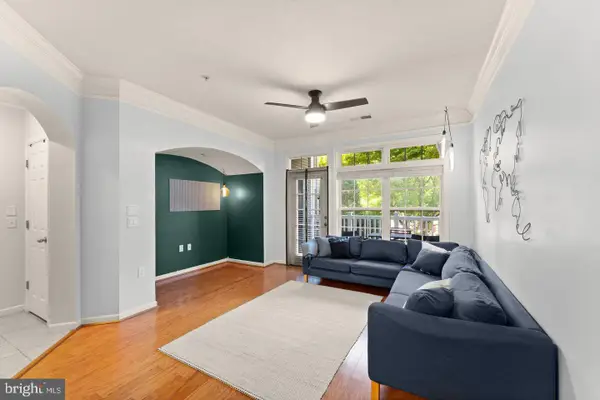
Nestled in the charming community of Lansdowne on the Potomac, this exquisite end-unit townhouse offers a perfect blend of comfort and modern living. Built in 2003, this home boasts 3,515 square feet of thoughtfully designed space, featuring four spacious bedrooms and four and a half bathrooms, making it an ideal retreat for those seeking both style and functionality. Step inside to discover a warm and inviting interior adorned with luxurious hardwood on upper two levels and vinyl plank flooring in the made-for-entertaining rec room. Enjoy the elegance of crown moldings and chair railings, and unwind in the family room by the gas fireplace, creating a cozy ambiance for chilly evenings. The primary suite is a true sanctuary, featuring two walk-in closets with custom shelving and a lavish bathroom with a soaking tub, ensuring a spa-like experience at home. The upper level is complete with two additional en-suite bedrooms as well as the coveted bedroom level laundry room! Additional highlights include a fully finished basement with gas fireplace and wet bar, complete with both full size and compact beverage refrigerators. The walkout level invites plenty of natural light and versatility for your needs. Outside, the extensive hardscape beckons you to enjoy the outdoors, whether on the deck or patio, perfect for summer barbecues or quiet evenings under the stars. The large rear yard backs to serene trees, offering a peaceful backdrop and added privacy. Recent improvements in past ten years include roof, kitchen appliances, hot water heater, 2 Zone HVAC and hardwood floors on upper level. As part of the Lansdowne community, residents enjoy a wealth of amenities, including basketball and tennis courts, a fitness center, and both indoor and outdoor pools. The community center and clubhouse provide spaces for social gatherings, while the jogging and walking paths encourage an active lifestyle. With a low association fee that covers cable TV, high-speed internet, and community maintenance, you can enjoy a hassle-free living experience. The community is well-served by public services, ensuring convenience and peace of mind. This home is not just a place to live; it's a lifestyle. Experience the warmth and comfort of Lansdowne on the Potomac, where every day feels like a retreat....
Contact an agent
Home facts
- Year built:2003
- Subdivision & Development:LANSDOWNE ON THE POTOMAC
- Listing ID #:VALO2136698
- Updated:November 06, 2026 at 02:58 PM
Rooms and interior
- Bedrooms:4
- Total bathrooms:5
- Full bathrooms:4
- Half bathrooms:1
- Flooring:Hardwood, Luxury Vinyl Plank
- Dining Description:Dining Area, Dining Room, Formal/Separate Dining Room
- Bathrooms Description:Bathroom 1, Bathroom 2, Bathroom 3, Primary Bath(s), Primary Bathroom
- Kitchen Description:Breakfast Area, Built-In Microwave, Built-In Range, Built-Ins, Carpet, Cooktop, Crown Moldings, Dishwasher, Disposal, Exhaust Fan, Extra Refrigerator/Freezer, Icemaker, Kitchen - Gourmet, Kitchen - Table Space, Oven - Wall, Pantry, Range Hood, Refrigerator, Stainless Steel Appliances, Water Heater
- Bedroom Description:Carpet, Primary Bedroom, Walk In Closet(s)
- Basement:Yes
- Basement Description:Full, Fully Finished, Heated, Interior Access, Outside Entrance, Rear Entrance, Sump Pump, Walkout Level, Windows
- Living area:3,515 sq. ft.
Heating and cooling
- Cooling:Ceiling Fan(s), Central A/C, Programmable Thermostat, Zoned
- Heating:Forced Air, Natural Gas, Programmable Thermostat, Zoned
Structure and exterior
- Roof:Architectural Shingle
- Year built:2003
- Building area:3,515 sq. ft.
- Lot area:0.11 Acres
- Lot Features:Backs to Trees
- Architectural Style:Transitional
- Construction Materials:Brick, Masonry, Vinyl Siding
- Exterior Features:Deck(s), Extensive Hardscape, Patio(s)
- Foundation Description:Concrete Perimeter, Slab
- Levels:3 Story
Schools
- High school:RIVERSIDE
- Middle school:BELMONT RIDGE
- Elementary school:SELDENS LANDING
Utilities
- Water:Public
- Sewer:Public Sewer
Finances and disclosures
- Price:$995,000
- Price per sq. ft.:$283.07
- Tax amount:$6,787 (2026)
Features and amenities
- Laundry features:Dryer, Laundry, Washer
- Amenities:Attic, Bar, Built-Ins, Cable TV, Carpet, Ceiling Fan(s), Chair Railings, Crown Moldings, Intercom, Non-Monitored, Security System, Underground Utilities
Parking
- Parking description:Attached Garage, Garage - Front Entry, Garage Door Opener, Inside Access
- Garage:Yes
- Garage spaces:2
New listings near 20176
- Coming Soon
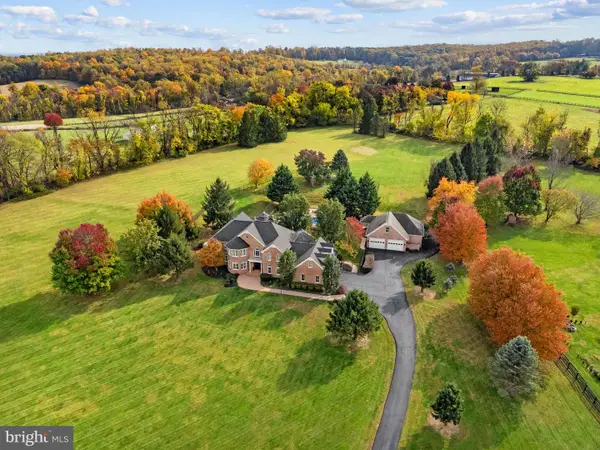 $2,300,000Coming Soon5 beds 5 baths5,508 sq. ft.
18930 Loudoun Orchard Rd, LEESBURG, VA 20175
MLS# VALO2138552Listed by: HUNT COUNTRY SOTHEBY'S INTERNATIONAL REALTY - Coming Soon
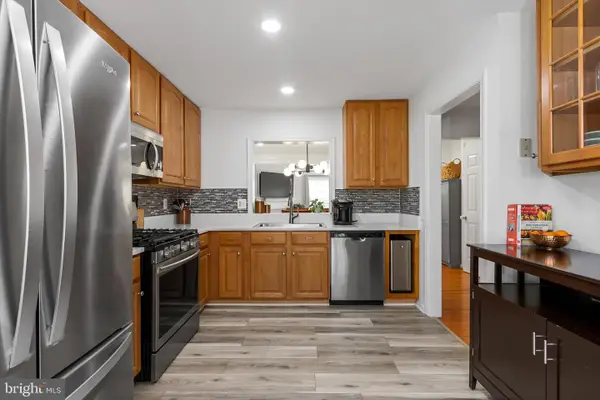 $534,000Coming Soon2 beds 4 baths1,754 sq. ft.
528 Jared Sq Ne, LEESBURG, VA 20176
MLS# VALO2139388Listed by: KELLER WILLIAMS REALTY - Coming Soon
 $864,900Coming Soon5 beds 4 baths3,428 sq. ft.
1611 Chickasaw Pl Ne, LEESBURG, VA 20176
MLS# VALO2138786Listed by: PEARSON SMITH REALTY, LLC - Coming Soon
 $650,000Coming Soon3 beds 3 baths2,242 sq. ft.
724 Valley View Ave Sw, LEESBURG, VA 20175
MLS# VALO2139032Listed by: REALTY ONE GROUP CAPITAL - Coming Soon
 $1,495,000Coming Soon4 beds 4 baths4,282 sq. ft.
18740 Canby Rd, LEESBURG, VA 20175
MLS# VALO2119002Listed by: HUNT COUNTRY SOTHEBY'S INTERNATIONAL REALTY - Coming Soon
 $1,100,000Coming Soon4 beds 4 baths3,216 sq. ft.
40482 Oconnors Cir, LEESBURG, VA 20175
MLS# VALO2137628Listed by: PEARSON SMITH REALTY, LLC - New
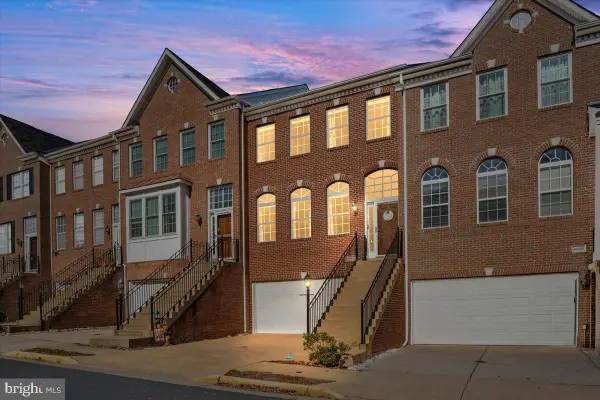 $670,000Active3 beds 4 baths2,134 sq. ft.
43026 Dearmont Ter, LEESBURG, VA 20176
MLS# VALO2139316Listed by: KELLER WILLIAMS REALTY - New
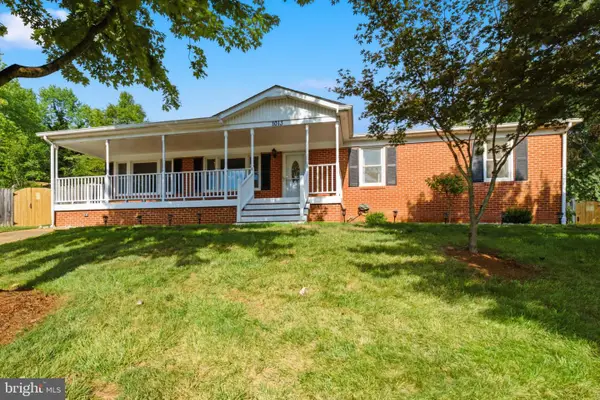
 $723,000Active3 beds 3 baths2,850 sq. ft.
1013 Tuscarora Dr Sw, LEESBURG, VA 20175
MLS# VALO2139572Listed by: CENTURY 21 NEW MILLENNIUM - New
 $299,900Active1 beds 1 baths804 sq. ft.
502 Sunset View Ter Se #104, LEESBURG, VA 20175
MLS# VALO2139574Listed by: PEARSON SMITH REALTY, LLC


Protect your home and budget from life's surprises with an Assurant Home Warranty, backed by a partner that supports you through every step of homeownership. Explore Plans.
©2026 Century 21 Real Estate LLC. All rights reserved. CENTURY 21®, the CENTURY 21 Logo and C21® are service marks owned by Century 21 Real Estate LLC. Century 21 Real Estate LLC fully supports the principles of the Fair Housing Act and the Equal Opportunity Act. Each office is independently owned and operated. Listing information is deemed reliable but not guaranteed accurate.