
43029 Fridays Run Ln, Leesburg, VA 20176
Local realty services provided by:CENTURY 21 Dale Realty Co.
43029 Fridays Run Ln,Leesburg, VA 20176
$1,225,000
- 5 Beds
- 6 Baths
- 3,993 sq. ft.
- Single family
- Active
Listed by: tuyet ngoc t bui
Office: pearson smith realty, llc.
MLS#:VALO2132440
Source:BRIGHTMLS
Price summary
- Price:$1,225,000
- Price per sq. ft.:$306.79
- Monthly HOA dues:$228
About this home
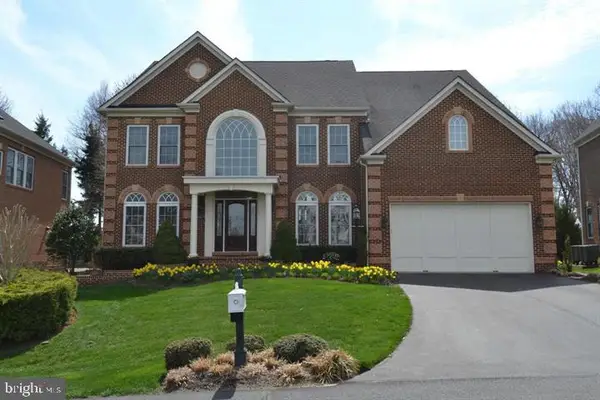
Better than new! Skip the wait for new construction and move right into this exceptional Pulte Summerfield in sought-after Cattail Run. Perfectly situated on a $50,000 premium home site and enhanced with over 116,000 in builder-selected upgrades, this sunning home offers luxury thoughtful design, and exceptional value.
Designed for both everyday living and elegant entertaining, the open-concept floor plan features 5 bedrooms, 5.5 baths, a main-level guest suite with private bath, a finished lower level with recreation room and full bath. The chef's gourmet kitchen showcases premium Whirlpool stainless still appliances, upgraded cabinetry with designer hardware, and oversized island and abundant storage.
Luxury details include tray ceilings in both the gathering room and owner's suite, upgraded showers with built-in seats, a screened porch with stairs to grade, and a spacious recreation room. The elegant exterior offers a welcoming wraparound front porch and timeless architectural design.
Ideally located just minutes from historic downtown Leesburg, award-winning wineries, shopping, dining, major commuter routes, and top-rated Loudoun County schools....
Contact an agent
Home facts
- Year built:2025
- Subdivision & Development:CATTAIL RUN
- Listing ID #:VALO2132440
- Added:47 day(s) ago
- Updated:September 14, 2026 at 01:49 PM
Rooms and interior
- Bedrooms:5
- Total bathrooms:6
- Full bathrooms:5
- Half bathrooms:1
- Flooring:Ceramic Tile, Engineered Wood, Luxury Vinyl Plank, Partially Carpeted
- Dining Description:Combination Dining/Living, Combination Kitchen/Dining, Dining Area, Formal/Separate Dining Room
- Bathrooms Description:Primary Bath(s)
- Kitchen Description:Breakfast Area, Carpet, Combination Kitchen/Living, Dishwasher, Disposal, Freezer, Kitchen - Island, Microwave, Oven/Range - Gas, Recessed Lighting, Refrigerator, Stainless Steel Appliances
- Bedroom Description:Carpet, Walk In Closet(s)
- Basement:Yes
- Basement Description:Fully Finished, Interior Access, Windows
- Living area:3,993 sq. ft.
Heating and cooling
- Cooling:Central A/C, Programmable Thermostat
- Heating:Forced Air, Hot Water, Natural Gas, Programmable Thermostat, Radiant
Structure and exterior
- Roof:Architectural Shingle
- Year built:2025
- Building area:3,993 sq. ft.
- Lot area:0.23 Acres
- Architectural Style:Colonial
- Construction Materials:Batts Insulation, Brick Front, CPVC/PVC, Combination, Concrete, HardiPlank Type, Stone
- Exterior Features:Exterior Lighting, Gutter System, Sidewalks, Street Lights
- Foundation Description:Concrete Perimeter
- Levels:3 Story
Schools
- High school:TUSCARORA
- Middle school:SMART'S MILL
- Elementary school:BALL'S BLUFF
Utilities
- Water:Public
- Sewer:Public Sewer
Finances and disclosures
- Price:$1,225,000
- Price per sq. ft.:$306.79
- Tax amount:$9,028 (2026)
Features and amenities
- Amenities:Air Filter System, Attic, Carpet, Exterior Cameras, Recessed Lighting
Parking
- Parking description:Attached Garage, Garage - Rear Entry
- Garage:Yes
- Garage spaces:2
New listings near 43029 Fridays Run Ln
- Coming SoonOpen Sat, 12 to 2pm
 $3,300,000Coming Soon5 beds 8 baths9,172 sq. ft.
13442 Loyalty Rd, LEESBURG, VA 20176
MLS# VALO2136460Listed by: HUNT COUNTRY SOTHEBY'S INTERNATIONAL REALTY - Coming Soon
 $950,000Coming Soon4 beds 3 baths4,981 sq. ft.
164 Alpine Dr Se, LEESBURG, VA 20175
MLS# VALO2135712Listed by: SAMSON PROPERTIES - Coming Soon
 $1,699,000Coming Soon5 beds 5 baths5,910 sq. ft.
18205 Shinniecock Hills, LEESBURG, VA 20176
MLS# VALO2135246Listed by: KELLER WILLIAMS REALTY - Coming Soon
 $720,000Coming Soon3 beds 2 baths1,260 sq. ft.
39014 Hughesville Rd, LEESBURG, VA 20175
MLS# VALO2135546Listed by: SAMSON PROPERTIES - Coming SoonOpen Sun, 1 to 3pm
 $1,850,000Coming Soon4 beds 5 baths7,110 sq. ft.
40741 Chevington Ln, LEESBURG, VA 20175
MLS# VALO2135972Listed by: LONG & FOSTER REAL ESTATE, INC. - Coming Soon
 $680,000Coming Soon3 beds 3 baths2,134 sq. ft.
43116 Shadow Ter, LEESBURG, VA 20176
MLS# VALO2136108Listed by: REDFIN CORPORATION - Coming SoonOpen Sun, 12 to 2pm
 $749,000Coming Soon3 beds 4 baths2,624 sq. ft.
209 Spencer Ter Se, LEESBURG, VA 20175
MLS# VALO2136158Listed by: KW METRO CENTER - Coming Soon
 $650,000Coming Soon3 beds 4 baths1,726 sq. ft.
276 Se Train Whistle Ter Se, LEESBURG, VA 20175
MLS# VALO2135406Listed by: EXP REALTY, LLC - Coming Soon
 $680,000Coming Soon4 beds 4 baths1,952 sq. ft.
306 Bodega Ter Se, LEESBURG, VA 20175
MLS# VALO2135122Listed by: LONG & FOSTER REAL ESTATE, INC. - Coming Soon
 $1,099,000Coming Soon6 beds 5 baths4,973 sq. ft.
749 Vermillion Dr Ne, LEESBURG, VA 20176
MLS# VALO2135854Listed by: REAL BROKER, LLC


Protect your home and budget from life's surprises with an Assurant Home Warranty, backed by a partner that supports you through every step of homeownership. Explore Plans.
©2026 Century 21 Real Estate LLC. All rights reserved. CENTURY 21®, the CENTURY 21 Logo and C21® are service marks owned by Century 21 Real Estate LLC. Century 21 Real Estate LLC fully supports the principles of the Fair Housing Act and the Equal Opportunity Act. Each office is independently owned and operated. Listing information is deemed reliable but not guaranteed accurate.