43464 Calphams Mill Ct, Leesburg, VA 20176
Local realty services provided by:CENTURY 21 Ryon Real Estate
43464 Calphams Mill Ct,Leesburg, VA 20176
$1,899,999
- 7 Beds
- 6 Baths
- 7,894 sq. ft.
- Single family
- Active
Listed by: shakha agrawal
Office: pearson smith realty, llc.
MLS#:VALO2128936
Source:BRIGHTMLS
Price summary
- Price:$1,899,999
- Price per sq. ft.:$240.69
- Monthly HOA dues:$278
About this home
<br> <br> YOUR DREAM HOME HAS ARRIVED ✨ <br> <br>
Lender credit: 1% of loan amount toward a rate buydown. Contact Valentina Balderson, Guild Mortgage, for details. 🏦 <br> <br>
Tucked on a quiet cul-de-sac in Lansdowne on the Potomac, this is the largest floor plan in the block — over 7,300 finished square feet, freshly painted, new carpet, and updated top to bottom. 🏡 <br> <br>
☀️ Main Level <br> <br>
A marble foyer and curved staircase set the tone under 12-foot ceilings. A sunlit sunroom, a private home office, and a gourmet kitchen open to a family room with a stone fireplace. Formal living and dining round out a main level built for both everyday life and holiday hosting. 🍽️ <br> <br>
🛁 Upper Level <br> <br>
The owner's suite delivers a sitting room, custom walk-in closets, tray ceilings, and a spa bath with a freestanding soaking tub. Five additional bedrooms — including a secluded loft suite with dormer windows — give everyone their own space. <br> <br>
🍷 Lower Level <br> <br>
A recreation room with fireplace and wet bar, a game room, a wine cellar, and a private guest suite with en-suite bath make this level made for entertaining. Walk out to a backyard framed by mature trees. 🌳 <br> <br>
🏊 The Community <br> <br>
Lansdowne on the Potomac includes the 30,000 sq ft Potomac Club — 25-meter indoor pool, outdoor pools, spa, fitness center, tennis, a ballroom, and a summer concert series. 🎶 Add hiking and kayak access at Elizabeth Mills Riverfront Park, top-rated Loudoun County schools, and easy access to Route 7, Dulles, and DC (25 miles). 🌍 <br> <br>
📅 Schedule your showing today — bring your offers!<br> <br>...
Contact an agent
Home facts
- Year built:2006
- Subdivision & Development:LANSDOWNE ON THE POTOMAC
- Listing ID #:VALO2128936
- Added:42 day(s) ago
- Updated:July 29, 2026 at 02:42 PM
Rooms and interior
- Bedrooms:7
- Total bathrooms:6
- Full bathrooms:5
- Half bathrooms:1
- Flooring:Carpet, Ceramic Tile, Hardwood, Luxury Vinyl Plank
- Dining Description:Dining Area, Dining Room, Formal/Separate Dining Room
- Bathrooms Description:Bathroom 1, Bathroom 2, Bathroom 3, Full Bath, Primary Bath(s), Primary Bathroom
- Kitchen Description:Breakfast Area, Built-In Microwave, Built-Ins, Butlers Pantry, Carpet, Cooktop, Dishwasher, Disposal, Kitchen - Gourmet, Kitchen - Island, Oven - Wall, Pantry, Range Hood, Recessed Lighting, Refrigerator, Stainless Steel Appliances, Upgraded Countertops, Wet/Dry Bar, Wine Storage
- Bedroom Description:Carpet, Primary Bedroom, Walk In Closet(s)
- Basement:Yes
- Basement Description:Connecting Stairway, Daylight, Fully Finished, Interior Access, Outside Entrance, Partial, Rear Entrance, Sump Pump, Walkout Stairs, Windows
- Living area:7,894 sq. ft.
Heating and cooling
- Cooling:Central A/C, Programmable Thermostat
- Heating:90% Forced Air, Ceiling, Central, Natural Gas
Structure and exterior
- Year built:2006
- Building area:7,894 sq. ft.
- Lot area:0.37 Acres
- Lot Features:Backs to Trees, Cul-de-sac, Front Yard, Landscaping, Rear Yard, Trees/Wooded
- Architectural Style:Colonial
- Construction Materials:Masonry
- Levels:4 Story
Schools
- High school:RIVERSIDE
- Middle school:BELMONT RIDGE
- Elementary school:SELDENS LANDING
Utilities
- Water:Public
- Sewer:Public Septic, Public Sewer
Finances and disclosures
- Price:$1,899,999
- Price per sq. ft.:$240.69
Features and amenities
- Laundry features:Dryer, Dryer In Unit, Has Laundry, Washer, Washer In Unit
- Amenities:Bar, Built-Ins, Carpet, Curved Staircase, Recessed Lighting, Spiral Staircase, Wet/Dry Bar, Window Treatments
Parking
- Parking description:Attached Garage, Garage - Side Entry, Inside Access, On Street
- Garage:Yes
- Garage spaces:2
New listings near 43464 Calphams Mill Ct
- New
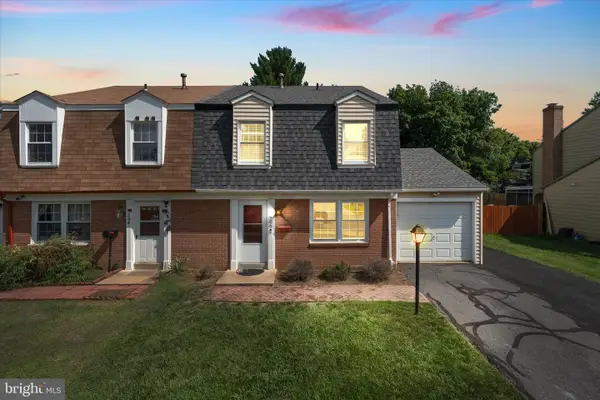 $549,999Active3 beds 3 baths1,955 sq. ft.
706 Edwards Ferry Rd Ne, LEESBURG, VA 20176
MLS# VALO2132774Listed by: PEARSON SMITH REALTY, LLC - Coming Soon
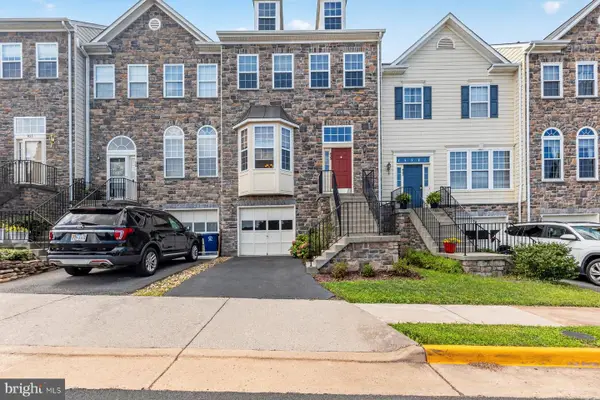 $659,900Coming Soon3 beds 4 baths
825 Bluefield Sq Ne, LEESBURG, VA 20176
MLS# VALO2132816Listed by: KELLER WILLIAMS REALTY/LEE BEAVER & ASSOC. - New
 $499,000Active3.51 Acres
40611 Farm Market Rd, LEESBURG, VA 20176
MLS# VALO2132694Listed by: HUNT COUNTRY SOTHEBY'S INTERNATIONAL REALTY - Open Sat, 1 to 4pmNew
 $1,357,000Active5 beds 5 baths5,691 sq. ft.
17485 White Gate Pl, LEESBURG, VA 20175
MLS# VALO2132764Listed by: RE/MAX EXECUTIVES - New
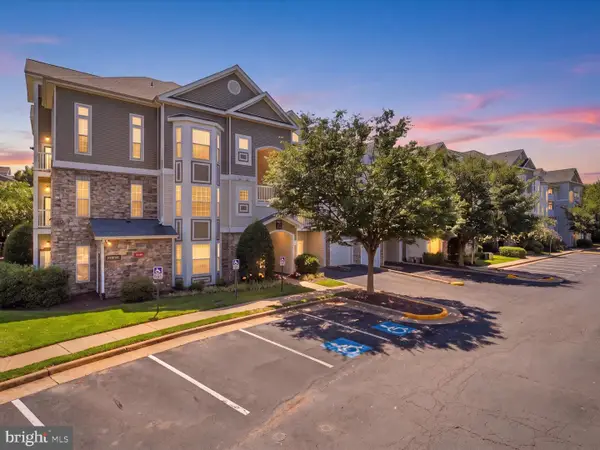 $409,000Active2 beds 2 baths1,404 sq. ft.
504 Sunset View Ter Se #301, LEESBURG, VA 20175
MLS# VALO2132572Listed by: SAMSON PROPERTIES - Coming SoonOpen Sat, 12 to 2pm
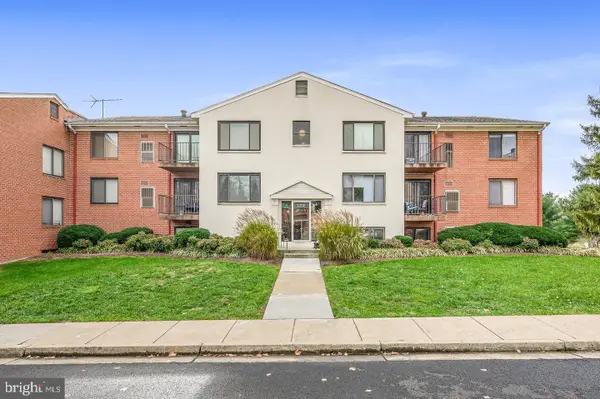 $295,900Coming Soon2 beds 1 baths
125-e Clubhouse Dr Sw #6, LEESBURG, VA 20175
MLS# VALO2130754Listed by: PEARSON SMITH REALTY, LLC - New
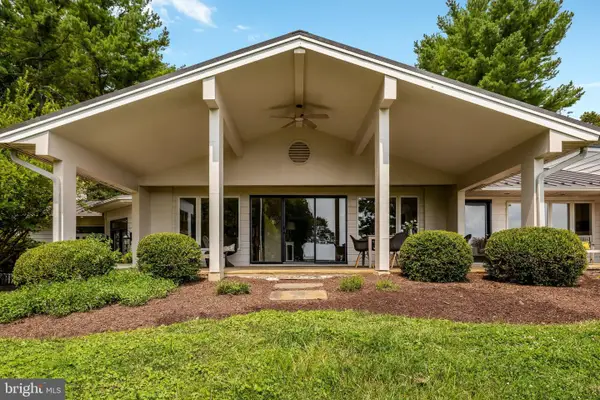 $2,300,000Active4 beds 4 baths3,570 sq. ft.
14046 Karcich Oaks Ct, LEESBURG, VA 20176
MLS# VALO2127678Listed by: KELLER WILLIAMS REALTY - Coming Soon
 $585,000Coming Soon3 beds 4 baths
510 Sparkleberry Ter Ne, LEESBURG, VA 20176
MLS# VALO2128916Listed by: REAL BROKER, LLC - New
 $1,249,000Active5 beds 6 baths3,993 sq. ft.
43029 Fridays Run Ln, LEESBURG, VA 20176
MLS# VALO2132440Listed by: PEARSON SMITH REALTY, LLC - Coming Soon
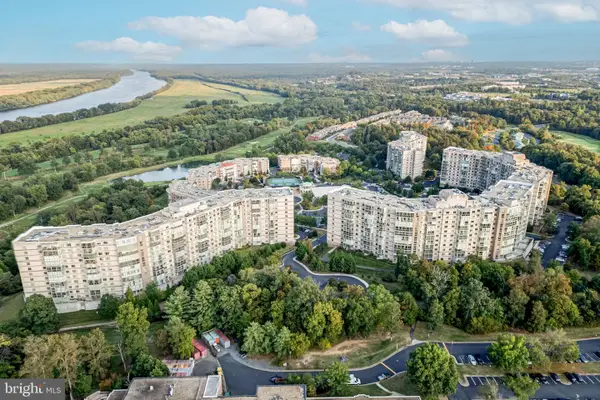
 $330,000Coming Soon1 beds 1 baths
19385 Cypress Ridge Ter #107, LEESBURG, VA 20176
MLS# VALO2132622Listed by: CENTURY 21 NEW MILLENNIUM


Protect your home and budget from life's surprises with an Assurant Home Warranty, backed by a partner that supports you through every step of homeownership. Explore Plans.
©2026 Century 21 Real Estate LLC. All rights reserved. CENTURY 21®, the CENTURY 21 Logo and C21® are service marks owned by Century 21 Real Estate LLC. Century 21 Real Estate LLC fully supports the principles of the Fair Housing Act and the Equal Opportunity Act. Each office is independently owned and operated. Listing information is deemed reliable but not guaranteed accurate.