
802 Linfield Ter Ne, Leesburg, VA 20176
Local realty services provided by:CENTURY 21 Harris Hawkins & Co.
802 Linfield Ter Ne,Leesburg, VA 20176
$650,000
- 1 Beds
- 2 Baths
- 2,478 sq. ft.
- Townhouse
- Coming Soon
Listed by: rupert w harmon
Office: pearson smith realty, llc.
MLS#:VALO2136454
Source:BRIGHTMLS
Price summary
- Price:$650,000
- Price per sq. ft.:$262.31
- Monthly HOA dues:$77
About this home
Nestled in the desirable Potomac Crossing community, this exquisite contemporary townhouse offers a harmonious blend of luxury and comfort. With 2,478 square feet of thoughtfully designed living space, this home is perfect for those seeking an elevated lifestyle. Step inside to discover an inviting open floor plan that seamlessly connects the living, dining, and gourmet kitchen areas. The heart of the home features upgraded countertops, a spacious kitchen island, and high-end appliances, including a double wall oven and a down-draft cooktop, making it a chef's dream. The breakfast area is bathed in natural light, creating a warm and welcoming atmosphere for morning gatherings. Rich hardwood floors flow throughout the main level, enhancing the home's elegance, while plush carpeting in the upper levels adds a touch of coziness. The living room is anchored by a stunning gas fireplace, perfect for cozy evenings spent with loved ones. Large double-pane windows not only provide energy efficiency but also frame picturesque views of the serene surroundings. Retreat to the luxurious primary suite, where comfort meets sophistication. The en-suite bathroom features modern fixtures and finishes, offering a spa-like experience right at home. A fully finished basement with a walkout level provides additional living space, ideal for a workshop or entertainment area, and includes ample storage options. Outside, the property boasts a charming deck and patio, perfect for al fresco dining or simply enjoying the tranquility of nature, as the lot backs to lush trees. The community amenities, including tot lots and playgrounds, enhance the lifestyle experience, while the association takes care of snow removal and trash services, allowing you to enjoy your home without the hassle. Parking is convenient with unassigned on-street options, and security features such as motion detectors provide peace of mind. This home is not just a residence; it's a lifestyle choice that embodies luxury, comfort, and community. Experience the perfect blend of modern living and natural beauty in this stunning Potomac Crossing townhouse....
Contact an agent
Home facts
- Year built:2004
- Subdivision & Development:POTOMAC CROSSING
- Listing ID #:VALO2136454
- Updated:September 17, 2026 at 01:42 PM
Rooms and interior
- Bedrooms:1
- Total bathrooms:2
- Full bathrooms:1
- Half bathrooms:1
- Rooms Total:11
- Flooring:Carpet, Hardwood
- Dining Description:Dining Room
- Bathrooms Description:Half Bath, Primary Bath(s)
- Kitchen Description:Breakfast Area, Cooktop - Down Draft, Dishwasher, Disposal, Exhaust Fan, Icemaker, Kitchen - Eat-In, Kitchen - Gourmet, Kitchen - Island, Oven - Double, Oven - Wall, Refrigerator, Upgraded Countertops, Water Heater
- Basement:Yes
- Basement Description:Fully Finished, Rear Entrance, Sump Pump, Walkout Level, Workshop
- Living area:2,478 sq. ft.
Heating and cooling
- Cooling:Ceiling Fan(s), Central A/C
- Heating:Forced Air, Natural Gas
Structure and exterior
- Roof:Asphalt
- Year built:2004
- Building area:2,478 sq. ft.
- Lot area:0.05 Acres
- Lot Features:Backs to Trees
- Architectural Style:Contemporary
- Construction Materials:Masonry
- Exterior Features:Deck(s), Patio(s), Satellite Dish
- Foundation Description:Slab
- Levels:3 Story
Schools
- High school:TUSCARORA
Utilities
- Water:Public
- Sewer:Public Sewer
Finances and disclosures
- Price:$650,000
- Price per sq. ft.:$262.31
- Tax amount:$6,161 (2026)
Features and amenities
- Laundry features:Dryer, Washer, Washer/Dryer Hookups Only
- Amenities:Double Pane Windows, Electric Available, Motion Detectors, Natural Gas Available
Parking
- Parking description:Free, On Street, Unassigned
New listings near 802 Linfield Ter Ne
- Coming Soon
 $354,900Coming Soon2 beds 2 baths1,038 sq. ft.
19375 Cypress Ridge Ter #702, LEESBURG, VA 20176
MLS# VALO2136638Listed by: COMPASS - Coming SoonOpen Sun, 12 to 2pm
 $1,195,000Coming Soon6 beds 6 baths5,031 sq. ft.
41858 Farnborough Pl, LEESBURG, VA 20176
MLS# VALO2136752Listed by: KELLER WILLIAMS REALTY - Coming Soon
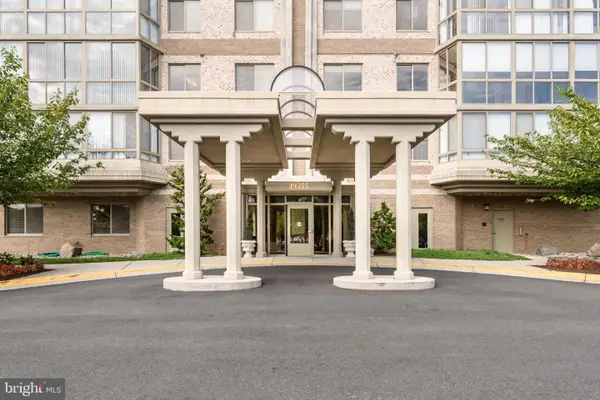 $515,000Coming Soon2 beds 2 baths1,500 sq. ft.
19355 Cypress Ridge Ter #210, LEESBURG, VA 20176
MLS# VALO2136484Listed by: COMPASS - Coming SoonOpen Fri, 5 to 7pm
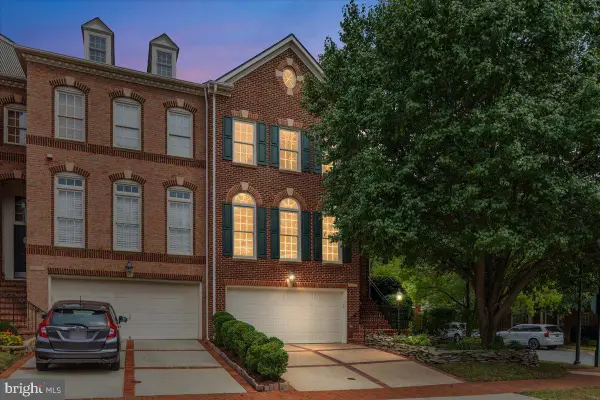 $849,900Coming Soon3 beds 4 baths2,772 sq. ft.
18532 Bear Creek Ter, LEESBURG, VA 20176
MLS# VALO2135822Listed by: PEARSON SMITH REALTY, LLC - Coming SoonOpen Sun, 12 to 2pm
 $675,000Coming Soon3 beds 4 baths2,297 sq. ft.
18497 Sierra Springs Sq, LEESBURG, VA 20176
MLS# VALO2136496Listed by: KELLER WILLIAMS REALTY - Coming Soon
 $1,050,000Coming Soon4 beds 5 baths5,188 sq. ft.
43033 Battery Point Pl, LEESBURG, VA 20176
MLS# VALO2136514Listed by: KELLER WILLIAMS REALTY - Coming Soon
 $950,000Coming Soon4 beds 3 baths3,266 sq. ft.
164 Alpine Dr Se, LEESBURG, VA 20175
MLS# VALO2135712Listed by: SAMSON PROPERTIES - Coming Soon
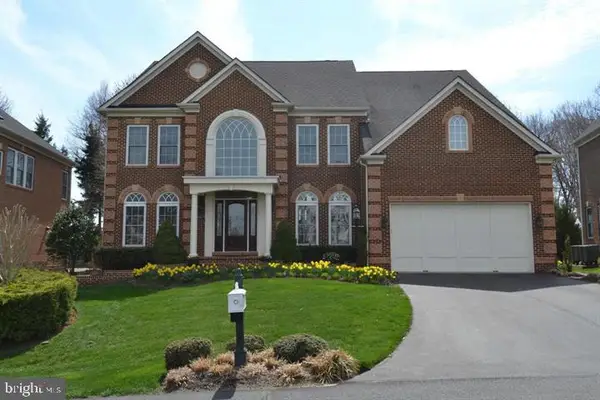 $1,699,000Coming Soon5 beds 5 baths5,910 sq. ft.
18205 Shinniecock Hills, LEESBURG, VA 20176
MLS# VALO2135246Listed by: KELLER WILLIAMS REALTY - Coming Soon
 $720,000Coming Soon3 beds 2 baths1,260 sq. ft.
39014 Hughesville Rd, LEESBURG, VA 20175
MLS# VALO2135546Listed by: SAMSON PROPERTIES - Coming Soon
 $680,000Coming Soon4 beds 4 baths1,952 sq. ft.
306 Bodega Ter Se, LEESBURG, VA 20175
MLS# VALO2135122Listed by: LONG & FOSTER REAL ESTATE, INC.


Protect your home and budget from life's surprises with an Assurant Home Warranty, backed by a partner that supports you through every step of homeownership. Explore Plans.
©2026 Century 21 Real Estate LLC. All rights reserved. CENTURY 21®, the CENTURY 21 Logo and C21® are service marks owned by Century 21 Real Estate LLC. Century 21 Real Estate LLC fully supports the principles of the Fair Housing Act and the Equal Opportunity Act. Each office is independently owned and operated. Listing information is deemed reliable but not guaranteed accurate.