819 Banker Dr Sw, Leesburg, VA 20175
Local realty services provided by:CENTURY 21 Ryon Real Estate
Listed by: kim spear, kristy t moyssiadis
Office: keller williams realty
MLS#:VALO2129640
Source:BRIGHTMLS
Price summary
- Price:$1,099,999
- Price per sq. ft.:$253.63
- Monthly HOA dues:$90
About this home
Modern design, exceptional versatility, and thoughtfully curated living spaces come together in this beautifully appointed residence, where every detail has been carefully planned to support today's evolving lifestyle. Offering five bedrooms, four full bathrooms, one half bath, and three finished levels, this impressive home seamlessly balances sophisticated entertaining with comfortable everyday living.
<br><br>
A stately exterior of stone, vinyl siding, and decorative shake accents creates timeless curb appeal, while inside, an inviting foyer accented with elegant crown molding welcomes you into a bright, open floor plan. Luxury vinyl plank flooring extends throughout the entire main level, both staircases, and the finished lower level, creating a cohesive, low-maintenance living environment with timeless appeal.
<br><br>
At the heart of the home, the gourmet kitchen was designed for gathering. An expansive center island anchors the space, complemented by abundant cabinetry. The adjoining family room offers an inviting place to relax, while a builder-designed pocket office provides the perfect location for a homework station, reading corner, or additional work-from-home space. Connected to the family room, the screened porch creates a seamless extension of the main living area, allowing guests to move effortlessly between indoor and outdoor spaces while providing a peaceful setting for morning coffee, evening conversations, and entertaining. Off the kitchen and garage, notice the exceptional mudroom with effortless access to a large pantry and a convenient coat closet, making grocery unloading and daily organization a breeze.
<br><br>
One of the home's most remarkable features is the private main-level suite, thoughtfully designed with its own separate entrance, spacious sitting room, bedroom, and full bathroom. Whether used as luxurious guest accommodations, multigenerational living, a private home business, or dual executive offices, this extraordinary space offers flexibility rarely found in today's homes.
<br><br>
A wide staircase leads to the upper level, where an airy loft creates a welcoming secondary living space ideal for movie nights, gaming, or quiet relaxation. The spacious primary suite serves as a private retreat, while two additional bedrooms and a well-appointed hall bath provide comfortable accommodations for family and guests.
<br><br>
The finished walk-up lower level continues to impress with a generously sized recreation room, fifth bedroom, full bathroom, and an expansive unfinished media room and storage area, offering exceptional flexibility for hobbies, seasonal storage, or the opportunity to create additional finished living space customized to your needs.
<br><br>
Beyond the home itself, the location is equally impressive. White Oaks Farm offers walking paths throughout the community with dedicated paths to Catoctin Elementary School, neighborhood green spaces, and a playground. Loudoun County High School is also within walking distance, adding to the neighborhood's everyday convenience. The nearby W&OD Trail provides a scenic connection to Historic Downtown Leesburg, while Wegmans, Costco, Target, Ida Lee Recreation Center, and numerous shopping and dining destinations are all just minutes from your doorstep.
<br><br>
Designed to evolve with every stage of life, this exceptional home effortlessly accommodates remote work, overnight guests, extended family, and everyday living without compromise. From its flexible floor plan and abundant living spaces to its quality finishes and thoughtful design, this is a home where functionality and style come together beautifully....
Contact an agent
Home facts
- Year built:2022
- Listing ID #:VALO2129640
- Added:19 day(s) ago
- Updated:July 28, 2026 at 01:58 PM
Rooms and interior
- Bedrooms:5
- Total bathrooms:5
- Full bathrooms:4
- Half bathrooms:1
- Flooring:Carpet, Ceramic Tile, Luxury Vinyl Plank
- Dining Description:Dining Area, Dining Room, Formal/Separate Dining Room
- Bathrooms Description:Bathroom 2, Full Bath, Half Bath, Primary Bath(s), Primary Bathroom
- Kitchen Description:Breakfast Area, Built-In Microwave, Carpet, Cooktop, Crown Moldings, Dishwasher, Disposal, Energy Efficient Appliances, Exhaust Fan, Icemaker, Kitchen - Eat-In, Kitchen - Gourmet, Kitchen - Island, Kitchen - Table Space, Oven - Double, Oven - Self Cleaning, Oven - Wall, Oven/Range - Electric, Pantry, Recessed Lighting, Refrigerator, Stainless Steel Appliances, Upgraded Countertops, Water Heater
- Bedroom Description:Carpet, Entry Level Bedroom, Primary Bedroom, Walk In Closet(s)
- Basement:Yes
- Basement Description:Fully Finished, Walkout Stairs
- Living area:4,337 sq. ft.
Heating and cooling
- Cooling:Central A/C
- Heating:Forced Air, Natural Gas
Structure and exterior
- Roof:Architectural Shingle
- Year built:2022
- Building area:4,337 sq. ft.
- Lot area:0.13 Acres
- Lot Features:Suburban
- Architectural Style:Craftsman
- Construction Materials:Shake Siding, Stone, Vinyl Siding
- Exterior Features:Porch(es), Screened
- Foundation Description:Concrete Perimeter
- Levels:3 Story
Schools
- High school:LOUDOUN COUNTY
- Middle school:J. L. SIMPSON
- Elementary school:CATOCTIN
Utilities
- Water:Public
- Sewer:Public Sewer
Finances and disclosures
- Price:$1,099,999
- Price per sq. ft.:$253.63
- Tax amount:$10,439 (2026)
Features and amenities
- Laundry features:Dryer - Electric, Dryer - Front Loading, Dryer In Unit, Laundry, Washer - Front Loading, Washer In Unit
- Amenities:Carpet, Ceiling Fan(s), Crown Moldings, Double Pane Windows, Recessed Lighting, Underground Utilities
Parking
- Parking description:Asphalt Driveway, Attached Garage, Garage - Front Entry, Garage Door Opener
- Garage:Yes
- Garage spaces:2
New listings near 819 Banker Dr Sw
- Coming SoonOpen Sat, 2 to 4pm
 $1,135,000Coming Soon3 beds 4 baths
206 Railbender Aly Se, LEESBURG, VA 20175
MLS# VALO2132422Listed by: KELLER WILLIAMS REALTY - Coming Soon
 $945,000Coming Soon5 beds 5 baths
43928 Maritime Song Ter, LEESBURG, VA 20176
MLS# VALO2132480Listed by: WEICHERT, REALTORS - Coming Soon
 $635,000Coming Soon3 beds 4 baths
627 Springhouse Sq Se, LEESBURG, VA 20175
MLS# VALO2132364Listed by: CENTURY 21 NEW MILLENNIUM - Coming Soon
 $1,400,000Coming Soon5 beds 6 baths
1407 Balderston Ct Ne, LEESBURG, VA 20176
MLS# VALO2132258Listed by: PEARSON SMITH REALTY, LLC - Open Sat, 12 to 2pmNew
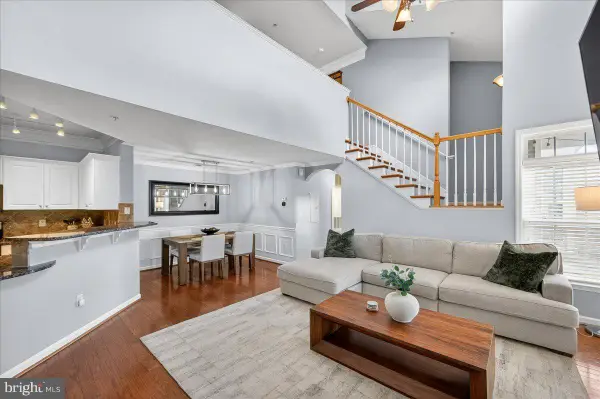 $420,000Active2 beds 2 baths1,449 sq. ft.
502 Sunset View Ter Se #303, LEESBURG, VA 20175
MLS# VALO2122172Listed by: EXP REALTY, LLC - New
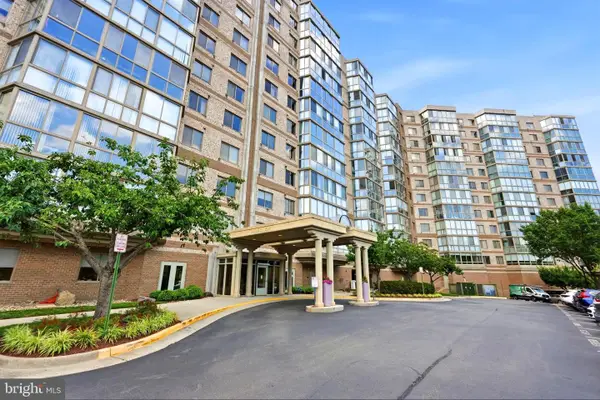 $379,999Active2 beds 2 baths1,105 sq. ft.
19355 Cypress Ridge Ter #408, LEESBURG, VA 20176
MLS# VALO2131878Listed by: SAMSON PROPERTIES - Coming Soon
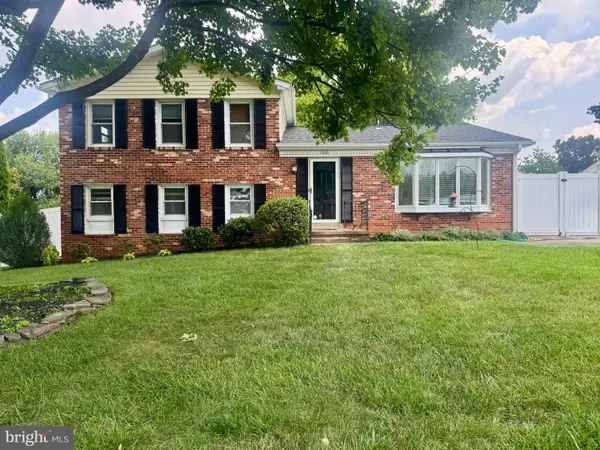 $775,000Coming Soon3 beds 3 baths
306 Morven Park Ct Nw, LEESBURG, VA 20176
MLS# VALO2131868Listed by: PEARSON SMITH REALTY, LLC - New
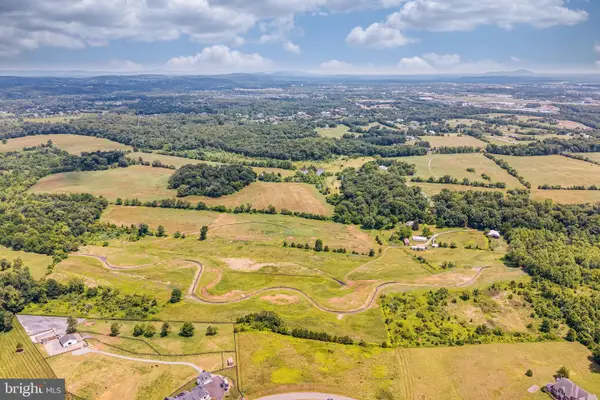 $5,791,250Active46.33 Acres
Lot 3 (principal Lot And Rural Economy Lot), LEESBURG, VA 20175
MLS# VALO2132098Listed by: PEARSON SMITH REALTY, LLC - Coming Soon
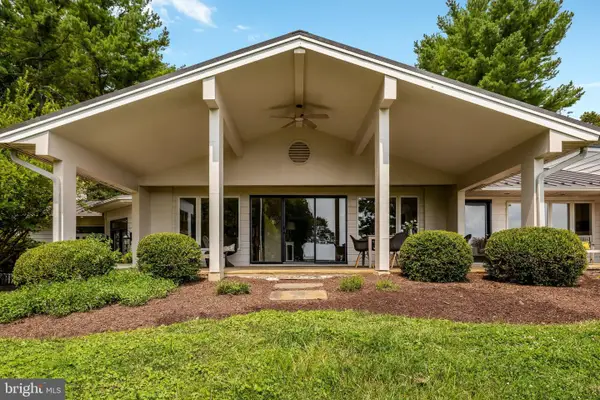 $2,300,000Coming Soon4 beds 4 baths
14046 Karchich Oaks Ct, LEESBURG, VA 20176
MLS# VALO2127678Listed by: KELLER WILLIAMS REALTY - New
 $850,000Active1.84 Acres
Tanager Pl, LEESBURG, VA 20175
MLS# VALO2131984Listed by: PEARSON SMITH REALTY, LLC


Protect your home and budget from life's surprises with an Assurant Home Warranty, backed by a partner that supports you through every step of homeownership. Explore Plans.
©2026 Century 21 Real Estate LLC. All rights reserved. CENTURY 21®, the CENTURY 21 Logo and C21® are service marks owned by Century 21 Real Estate LLC. Century 21 Real Estate LLC fully supports the principles of the Fair Housing Act and the Equal Opportunity Act. Each office is independently owned and operated. Listing information is deemed reliable but not guaranteed accurate.