
101 Blue Valley Rd, Linden, VA 22642
Local realty services provided by:CENTURY 21 Harris Hawkins & Co.
101 Blue Valley Rd,Linden, VA 22642
$470,000
- 4 Beds
- 3 Baths
- 2,241 sq. ft.
- Single family
- Active
Listed by: rebecca ann espeland
Office: realty fc
MLS#:VAWR2015570
Source:BRIGHTMLS
Price summary
- Price:$470,000
- Price per sq. ft.:$209.73
- Monthly HOA dues:$31.25
About this home
Welcome to this beautifully maintained cedar sided retreat offering a comfortable floor plan, inviting living spaces, and a peaceful wooded setting with convenient access to the Shenandoah River and area recreation. The main level features a spacious great room with soaring cathedral ceilings, hardwood flooring, and impressive floor-to-ceiling windows that fill the home with natural light. A striking double sided fireplace serves as a warm focal point between the great room and dining area, creating an inviting space for both everyday living and entertaining. The desirable split bedroom floor plan provides added privacy, with the primary suite situated separately from the secondary bedrooms. The kitchen has been updated with all new appliances in 2025, offering a fresh and move-in-ready space for the next owners. Additional improvements include a new roof in 2022, heat pump and central air unit replaced in 2022, carpet replaced in 2020, and recently replaced front and rear decks. A new awning provides added shade and comfort, creating an ideal spot to relax and enjoy the surrounding property. The finished lower level expands the home's living space and includes an additional bedroom and full bathroom. This versatile area is well suited for guests, a home office, recreation room, or extended living needs. A two car garage provides convenient access and additional storage. Outside, the level yard and wooded surroundings offer a peaceful setting to enjoy from the newly replaced decks. Access to the Shenandoah River adds to the property's recreational appeal, while nearby outdoor activities and convenient access to I-66 make this home well suited for both relaxation and commuting. Well cared for and thoughtfully updated, this cedar sided retreat is ready to welcome its next owners. Adjoining 0.69 acre lot to be included in sale....
Contact an agent
Home facts
- Year built:2006
- Subdivision & Development:LINDEN HEIGHTS
- Listing ID #:VAWR2015570
- Added:1 day(s) ago
- Updated:September 17, 2026 at 05:37 AM
Rooms and interior
- Bedrooms:4
- Total bathrooms:3
- Full bathrooms:3
- Dining Description:Dining Area
- Bathrooms Description:Bathroom 1, Bathroom 2
- Kitchen Description:Built-In Microwave, Dishwasher, Kitchen - Island, Kitchen - Table Space, Oven - Single, Refrigerator
- Basement:Yes
- Basement Description:Fully Finished, Improved
- Living area:2,241 sq. ft.
Heating and cooling
- Cooling:Central A/C
- Heating:Central, Electric, Oil
Structure and exterior
- Year built:2006
- Building area:2,241 sq. ft.
- Lot area:0.68 Acres
- Lot Features:Additional Lot(s)
- Architectural Style:Cabin/Lodge, Contemporary, Craftsman
- Construction Materials:Asphalt, Concrete, Wood Siding
- Exterior Features:Awning(s), Outbuilding(s)
- Foundation Description:Concrete Perimeter
- Levels:2 Stories
Utilities
- Water:Well
Finances and disclosures
- Price:$470,000
- Price per sq. ft.:$209.73
- Tax amount:$1,186 (2025)
Features and amenities
- Amenities:Ceiling Fan(s)
Parking
- Parking description:Asphalt Driveway, Attached Garage, Basement Garage
- Garage:Yes
- Garage spaces:2
New listings near 101 Blue Valley Rd
- Coming Soon
 $295,000Coming Soon2 beds 2 baths960 sq. ft.
4607 Blue Mountain Rd, LINDEN, VA 22642
MLS# VAWR2015514Listed by: TTR SOTHEBY'S INTERNATIONAL REALTY - Coming Soon
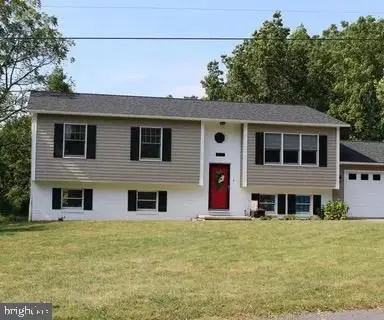 $525,000Coming Soon4 beds 3 baths2,395 sq. ft.
857 Bifrost Way, LINDEN, VA 22642
MLS# VAWR2015508Listed by: KELLER WILLIAMS REALTY - Coming Soon
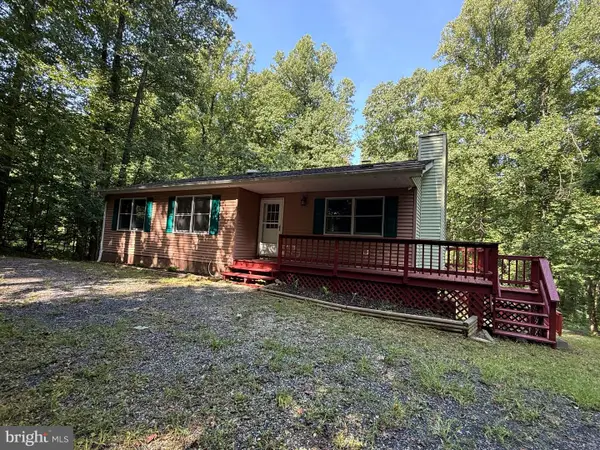 $395,000Coming Soon3 beds 3 baths2,320 sq. ft.
28 Henry Way, LINDEN, VA 22642
MLS# VAWR2015468Listed by: RE/MAX REAL ESTATE CONNECTIONS - Coming SoonOpen Sun, 2 to 4pm
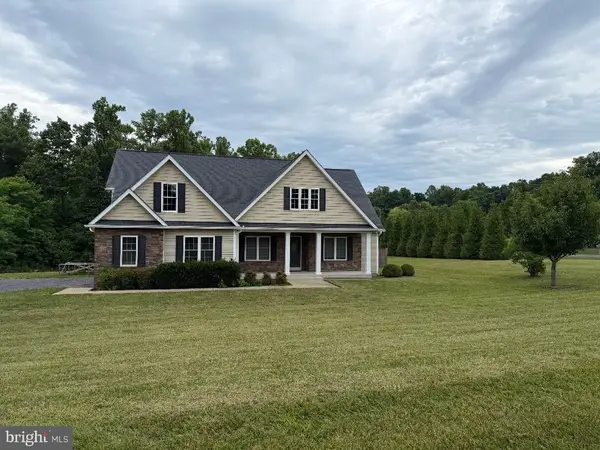 $850,000Coming Soon3 beds 2 baths2,035 sq. ft.
425 Freezeland Loop Rd, LINDEN, VA 22642
MLS# VAWR2014804Listed by: CARTER REAL ESTATE, INC. - New
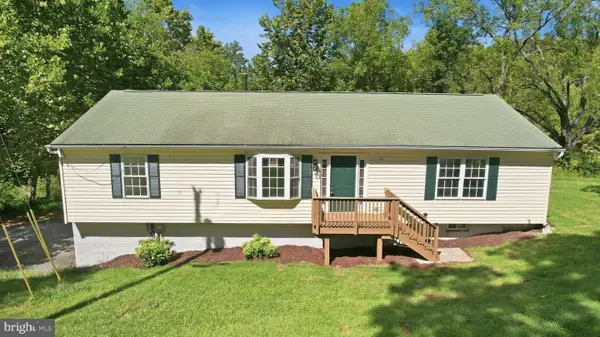 $474,900Active3 beds 2 baths1,568 sq. ft.
54 Memory Ln, LINDEN, VA 22642
MLS# VAWR2014922Listed by: MYVAHOME.COM LLC - New
 $499,999Active3 beds 2 baths1,920 sq. ft.
367 Northern Spy Dr, LINDEN, VA 22642
MLS# VAWR2015582Listed by: MINT REALTY - New
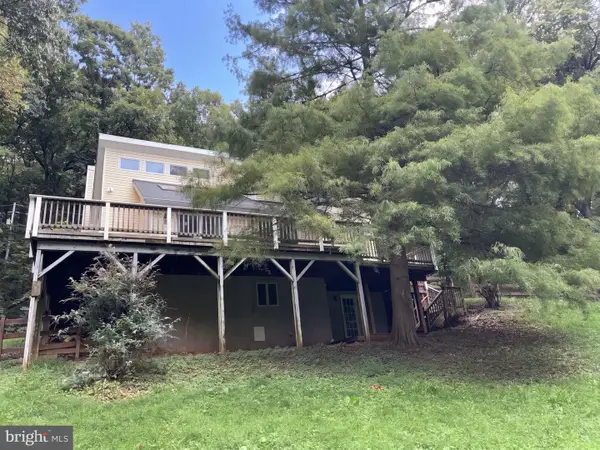 $435,000Active3 beds 3 baths2,814 sq. ft.
542 Jonathan Rd, LINDEN, VA 22642
MLS# VAWR2015542Listed by: OPEN DOOR BROKERAGE, LLC - New
 $1,500,000Active4 beds 4 baths3,377 sq. ft.
12004 Raven Ln, MARKHAM, VA 22643
MLS# VAFQ2023296Listed by: CORCORAN MCENEARNEY - New
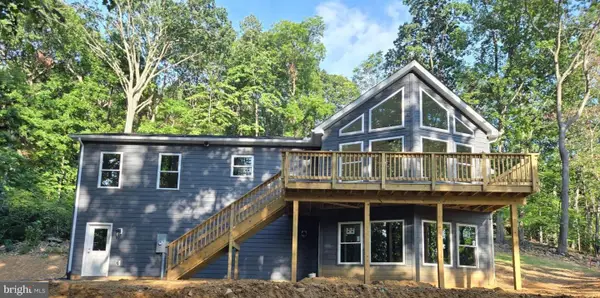 $549,900Active3 beds 2 baths1,472 sq. ft.
327 Woodpecker Way, LINDEN, VA 22642
MLS# VAWR2015526Listed by: WEICHERT REALTORS - BLUE RIBBON


Protect your home and budget from life's surprises with an Assurant Home Warranty, backed by a partner that supports you through every step of homeownership. Explore Plans.
©2026 Century 21 Real Estate LLC. All rights reserved. CENTURY 21®, the CENTURY 21 Logo and C21® are service marks owned by Century 21 Real Estate LLC. Century 21 Real Estate LLC fully supports the principles of the Fair Housing Act and the Equal Opportunity Act. Each office is independently owned and operated. Listing information is deemed reliable but not guaranteed accurate.