
1157 Granny Smith Rd, Linden, VA 22642
Local realty services provided by:CENTURY 21 A Better Way
1157 Granny Smith Rd,Linden, VA 22642
$449,000
- 3 Beds
- 3 Baths
- 2,078 sq. ft.
- Single family
- Active
Upcoming open houses
- Sun, Aug 0201:00 pm - 04:00 pm
Listed by: meshell a willingham
Office: weichert realtors - blue ribbon
MLS#:VAWR2014688
Source:BRIGHTMLS
Price summary
- Price:$449,000
- Price per sq. ft.:$216.07
- Monthly HOA dues:$53
About this home
**Highly Motivated Sellers** SELLERS NEED TO RELOCATE. Commuters dream and nature lovers paradise awaits!! Situated less than 5 minutes from I-66 providing effortless access for quick trips to the city, or weekend getaways. You will feel worlds away in this mountain view retreat. Inviting 3-bedroom, 3-bathroom split floor plan home . The lower level offers a private retreat space featuring a large family/flex room and an additional 3rd full handicap accessible bathroom. There is also the perfect space tucked away for an additional refrigerator. The large laundry area has plenty of room for extra storage and large counter spaces. Sellers put in an upgraded well pump in May 2026.
Step onto the expansive front porch-your personal front-row seat to nature's daily show. Settle into a rocking chair with morning coffee or an evening glass of wine, and soak in the dramatic sunsets that paint the sky in vibrant oranges, pinks, and purples over the rolling mountains. This spot is truly a bird lover's paradise: colorful songbirds flit between branches, hummingbirds dart to nearby blooms, and woodpeckers tap away in the distance. Squirrels scamper playfully across the lawn, and deer often graze. The entire front and back yard beyond the deck along with side yard along driveway has been thoughtfully seeded over $1,000 worth of vibrant mix of wildflowers and tall, cheerful sunflowers, creating a low-maintenance meadow that bursts with color and add to curb appeal. The owners also installed gutter guards to help with home maintenance.
Inside, the open and airy floor plan flows beautifully, highlighted by a spacious kitchen that's a cook's dream: abundant counter space,
generous cabinets giving plenty of storage in addition to a large pantry, stainless steel appliances, and a double oven with built-in air fryer for all your baking and roasting adventures.
For gatherings and relaxation, the wide back deck stretches across the entire rear of the home, creating multiple entertainment zones ideal for barbecues, outdoor dining or unwinding with friends. There is plenty of room to add a hot tub to enjoy basking under the starry night sky.
Practical perks include a large 2-car garage with extra expansion space and built-in shelving for storage, plus lots of extra parking space in the driveway and yard-perfect for hosting friends, large gatherings, or weekend guests without ever feeling crowded...
Contact an agent
Home facts
- Year built:2017
- Subdivision & Development:APPLE MT LAKE
- Listing ID #:VAWR2014688
- Added:42 day(s) ago
- Updated:July 29, 2026 at 02:42 PM
Rooms and interior
- Bedrooms:3
- Total bathrooms:3
- Full bathrooms:3
- Rooms Total:7
- Flooring:Ceramic Tile, Luxury Vinyl Plank
- Bathrooms Description:Primary Bath(s)
- Kitchen Description:Built-In Microwave, Icemaker, Oven - Double, Pantry, Recessed Lighting, Refrigerator, Stainless Steel Appliances
- Bedroom Description:Entry Level Bedroom
- Basement:Yes
- Basement Description:Connecting Stairway, Fully Finished
- Living area:2,078 sq. ft.
Heating and cooling
- Cooling:Central A/C
- Heating:Electric, Heat Pump(s)
Structure and exterior
- Roof:Shingle
- Year built:2017
- Building area:2,078 sq. ft.
- Lot area:1.07 Acres
- Lot Features:Mountain
- Architectural Style:Raised Ranch/Rambler
- Construction Materials:Vinyl Siding
- Foundation Description:Permanent
- Levels:2 Stories
Utilities
- Water:Well
- Sewer:Private Sewer
Finances and disclosures
- Price:$449,000
- Price per sq. ft.:$216.07
- Tax amount:$2,284 (2018)
Features and amenities
- Laundry features:Dryer
- Amenities:Ceiling Fan(s), Recessed Lighting, Window Treatments
Parking
- Parking description:Additional Storage Area, Attached Garage, Garage - Side Entry
- Garage:Yes
- Garage spaces:2
New listings near 1157 Granny Smith Rd
- Open Sat, 11am to 3pmNew
 $345,500Active3 beds 2 baths1,152 sq. ft.
746 Bifrost Way, LINDEN, VA 22642
MLS# VAWR2015054Listed by: SAMSON PROPERTIES - Coming Soon
 $495,000Coming Soon3 beds 2 baths
100 Lee Dr, LINDEN, VA 22642
MLS# VAWR2015040Listed by: KELLER WILLIAMS REALTY/LEE BEAVER & ASSOC.  $375,000Pending2 beds 2 baths1,344 sq. ft.
32 Parnassus Rd, LINDEN, VA 22642
MLS# VAWR2015020Listed by: KEY MOVE PROPERTIES, LLC.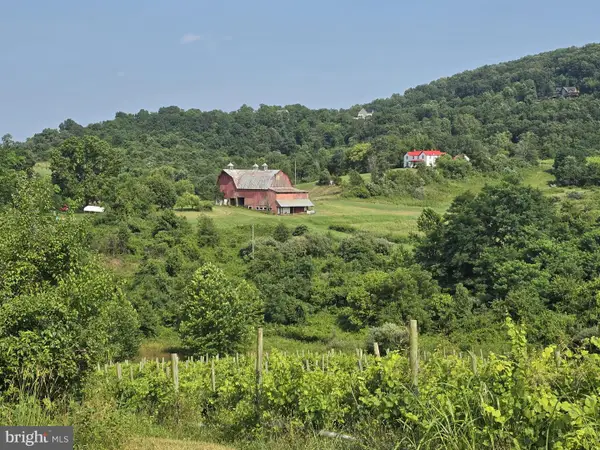 $995,000Active-- beds -- baths
Red Barn Ln, LINDEN, VA 22642
MLS# VAWR2014970Listed by: VIRGINIA ESTATES, INC.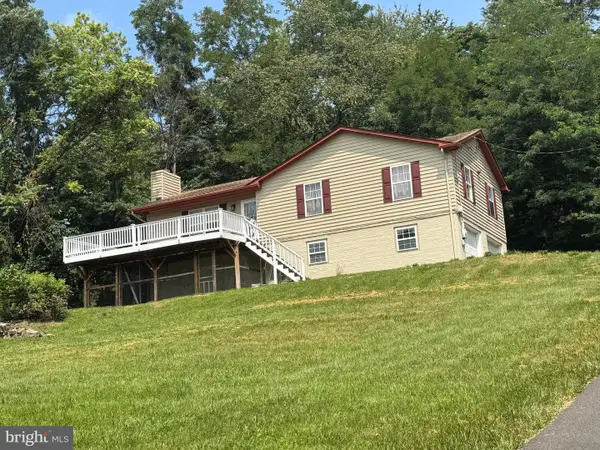 $450,000Active3 beds 3 baths1,962 sq. ft.
434 King David Dr, LINDEN, VA 22642
MLS# VAWR2014690Listed by: COLDWELL BANKER PREMIER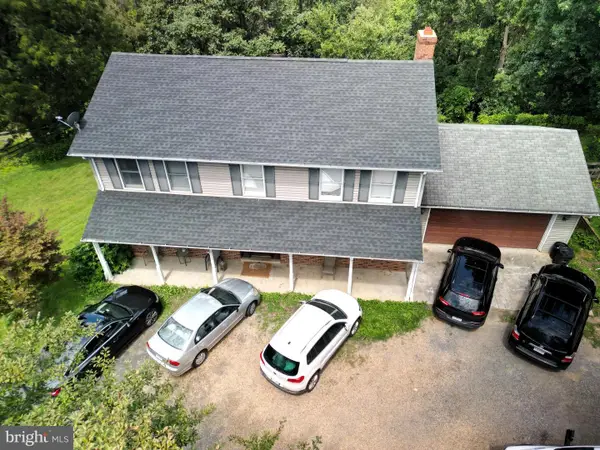 $510,000Active4 beds 4 baths2,240 sq. ft.
92 Apple Orchard Dr, LINDEN, VA 22642
MLS# VAWR2014886Listed by: CUZZI REALTY, INC.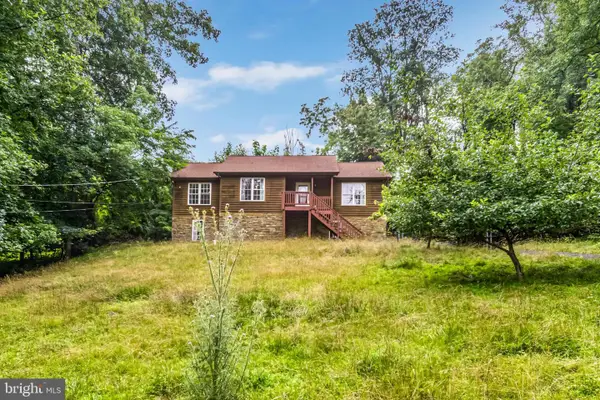 $425,000Active3 beds 2 baths1,208 sq. ft.
368 Freeze Rd, LINDEN, VA 22642
MLS# VAWR2014954Listed by: SAMSON PROPERTIES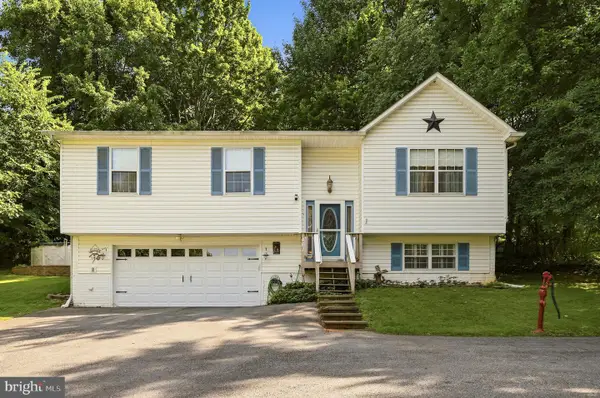 $415,000Active3 beds 3 baths1,720 sq. ft.
461 Rome Beauty Dr, LINDEN, VA 22642
MLS# VAWR2014902Listed by: BERKSHIRE HATHAWAY HOMESERVICES PENFED REALTY- Open Sat, 11am to 2pm
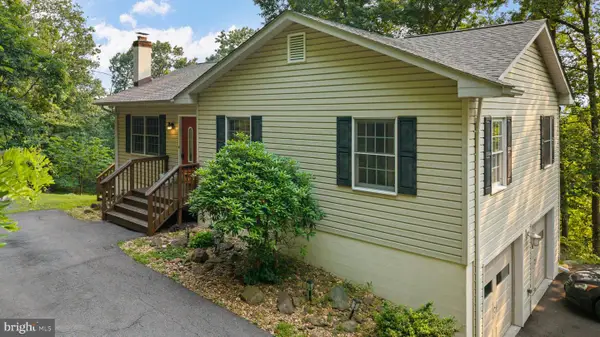 $515,000Active3 beds 2 baths1,590 sq. ft.
1336 Granny Smith Rd, LINDEN, VA 22642
MLS# VAWR2014932Listed by: CARTER REAL ESTATE, INC. 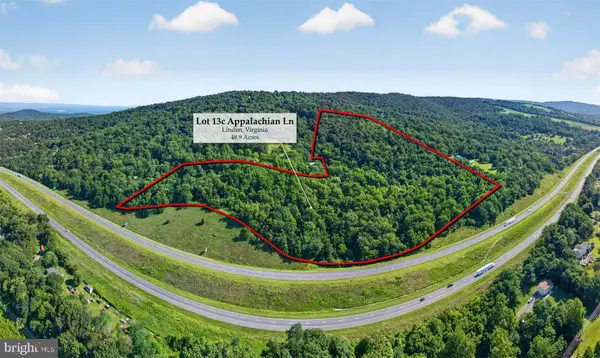 $450,000Active48.98 Acres
Lot 13c Appalachian Ln, LINDEN, VA 22642
MLS# VAWR2014928Listed by: RE/MAX REAL ESTATE CONNECTIONS


Protect your home and budget from life's surprises with an Assurant Home Warranty, backed by a partner that supports you through every step of homeownership. Explore Plans.
©2026 Century 21 Real Estate LLC. All rights reserved. CENTURY 21®, the CENTURY 21 Logo and C21® are service marks owned by Century 21 Real Estate LLC. Century 21 Real Estate LLC fully supports the principles of the Fair Housing Act and the Equal Opportunity Act. Each office is independently owned and operated. Listing information is deemed reliable but not guaranteed accurate.