
746 Bifrost Way, Linden, VA 22642
Local realty services provided by:CENTURY 21 Alliance
746 Bifrost Way,Linden, VA 22642
$330,000
- 3 Beds
- 2 Baths
- 1,152 sq. ft.
- Single family
- Pending
Listed by: theresa lynn christmas
Office: samson properties
MLS#:VAWR2015054
Source:BRIGHTMLS
Price summary
- Price:$330,000
- Price per sq. ft.:$286.46
About this home
This charming ranch-style home in Skyland Estates offers a perfect blend of comfort and modern living. With 1,152 sq ft, it features three inviting bedrooms and 1.5 bathrooms, ideal for relaxation. The heart of the home is the family room off the kitchen, perfect for gatherings, complemented by a cozy dining area. Enjoy the convenience of modern appliances, including a dishwasher, electric oven, and washer/dryer. Step outside to a spacious half-acre lot, beautifully landscaped with a private backyard that backs to serene trees, providing a peaceful retreat with an enclosed garden and small animal habitat. The deck and porch invite you to savor outdoor moments, while the play area and BBQ grill enhance your entertaining options. Located in a friendly suburban community, residents benefit from nearby parks, excellent schools, and convenient public services. This home, with its major renovations completed in 2026, is a wonderful opportunity to embrace a lifestyle of comfort and community....
Contact an agent
Home facts
- Year built:1965
- Subdivision & Development:SKYLAND ESTATES
- Listing ID #:VAWR2015054
- Added:46 day(s) ago
- Updated:September 13, 2026 at 08:06 AM
Rooms and interior
- Bedrooms:3
- Total bathrooms:2
- Full bathrooms:1
- Half bathrooms:1
- Rooms Total:7
- Flooring:Ceramic Tile, Luxury Vinyl Plank
- Dining Description:Dining Area
- Kitchen Description:Dishwasher, Exhaust Fan, Oven - Single, Oven/Range - Electric, Refrigerator, Stove
- Bedroom Description:Entry Level Bedroom
- Living area:1,152 sq. ft.
Heating and cooling
- Cooling:Ceiling Fan(s), Window Unit(s)
- Heating:Baseboard - Electric, Electric, Wood Burn Stove
Structure and exterior
- Roof:Shingle
- Year built:1965
- Building area:1,152 sq. ft.
- Lot area:0.5 Acres
- Lot Features:Backs to Trees, Front Yard, Level, Private, Rear Yard, Road Frontage, SideYard(s), Suburban
- Architectural Style:Ranch/Rambler
- Construction Materials:Vinyl Siding
- Exterior Features:BBQ Grill, Deck(s), Play Area, Play Equipment, Porch(es)
- Foundation Description:Crawl Space, Permanent
- Levels:1 Story
Schools
- High school:WARREN COUNTY
- Middle school:WARREN COUNTY
- Elementary school:HILDA J. BARBOUR
Utilities
- Water:Well
- Sewer:Septic Exists
Finances and disclosures
- Price:$330,000
- Price per sq. ft.:$286.46
- Tax amount:$2,008 (2026)
Features and amenities
- Laundry features:Dryer, Dryer - Electric, Dryer In Unit, Has Laundry, Washer, Washer In Unit
- Amenities:200+ Amp Service, Cable TV, Double Pane Windows, Underground Utilities
Parking
- Parking description:Off Street, Private
New listings near 746 Bifrost Way
- Coming Soon
 $1,500,000Coming Soon4 beds 4 baths3,377 sq. ft.
12004 Raven Ln, MARKHAM, VA 22643
MLS# VAFQ2023296Listed by: CORCORAN MCENEARNEY - Coming Soon
 $295,000Coming Soon2 beds 2 baths960 sq. ft.
4607 Blue Mountain Rd, LINDEN, VA 22642
MLS# VAWR2015514Listed by: TTR SOTHEBY'S INTERNATIONAL REALTY - Coming Soon
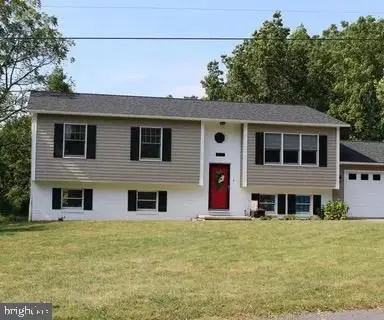 $525,000Coming Soon4 beds 3 baths2,395 sq. ft.
857 Bifrost Way, LINDEN, VA 22642
MLS# VAWR2015508Listed by: KELLER WILLIAMS REALTY - Coming Soon
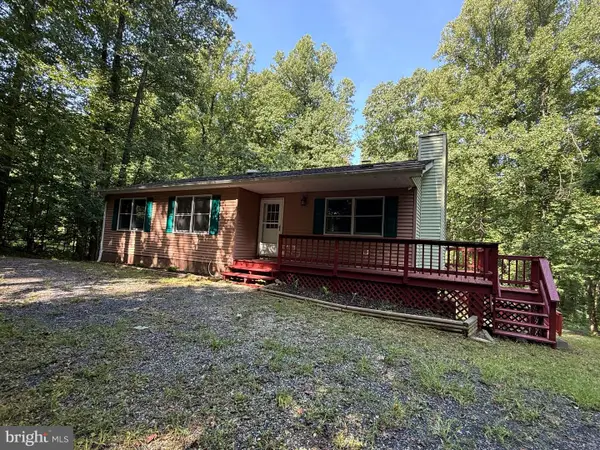 $395,000Coming Soon3 beds 3 baths2,320 sq. ft.
28 Henry Way, LINDEN, VA 22642
MLS# VAWR2015468Listed by: RE/MAX REAL ESTATE CONNECTIONS - Coming SoonOpen Sun, 2 to 4pm
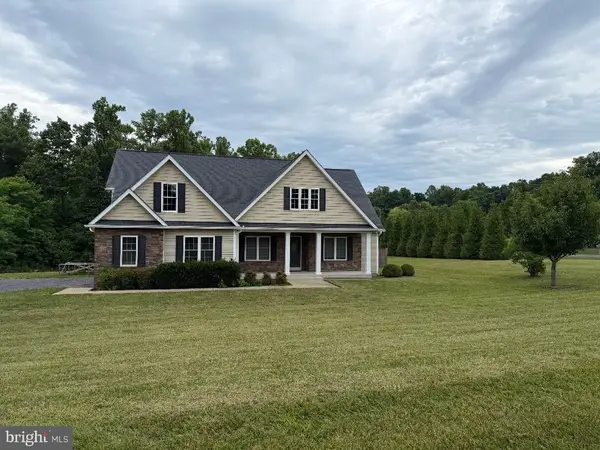 $850,000Coming Soon3 beds 2 baths2,035 sq. ft.
425 Freezeland Loop Rd, LINDEN, VA 22642
MLS# VAWR2014804Listed by: CARTER REAL ESTATE, INC. - New
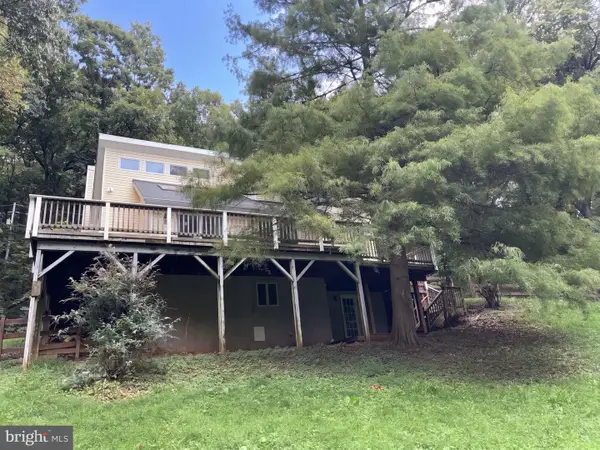 $435,000Active3 beds 3 baths2,814 sq. ft.
542 Jonathan Rd, LINDEN, VA 22642
MLS# VAWR2015542Listed by: OPEN DOOR BROKERAGE, LLC - New
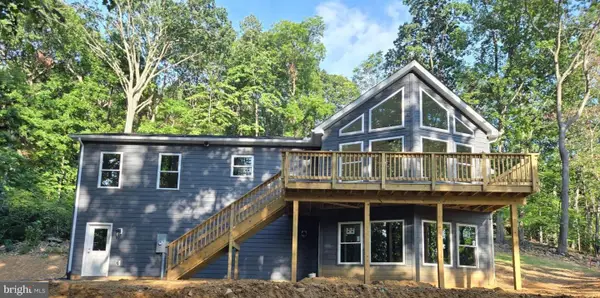 $549,900Active3 beds 2 baths1,472 sq. ft.
327 Woodpecker Way, LINDEN, VA 22642
MLS# VAWR2015526Listed by: WEICHERT REALTORS - BLUE RIBBON - New
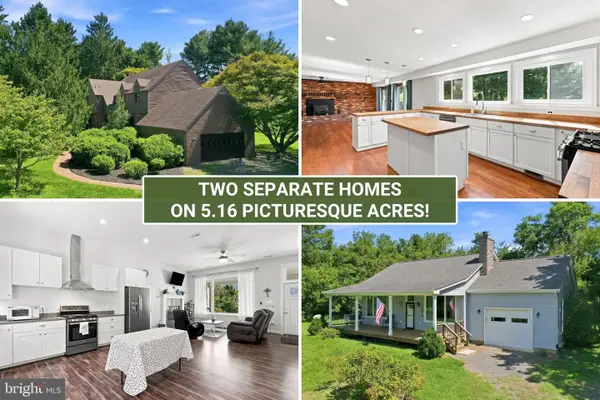 $1,000,000Active5 beds 4 baths4,964 sq. ft.
3195 Fiery Run Rd, LINDEN, VA 22642
MLS# VAFQ2023864Listed by: PRESLEE REAL ESTATE - New
 $25,000Active1.1 Acres
Lot 13 Jonathan Rd, LINDEN, VA 22642
MLS# VAWR2015528Listed by: RE/MAX REAL ESTATE CONNECTIONS - New
 $415,000Active3 beds 2 baths1,628 sq. ft.
286 Oregon Hollow Rd, LINDEN, VA 22642
MLS# VAWR2015520Listed by: MANNA REAL ESTATE SERVICES, INC.


Protect your home and budget from life's surprises with an Assurant Home Warranty, backed by a partner that supports you through every step of homeownership. Explore Plans.
©2026 Century 21 Real Estate LLC. All rights reserved. CENTURY 21®, the CENTURY 21 Logo and C21® are service marks owned by Century 21 Real Estate LLC. Century 21 Real Estate LLC fully supports the principles of the Fair Housing Act and the Equal Opportunity Act. Each office is independently owned and operated. Listing information is deemed reliable but not guaranteed accurate.