
434 King David Dr, Linden, VA 22642
Local realty services provided by:CENTURY 21 Harris Hawkins & Co.
434 King David Dr,Linden, VA 22642
$399,900
- 3 Beds
- 3 Baths
- - sq. ft.
- Single family
- Sold
Listed by: joan culbertson
Office: coldwell banker premier
MLS#:VAWR2014690
Source:BRIGHTMLS
Sorry, we are unable to map this address
Price summary
- Price:$399,900
- Monthly HOA dues:$53
About this home
This isn't a traditional house listing. This listing comes from the heart. I��m selling my home due to the unexpected death of my husband. The house is too much for me to take care of, but I would love for someone to move into it. Someone who will love it as much as we did and still do. It may not be perfect, but it is full of love. It has a new, well, hot water tank, paved driveway, and HVAC system. The roof was new when we purchased the home 14 years ago. After moving here, we realized we needed a barn, so we built one about 11 years ago. We've made updates over the years. The floors are either real wood or laminate, but they don't match. There are 2 1/2 bathrooms. Any wallpaper you see is peel-and-stick, so it comes off very easily if you choose to paint. The deck and the outside of the house are recently repainted. I hope someone will buy this home and love it as much as we have. Please check it out.
Contact an agent
Home facts
- Year built:1995
- Subdivision & Development:APPLE MT LAKE
- Listing ID #:VAWR2014690
- Added:105 day(s) ago
- Updated:October 30, 2026 at 05:45 AM
Rooms and interior
- Bedrooms:3
- Total bathrooms:3
- Full bathrooms:2
- Half bathrooms:1
- Kitchen Description:Built-In Microwave, Dishwasher, Oven/Range - Electric, Water Heater
- Basement:Yes
- Basement Description:Full
Heating and cooling
- Cooling:Heat Pump(s)
- Heating:Electric, Heat Pump(s)
Structure and exterior
- Year built:1995
- Architectural Style:Raised Ranch/Rambler
- Foundation Description:Brick/Mortar
- Levels:1 Story
Schools
- High school:WARREN COUNTY
- Middle school:WARREN COUNTY HIGH SCHOOL
- Elementary school:HILDA J. BARBOUR
Utilities
- Water:Well
- Sewer:On Site Septic
Finances and disclosures
- Price:$399,900
- Tax amount:$2,304 (2026)
Features and amenities
- Laundry features:Dryer, Washer
- Amenities:Cable TV Available, Ceiling Fan(s), Electric Available, Phone Available
Parking
- Parking description:Additional Storage Area, Detached Garage, Garage - Front Entry, Oversized
- Garage:Yes
- Garage spaces:2
New listings near 434 King David Dr
- Coming Soon
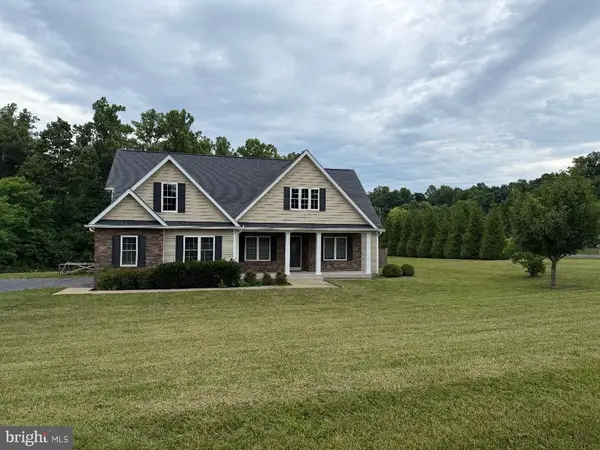
 $529,900Coming Soon3 beds 3 baths2,840 sq. ft.
2168 High Top Rd, LINDEN, VA 22642
MLS# VAWR2015878Listed by: SAMSON PROPERTIES - Coming Soon
 $599,000Coming Soon3 beds 3 baths1,250 sq. ft.
121 Lee Dr, LINDEN, VA 22642
MLS# VAWR2015906Listed by: KELLER WILLIAMS REALTY/LEE BEAVER & ASSOC. - Coming Soon
 $850,000Coming Soon3 beds 2 baths2,035 sq. ft.
425 Freezeland Loop Rd, LINDEN, VA 22642
MLS# VAWR2014804Listed by: CARTER REAL ESTATE, INC. - New
 $347,000Active2 beds 2 baths1,824 sq. ft.
385 Freeze Rd, LINDEN, VA 22642
MLS# VAWR2015886Listed by: KELLER WILLIAMS REALTY - New
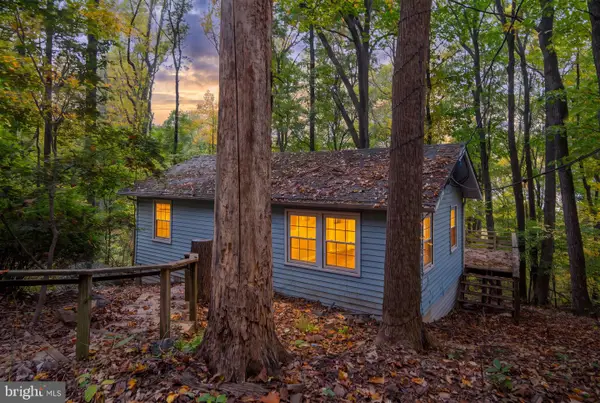 $180,000Active2 beds 1 baths675 sq. ft.
487 Freeze Rd, LINDEN, VA 22642
MLS# VAWR2015860Listed by: BERKSHIRE HATHAWAY HOMESERVICES PENFED REALTY  $699,000Active3 beds 2 baths1,579 sq. ft.
119 Lee Dr, LINDEN, VA 22642
MLS# VAWR2015848Listed by: KELLER WILLIAMS REALTY/LEE BEAVER & ASSOC.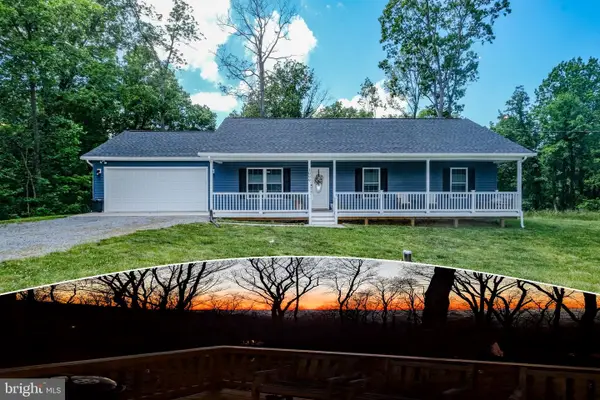 $445,000Pending3 beds 2 baths1,288 sq. ft.
1099 High Top Rd, LINDEN, VA 22642
MLS# VAWR2015830Listed by: KELLER WILLIAMS REALTY/LEE BEAVER & ASSOC. $375,000Pending3 beds 3 baths1,766 sq. ft.
111 Mt Oriole Ln, LINDEN, VA 22642
MLS# VAWR2015814Listed by: WEICHERT REALTORS - BLUE RIBBON $242,900Active1 beds 1 baths520 sq. ft.
1554 Khyber Pass Rd, LINDEN, VA 22642
MLS# VAWR2015812Listed by: ERA OAKCREST REALTY, INC. $22,800Active0.48 Acres
High Top Rd, LINDEN, VA 22642
MLS# VAWR2015806Listed by: WHITETAIL PROPERTIES REAL ESTATE, LLC


Protect your home and budget from life's surprises with an Assurant Home Warranty, backed by a partner that supports you through every step of homeownership. Explore Plans.
©2026 Century 21 Real Estate LLC. All rights reserved. CENTURY 21®, the CENTURY 21 Logo and C21® are service marks owned by Century 21 Real Estate LLC. Century 21 Real Estate LLC fully supports the principles of the Fair Housing Act and the Equal Opportunity Act. Each office is independently owned and operated. Listing information is deemed reliable but not guaranteed accurate.