
120 Ridge Top Ln., Linden, VA 22642
Local realty services provided by:CENTURY 21 Dale Realty Co.
120 Ridge Top Ln.,Linden, VA 22642
$475,000
- 3 Beds
- 2 Baths
- 1,300 sq. ft.
- Single family
- Active
Listed by: kristina towns
Office: weichert realtors - blue ribbon
MLS#:VAWR2013278
Source:BRIGHTMLS
Price summary
- Price:$475,000
- Price per sq. ft.:$365.38
About this home
Make it your own—buyers can select siding, granite, and interior paint colors!
Brand-new 3-bedroom, 2-bath ranch with a two-car garage, set on a peaceful lot in a convenient commuter location just minutes from I-66. This thoughtfully designed home offers an open floor plan with granite countertops, stainless steel appliances, and soft-close cabinetry. Cathedral ceilings, large windows, and French doors flood the living spaces with natural light, creating an open and airy feel.
Custom tile baths and quality finishes are featured throughout. A covered front porch and rear deck provide inviting outdoor living spaces, while the full walkout basement offers excellent potential for future expansion.
Residents enjoy access to the many recreation areas of Shenandoah Farms, including river access, multiple recreation lots, parks, lakes, and the community center. Ideally located near I-66, local wineries, farmers markets, and dining, with Front Royal just a short drive away for additional shopping, restaurants, and entertainment.
Please note: Photos are representative and primarily of previously built homes. Finishes and specifications may change based on buyer selections and builder modifications.
Certain rooms have been digitally staged for visualization purposes only. Images are intended to illustrate possible layouts and design concepts; no representations are made regarding furnishings, dimensions, or finishes, which are not included in the sale....
Contact an agent
Home facts
- Year built:2026
- Subdivision & Development:SHEN FARMS MT VIEW
- Listing ID #:VAWR2013278
- Added:228 day(s) ago
- Updated:September 16, 2026 at 02:09 PM
Rooms and interior
- Bedrooms:3
- Total bathrooms:2
- Full bathrooms:2
- Basement:Yes
- Basement Description:Full
- Living area:1,300 sq. ft.
Heating and cooling
- Cooling:Central A/C
- Heating:Electric, Heat Pump(s)
Structure and exterior
- Year built:2026
- Building area:1,300 sq. ft.
- Lot area:0.73 Acres
- Architectural Style:Ranch/Rambler
- Construction Materials:Vinyl Siding
- Foundation Description:Concrete Perimeter
- Levels:1 Story
Utilities
- Water:Well
- Sewer:Septic Exists
Finances and disclosures
- Price:$475,000
- Price per sq. ft.:$365.38
Parking
- Parking description:Attached Garage, Garage - Front Entry
- Garage:Yes
- Garage spaces:2
New listings near 120 Ridge Top Ln.
- Coming Soon
 $295,000Coming Soon2 beds 2 baths960 sq. ft.
4607 Blue Mountain Rd, LINDEN, VA 22642
MLS# VAWR2015514Listed by: TTR SOTHEBY'S INTERNATIONAL REALTY - Coming Soon
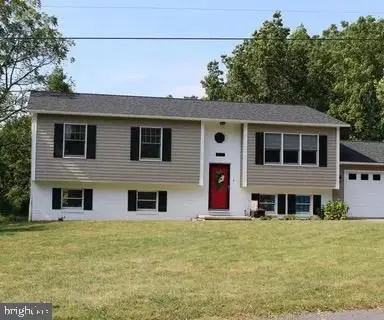 $525,000Coming Soon4 beds 3 baths2,395 sq. ft.
857 Bifrost Way, LINDEN, VA 22642
MLS# VAWR2015508Listed by: KELLER WILLIAMS REALTY - Coming Soon
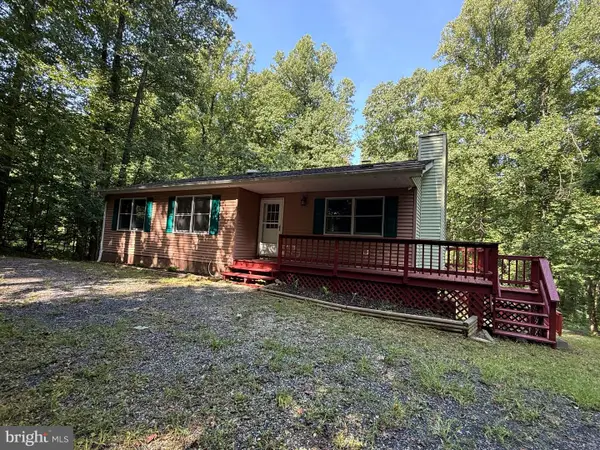 $395,000Coming Soon3 beds 3 baths2,320 sq. ft.
28 Henry Way, LINDEN, VA 22642
MLS# VAWR2015468Listed by: RE/MAX REAL ESTATE CONNECTIONS - Coming SoonOpen Sun, 2 to 4pm
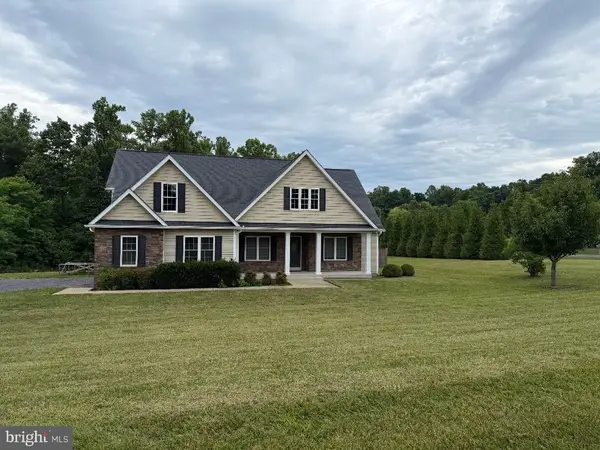 $850,000Coming Soon3 beds 2 baths2,035 sq. ft.
425 Freezeland Loop Rd, LINDEN, VA 22642
MLS# VAWR2014804Listed by: CARTER REAL ESTATE, INC. - New
 $499,999Active3 beds 2 baths1,920 sq. ft.
367 Northern Spy Dr, LINDEN, VA 22642
MLS# VAWR2015582Listed by: MINT REALTY - New
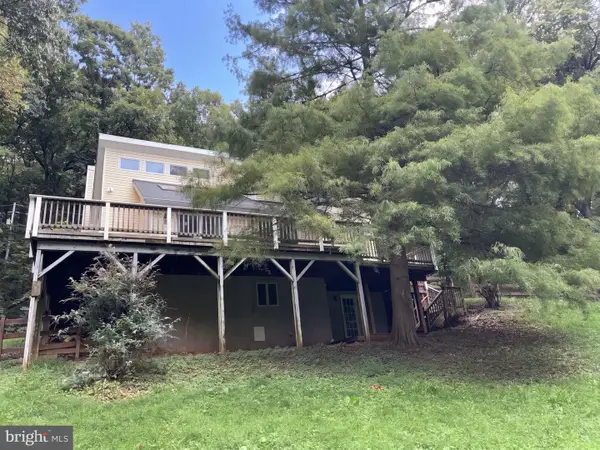 $435,000Active3 beds 3 baths2,814 sq. ft.
542 Jonathan Rd, LINDEN, VA 22642
MLS# VAWR2015542Listed by: OPEN DOOR BROKERAGE, LLC - New
 $1,500,000Active4 beds 4 baths3,377 sq. ft.
12004 Raven Ln, MARKHAM, VA 22643
MLS# VAFQ2023296Listed by: CORCORAN MCENEARNEY - New
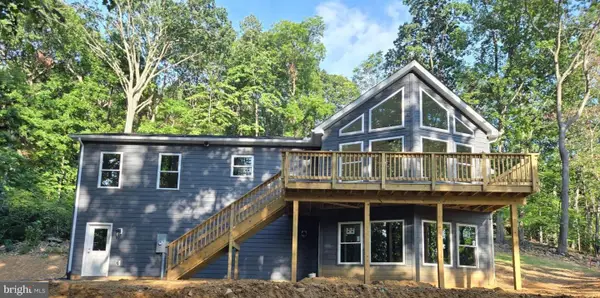 $549,900Active3 beds 2 baths1,472 sq. ft.
327 Woodpecker Way, LINDEN, VA 22642
MLS# VAWR2015526Listed by: WEICHERT REALTORS - BLUE RIBBON - New
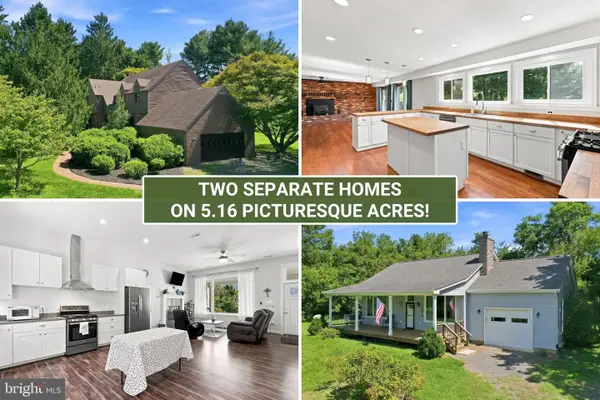 $1,000,000Active5 beds 4 baths4,964 sq. ft.
3195 Fiery Run Rd, LINDEN, VA 22642
MLS# VAFQ2023864Listed by: PRESLEE REAL ESTATE - New
 $25,000Active1.1 Acres
Lot 13 Jonathan Rd, LINDEN, VA 22642
MLS# VAWR2015528Listed by: RE/MAX REAL ESTATE CONNECTIONS


Protect your home and budget from life's surprises with an Assurant Home Warranty, backed by a partner that supports you through every step of homeownership. Explore Plans.
©2026 Century 21 Real Estate LLC. All rights reserved. CENTURY 21®, the CENTURY 21 Logo and C21® are service marks owned by Century 21 Real Estate LLC. Century 21 Real Estate LLC fully supports the principles of the Fair Housing Act and the Equal Opportunity Act. Each office is independently owned and operated. Listing information is deemed reliable but not guaranteed accurate.