
318 Ulysses Way, Linden, VA 22642
Local realty services provided by:CENTURY 21 Home Team Realty
318 Ulysses Way,Linden, VA 22642
$440,000
- 4 Beds
- 3 Baths
- 2,488 sq. ft.
- Single family
- Active
Listed by: elizabeth m waller
Office: keller williams realty/lee beaver & assoc.
MLS#:VAWR2014634
Source:BRIGHTMLS
Price summary
- Price:$440,000
- Price per sq. ft.:$176.85
About this home
PRICE DROP! FHA Approved property! Sellers have poured roughly $50,000 into this property over the last couple of years—and it shows. Major updates include a 2024 roof (with warranty), full interior and exterior paint (including the wood siding), updated kitchen, new flooring, landscaping, and more. Priced under the 2026 appraisal for a quick sale, and it COMES WITH THREE ADDITIONAL LOTS—ideal for added privacy or future building potential.<br><br>
This one-level living home offers nearly 2,200 finished square feet above grade with 4 bedrooms and 2.5 baths, plus a 30x18 unfinished basement area ready for a future rec room or expansion.<br><br>
Enjoy a vaulted kitchen and great room featuring solid cedar beams (engineered for the space) and four skylights that bring in incredible natural light. The stone woodburning fireplace anchors the main living area, while a second brick woodburning fireplace adds character to the 4th bedroom—perfect for a guest suite, office, or flex space.The kitchen is updated with brand new stainless appliances, range hood, deep sink and walk-in pantry. A main-level laundry adds convenience. <br><br>
Bedrooms are generously sized, including a 16x14 primary suite with a walk-in closet and a beautifully updated bath featuring a soaking tub perfectly positioned under one of the numerous skylights. Additional bedrooms measure an impressive 20x12, 17x11, and 15x8.You’ll also notice an incredible amount of closet space throughout the home.<br><br>
Outside is where this property also really shines—a massive 62x8 covered front porch made for swings and sunset views over the mountains, along with front, side, and rear yard space that’s level and usable. The lot extends all the way to the next street–Bifrost Way, and could be a future building lot.<br><br>
Additional features include an oversized 26x12 one-car garage with opener and separate workshop area, large driveway with plenty of parking and turnaround space, storage shed with concrete floor, and an attached 13x8 lean-to.<br><br>
Located just 5 minutes to I-66, this property combines convenience, space, and recent upgrades that are hard to find a this price point! Schedule your tour today!...
Contact an agent
Home facts
- Year built:1958
- Subdivision & Development:SKYLAND ESTATES
- Listing ID #:VAWR2014634
- Added:94 day(s) ago
- Updated:September 15, 2026 at 01:46 PM
Rooms and interior
- Bedrooms:4
- Total bathrooms:3
- Full bathrooms:2
- Half bathrooms:1
- Flooring:Ceramic Tile, Wood
- Dining Description:Combination Dining/Living, Combination Kitchen/Dining, Dining Area
- Bathrooms Description:Primary Bath(s)
- Kitchen Description:Built-Ins, Combination Kitchen/Living, Dishwasher, Oven/Range - Electric, Pantry, Range Hood, Recessed Lighting, Refrigerator, Stainless Steel Appliances, Water Heater
- Bedroom Description:Entry Level Bedroom, Walk In Closet(s)
- Basement:Yes
- Basement Description:Connecting Stairway, Garage Access, Heated, Improved, Interior Access, Outside Entrance, Shelving, Side Entrance, Space For Rooms, Sump Pump, Walkout Level, Workshop
- Living area:2,488 sq. ft.
Heating and cooling
- Cooling:Ceiling Fan(s), Central A/C
- Heating:Electric, Heat Pump(s)
Structure and exterior
- Year built:1958
- Building area:2,488 sq. ft.
- Lot area:1 Acres
- Lot Features:Additional Lot(s), Backs to Trees, Front Yard, Level, Partly Wooded, Rear Yard, SideYard(s), Trees/Wooded
- Architectural Style:Ranch/Rambler
- Construction Materials:Vinyl Siding, Wood Siding
- Exterior Features:Porch(es), Secure Storage
- Foundation Description:Concrete Perimeter
- Levels:1 Story
Schools
- High school:WARREN COUNTY
- Middle school:WARREN COUNTY
- Elementary school:HILDA J. BARBOUR
Utilities
- Water:Well
- Sewer:Septic Exists
Finances and disclosures
- Price:$440,000
- Price per sq. ft.:$176.85
- Tax amount:$3,483 (2026)
Features and amenities
- Laundry features:Hookup
- Amenities:Built-Ins, Ceiling Fan(s), Recessed Lighting, Replacement Windows, Skylight(s)
Parking
- Parking description:Additional Storage Area, Attached Garage, Basement Garage, Garage - Front Entry, Garage Door Opener, Inside Access, Off Street, Oversized
- Garage:Yes
- Garage spaces:1
New listings near 318 Ulysses Way
- Coming Soon
 $295,000Coming Soon2 beds 2 baths960 sq. ft.
4607 Blue Mountain Rd, LINDEN, VA 22642
MLS# VAWR2015514Listed by: TTR SOTHEBY'S INTERNATIONAL REALTY - Coming Soon
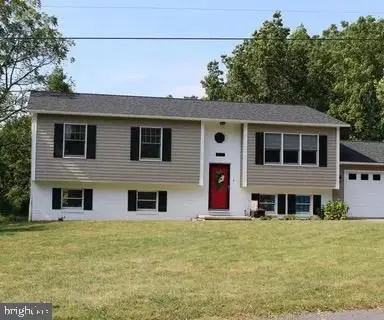 $525,000Coming Soon4 beds 3 baths2,395 sq. ft.
857 Bifrost Way, LINDEN, VA 22642
MLS# VAWR2015508Listed by: KELLER WILLIAMS REALTY - Coming Soon
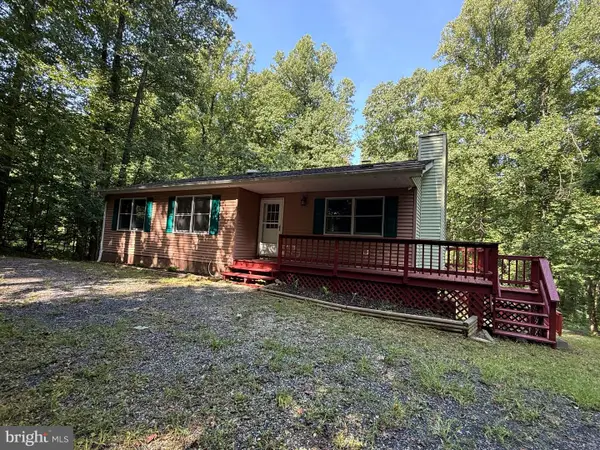 $395,000Coming Soon3 beds 3 baths2,320 sq. ft.
28 Henry Way, LINDEN, VA 22642
MLS# VAWR2015468Listed by: RE/MAX REAL ESTATE CONNECTIONS - Coming SoonOpen Sun, 2 to 4pm
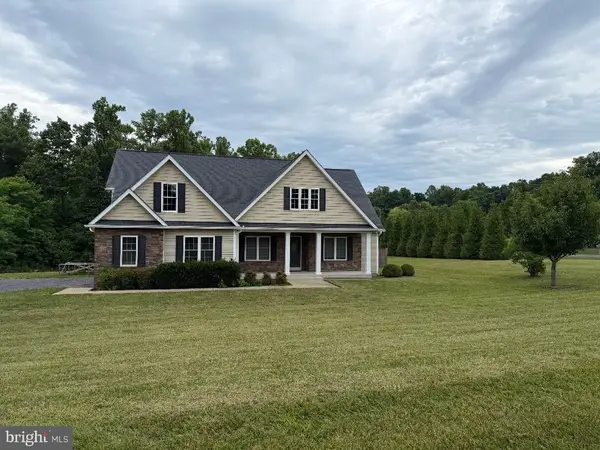 $850,000Coming Soon3 beds 2 baths2,035 sq. ft.
425 Freezeland Loop Rd, LINDEN, VA 22642
MLS# VAWR2014804Listed by: CARTER REAL ESTATE, INC. - New
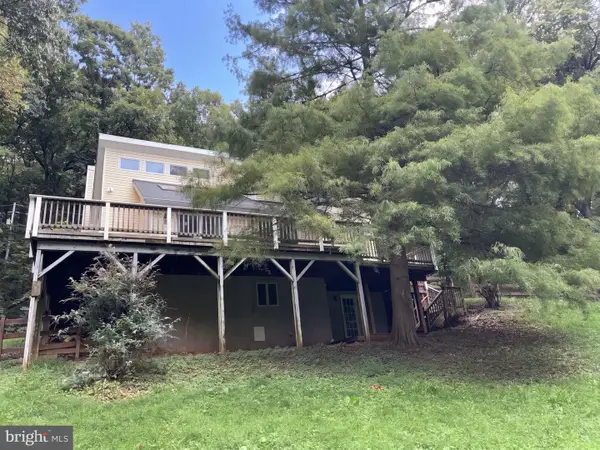 $435,000Active3 beds 3 baths2,814 sq. ft.
542 Jonathan Rd, LINDEN, VA 22642
MLS# VAWR2015542Listed by: OPEN DOOR BROKERAGE, LLC - New
 $1,500,000Active4 beds 4 baths3,377 sq. ft.
12004 Raven Ln, MARKHAM, VA 22643
MLS# VAFQ2023296Listed by: CORCORAN MCENEARNEY - New
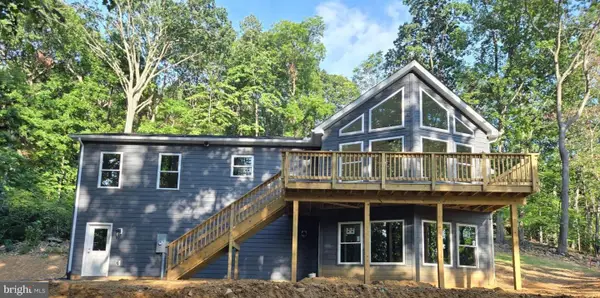 $549,900Active3 beds 2 baths1,472 sq. ft.
327 Woodpecker Way, LINDEN, VA 22642
MLS# VAWR2015526Listed by: WEICHERT REALTORS - BLUE RIBBON - New
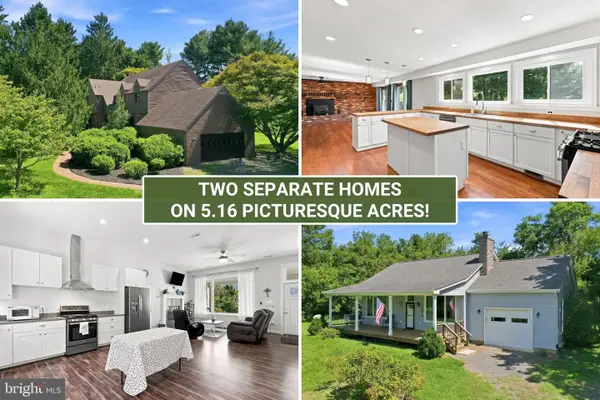 $1,000,000Active5 beds 4 baths4,964 sq. ft.
3195 Fiery Run Rd, LINDEN, VA 22642
MLS# VAFQ2023864Listed by: PRESLEE REAL ESTATE - New
 $25,000Active1.1 Acres
Lot 13 Jonathan Rd, LINDEN, VA 22642
MLS# VAWR2015528Listed by: RE/MAX REAL ESTATE CONNECTIONS - New
 $415,000Active3 beds 2 baths1,628 sq. ft.
286 Oregon Hollow Rd, LINDEN, VA 22642
MLS# VAWR2015520Listed by: MANNA REAL ESTATE SERVICES, INC.


Protect your home and budget from life's surprises with an Assurant Home Warranty, backed by a partner that supports you through every step of homeownership. Explore Plans.
©2026 Century 21 Real Estate LLC. All rights reserved. CENTURY 21®, the CENTURY 21 Logo and C21® are service marks owned by Century 21 Real Estate LLC. Century 21 Real Estate LLC fully supports the principles of the Fair Housing Act and the Equal Opportunity Act. Each office is independently owned and operated. Listing information is deemed reliable but not guaranteed accurate.