
3195 Fiery Run Rd, Linden, VA 22642
Local realty services provided by:CENTURY 21 A Better Way
3195 Fiery Run Rd,Linden, VA 22642
$1,000,000
- 5 Beds
- 4 Baths
- 4,964 sq. ft.
- Single family
- Active
Listed by: abby l walters
Office: preslee real estate
MLS#:VAFQ2023864
Source:BRIGHTMLS
Price summary
- Price:$1,000,000
- Price per sq. ft.:$201.45
About this home
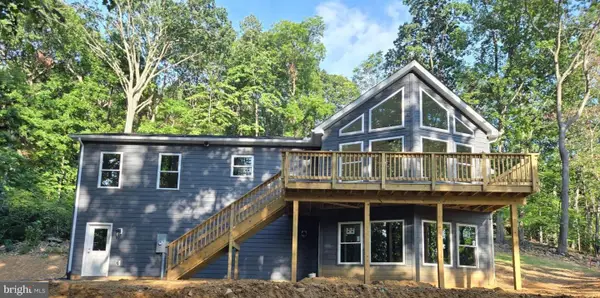
TWO SEPARATE HOMES on 5.16 picturesque acres! This rare property offers incredible flexibility for multigenerational living, extended-stay guests, a private home office or potential rental income. Live in the spacious five-bedroom main residence and use the second home for guests or income, or enjoy the newer one-level residence while making the larger home work for you.
The setting is truly special, with mountain views, mature trees, lush greenery, a pond, Goose Creek, fruit trees and peaceful outdoor spaces that make the entire property feel like a private retreat.
The main residence offers nearly 5,000 finished square feet across three levels, including five generously sized bedrooms, 3.5 bathrooms, a two-car garage and a fully finished walkout basement. The sellers have thoughtfully completed many of the important updates while preserving the home’s timeless character. Highlights include a remodeled kitchen with stainless steel appliances, a large island, abundant cabinetry and pantry storage, beautifully refinished hardwood floors, and an updated primary bathroom with a spacious walk-in shower and double vanity. The main level also features a family room with a brick hearth and woodstove, formal dining room, library or study, breakfast room and laundry room. Downstairs, the finished basement provides even more space for recreation, hobbies, entertaining or working from home.
Built in 2018, the second residence offers approximately 1,000 square feet of comfortable one-level living with tall ceilings, an open floor plan and abundant natural light. It includes a spacious bedroom, full bathroom with heated flooring and a large walk-in shower, a well-appointed kitchen, living area with gas fireplace, laundry area, an attached one-car garage and workshop, and an oversized porch overlooking the beautiful grounds.
Each residence has its own septic system, providing additional independence and flexibility. All of this is conveniently located approximately two miles from Interstate 66, offering a peaceful country setting with excellent commuter access. Properties with two separate homes and this much versatility are exceptionally difficult to find. Come experience the setting, possibilities and lifestyle this one-of-a-kind property has to offer!...
Contact an agent
Home facts
- Year built:1978
- Subdivision & Development:NONE AVAILABLE
- Listing ID #:VAFQ2023864
- Added:2 day(s) ago
- Updated:September 12, 2026 at 01:52 PM
Rooms and interior
- Bedrooms:5
- Total bathrooms:4
- Full bathrooms:3
- Half bathrooms:1
- Flooring:Carpet, Ceramic Tile, Hardwood, Luxury Vinyl Plank
- Dining Description:Dining Room, Formal/Separate Dining Room
- Bathrooms Description:Full Bath, Half Bath, Primary Bath(s), Primary Bathroom
- Kitchen Description:Breakfast Area, Built-Ins, Carpet, Dishwasher, Kitchen - Eat-In, Kitchen - Island, Kitchen - Table Space, Pantry, Recessed Lighting, Refrigerator, Stove
- Bedroom Description:Carpet, Entry Level Bedroom, Primary Bedroom
- Basement:Yes
- Basement Description:Connecting Stairway, Full, Fully Finished, Shelving, Sump Pump
- Living area:4,964 sq. ft.
Heating and cooling
- Cooling:Ceiling Fan(s), Central A/C
- Heating:Forced Air, Heat Pump - Gas BackUp, Propane - Leased
Structure and exterior
- Roof:Architectural Shingle
- Year built:1978
- Building area:4,964 sq. ft.
- Lot area:5.16 Acres
- Lot Features:Front Yard, Partly Wooded, Pond, Rear Yard, Road Frontage, SideYard(s), Stream/Creek
- Architectural Style:Colonial, Ranch/Rambler
- Construction Materials:Brick, Vinyl Siding
- Exterior Features:Brick, Deck(s), Extensive Hardscape, Outbuilding(s), Patio(s), Porch(es)
- Foundation Description:Block
- Levels:3 Story
Schools
- High school:FAUQUIER
- Middle school:MARSHALL
- Elementary school:CLAUDE THOMPSON
Utilities
- Water:Well
- Sewer:On Site Septic
Finances and disclosures
- Price:$1,000,000
- Price per sq. ft.:$201.45
- Tax amount:$8,161 (2025)
Features and amenities
- Laundry features:Dryer, Laundry, Washer
- Amenities:Attic, Bay/Bow Windows, Built-Ins, Carpet, Ceiling Fan(s), Double Pane Windows, Exterior Cameras, Recessed Lighting, Smoke Detector, Water Treat System
Parking
- Parking description:Attached Garage, Garage - Front Entry, Garage Door Opener, Gravel Driveway, Oversized
- Garage:Yes
- Garage spaces:2
New listings near 3195 Fiery Run Rd
- Coming Soon
 $1,500,000Coming Soon4 beds 4 baths3,377 sq. ft.
12004 Raven Ln, MARKHAM, VA 22643
MLS# VAFQ2023296Listed by: CORCORAN MCENEARNEY - Coming Soon
 $295,000Coming Soon2 beds 2 baths960 sq. ft.
4607 Blue Mountain Rd, LINDEN, VA 22642
MLS# VAWR2015514Listed by: TTR SOTHEBY'S INTERNATIONAL REALTY - Coming Soon
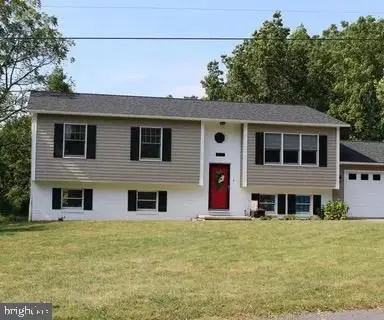 $525,000Coming Soon4 beds 3 baths2,395 sq. ft.
857 Bifrost Way, LINDEN, VA 22642
MLS# VAWR2015508Listed by: KELLER WILLIAMS REALTY - Coming Soon
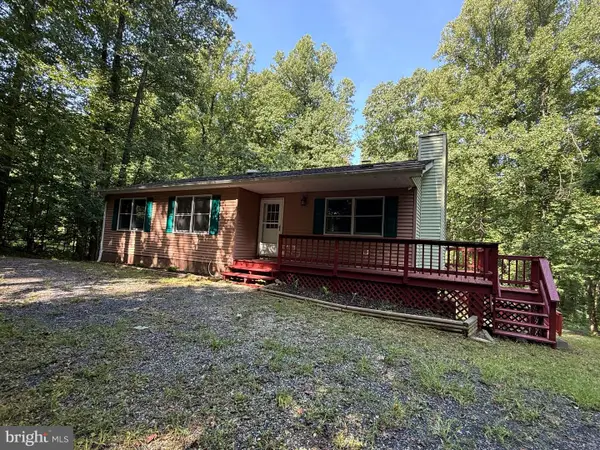 $395,000Coming Soon3 beds 3 baths2,320 sq. ft.
28 Henry Way, LINDEN, VA 22642
MLS# VAWR2015468Listed by: RE/MAX REAL ESTATE CONNECTIONS - Coming Soon
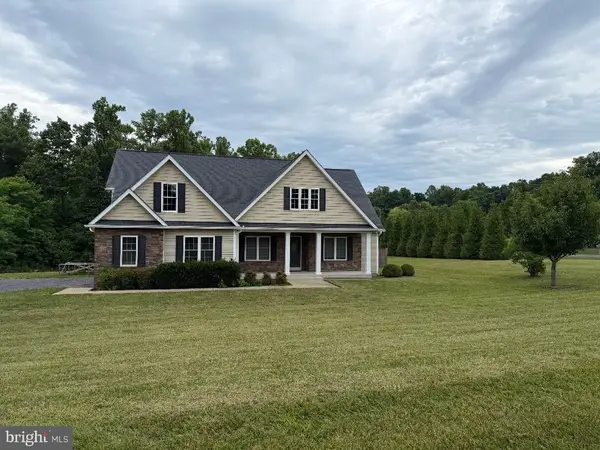 $850,000Coming Soon3 beds 2 baths2,035 sq. ft.
425 Freezeland Loop Rd, LINDEN, VA 22642
MLS# VAWR2014804Listed by: CARTER REAL ESTATE, INC. - New
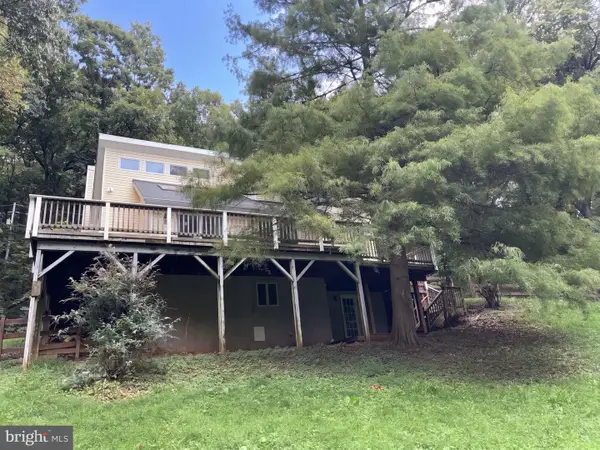 $435,000Active3 beds 3 baths2,814 sq. ft.
542 Jonathan Rd, LINDEN, VA 22642
MLS# VAWR2015542Listed by: OPEN DOOR BROKERAGE, LLC - New
 $549,900Active3 beds 2 baths1,472 sq. ft.
327 Woodpecker Way, LINDEN, VA 22642
MLS# VAWR2015526Listed by: WEICHERT REALTORS - BLUE RIBBON - New
 $25,000Active1.1 Acres
Lot 13 Jonathan Rd, LINDEN, VA 22642
MLS# VAWR2015528Listed by: RE/MAX REAL ESTATE CONNECTIONS - New
 $415,000Active3 beds 2 baths1,628 sq. ft.
286 Oregon Hollow Rd, LINDEN, VA 22642
MLS# VAWR2015520Listed by: MANNA REAL ESTATE SERVICES, INC.


Protect your home and budget from life's surprises with an Assurant Home Warranty, backed by a partner that supports you through every step of homeownership. Explore Plans.
©2026 Century 21 Real Estate LLC. All rights reserved. CENTURY 21®, the CENTURY 21 Logo and C21® are service marks owned by Century 21 Real Estate LLC. Century 21 Real Estate LLC fully supports the principles of the Fair Housing Act and the Equal Opportunity Act. Each office is independently owned and operated. Listing information is deemed reliable but not guaranteed accurate.