
327 Woodpecker Way, Linden, VA 22642
Local realty services provided by:CENTURY 21 Harris Hawkins & Co.
327 Woodpecker Way,Linden, VA 22642
$549,900
- 3 Beds
- 2 Baths
- 1,472 sq. ft.
- Single family
- Active
Listed by: jennifer a scheulen
Office: weichert realtors - blue ribbon
MLS#:VAWR2015526
Source:BRIGHTMLS
Price summary
- Price:$549,900
- Price per sq. ft.:$373.57
- Monthly HOA dues:$9.33
About this home
NEW CONSTRUCTION • CHALET-STYLE HOME • 1.68 ACRES • 2-CAR GARAGE • DEER LAKE NEARBY*Professional Photos coming soon* Under Construction* Estimated completion 30 days*
Enjoy peaceful mountain living in this beautiful new-construction chalet-style home situated on 1.68 wooded acres in the Blue Mountain community. Offering 3 bedrooms, 2 full baths and 1,472 finished square feet on the main level, this thoughtfully designed home combines modern finishes, dramatic architecture and a tranquil wooded setting.
The spacious open-concept living, dining and kitchen area features soaring cathedral ceilings, recessed lighting, a striking wall of windows and a fireplace, creating a bright and inviting space surrounded by views of the woods. The kitchen features quartz countertops, stainless-steel appliances, abundant cabinetry, a large single-bowl sink and an impressive 8-foot center island with a overhang for barstool seating—perfect for casual dining, entertaining and everyday living.
The primary suite offers a walk-in closet plus an additional second closet and a private bath with a tiled walk-in shower, dual sinks and an oversized vanity countertop. Two additional bedrooms and a second full bath complete the sleeping areas. A main-level laundry room adds convenience and enhances the home's easy one-level-living design.
Step outside and enjoy the natural surroundings from the front 24' deck or the spacious 12' x 20' covered rear porch, complete with a ceiling fan and recessed lights for added comfort. It's an ideal setting for morning coffee, outdoor dining, entertaining or simply relaxing while watching the abundant local wildlife.
The lower level offers approximately 900 square feet of unfinished basement space, providing excellent potential for future finished living space, a recreation room, home office, gym or additional storage. The adjoining 572-square-foot two-car garage provides plenty of room for vehicles, tools and recreational equipment.
Additional construction features include durable fiber cement Smart siding, gutter guards, underground electric, daylighted downspouts, a non-passive radon vent system, a rough-in for a third full bath and a 4-bedroom drainfield permit with 6 person max occupancy.
Located in Blue Mountain with Deer Lake within walking distance, Nestled between I66 and RT50 is a commuters dream, this home offers an appealing combination of new construction, acreage, wildlife, privacy and mountain living, all within convenient reach of Front Royal, Shenandoah National Park, Appalachian trail-hiking, Shenandoah River State Park, Forgot a bottle of wine? Accord Vineyards is only 4.3 miles away!
327 Woodpecker Way offers brand-new construction, distinctive chalet architecture, quality finishes, future expansion potential and a peaceful mountain setting ready to enjoy. Approx. 30 days till completion. All pictures are Current....
Contact an agent
Home facts
- Year built:2026
- Subdivision & Development:BLUE MOUNTAIN
- Listing ID #:VAWR2015526
- Added:2 day(s) ago
- Updated:September 12, 2026 at 01:52 PM
Rooms and interior
- Bedrooms:3
- Total bathrooms:2
- Full bathrooms:2
- Rooms Total:6
- Flooring:Luxury Vinyl Plank, Luxury Vinyl Tile
- Dining Description:Combination Dining/Living, Combination Kitchen/Dining
- Bathrooms Description:Bathroom 1, Primary Bath(s), Primary Bathroom
- Kitchen Description:Built-In Microwave, Combination Kitchen/Living, Dishwasher, Kitchen - Island, Recessed Lighting, Refrigerator, Stainless Steel Appliances, Stove, Upgraded Countertops, Water Heater
- Bedroom Description:Primary Bedroom, Walk In Closet(s)
- Basement:Yes
- Basement Description:Front Entrance, Full, Garage Access, Outside Entrance, Rough Bath Plumb, Unfinished, Walkout Level, Windows
- Living area:1,472 sq. ft.
Heating and cooling
- Cooling:Ceiling Fan(s), Central A/C
- Heating:Electric, Forced Air, Heat Pump(s)
Structure and exterior
- Roof:Architectural Shingle
- Year built:2026
- Building area:1,472 sq. ft.
- Lot area:1.68 Acres
- Lot Features:Backs to Trees, Cul-de-sac, Partly Wooded, Private, Trees/Wooded
- Architectural Style:Chalet
- Construction Materials:Batts Insulation, Blown-In Insulation, CPVC/PVC, Cement Siding, Stick Built
- Exterior Features:Deck(s), Exterior Lighting, Flood Lights, Gutter System, Porch(es), Private Beach, Roof
- Foundation Description:Concrete Perimeter, Passive Radon Mitigation, Slab
- Levels:1 Story
Schools
- High school:WARREN COUNTY
- Middle school:WARREN COUNTY
- Elementary school:LESLIE FOX KEYSER
Utilities
- Water:Well
Finances and disclosures
- Price:$549,900
- Price per sq. ft.:$373.57
- Tax amount:$238 (2026)
Features and amenities
- Laundry features:Laundry, Washer/Dryer Hookups Only
- Amenities:Carbon Monoxide Detector(s), Ceiling Fan(s), Double Hung Windows, Recessed Lighting, Smoke Detector, Underground Utilities
Parking
- Parking description:Attached Garage, Basement Garage, Crushed Stone, Garage - Side Entry, Garage Door Opener
- Garage:Yes
- Garage spaces:2
New listings near 327 Woodpecker Way
- Coming Soon
 $1,500,000Coming Soon4 beds 4 baths3,377 sq. ft.
12004 Raven Ln, MARKHAM, VA 22643
MLS# VAFQ2023296Listed by: CORCORAN MCENEARNEY - Coming Soon
 $295,000Coming Soon2 beds 2 baths960 sq. ft.
4607 Blue Mountain Rd, LINDEN, VA 22642
MLS# VAWR2015514Listed by: TTR SOTHEBY'S INTERNATIONAL REALTY - Coming Soon
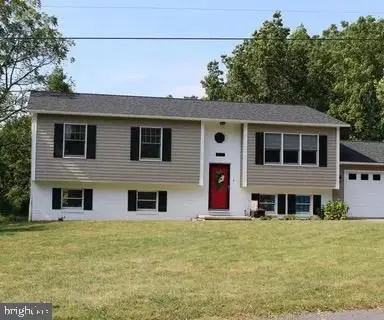 $525,000Coming Soon4 beds 3 baths2,395 sq. ft.
857 Bifrost Way, LINDEN, VA 22642
MLS# VAWR2015508Listed by: KELLER WILLIAMS REALTY - Coming Soon
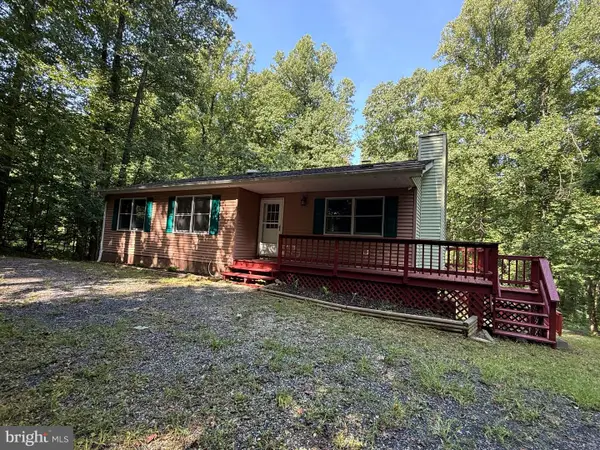 $395,000Coming Soon3 beds 3 baths2,320 sq. ft.
28 Henry Way, LINDEN, VA 22642
MLS# VAWR2015468Listed by: RE/MAX REAL ESTATE CONNECTIONS - Coming Soon
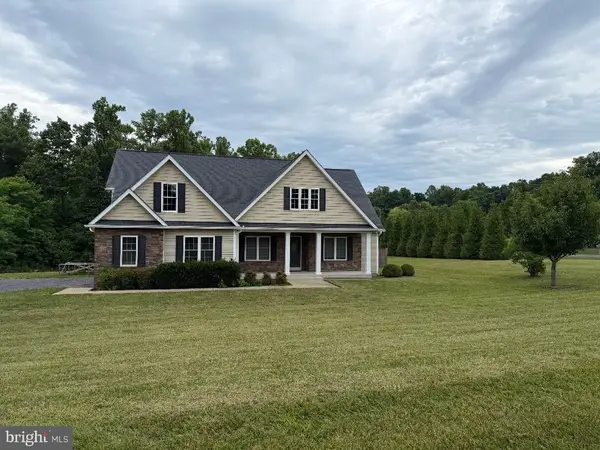 $850,000Coming Soon3 beds 2 baths2,035 sq. ft.
425 Freezeland Loop Rd, LINDEN, VA 22642
MLS# VAWR2014804Listed by: CARTER REAL ESTATE, INC. - New
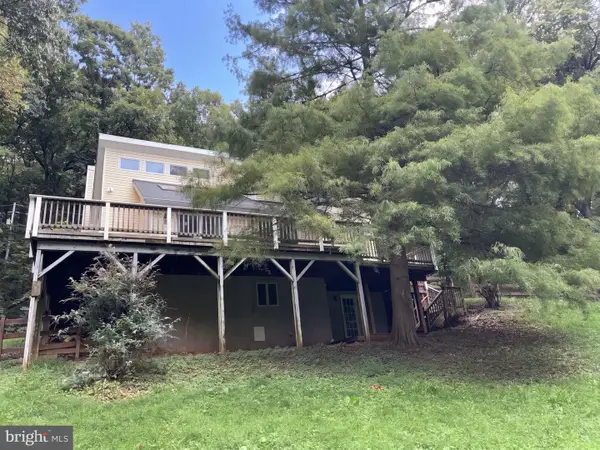 $435,000Active3 beds 3 baths2,814 sq. ft.
542 Jonathan Rd, LINDEN, VA 22642
MLS# VAWR2015542Listed by: OPEN DOOR BROKERAGE, LLC - New
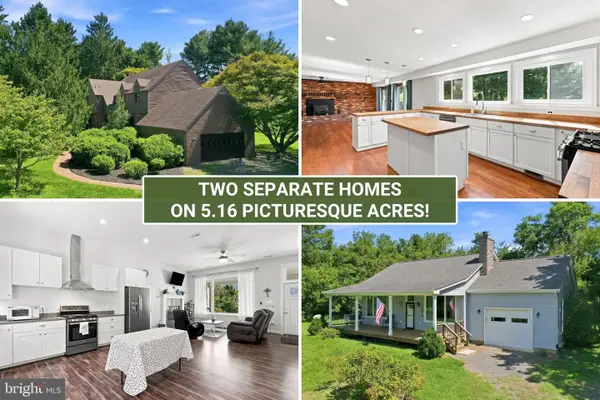 $1,000,000Active5 beds 4 baths4,964 sq. ft.
3195 Fiery Run Rd, LINDEN, VA 22642
MLS# VAFQ2023864Listed by: PRESLEE REAL ESTATE - New
 $25,000Active1.1 Acres
Lot 13 Jonathan Rd, LINDEN, VA 22642
MLS# VAWR2015528Listed by: RE/MAX REAL ESTATE CONNECTIONS - New
 $415,000Active3 beds 2 baths1,628 sq. ft.
286 Oregon Hollow Rd, LINDEN, VA 22642
MLS# VAWR2015520Listed by: MANNA REAL ESTATE SERVICES, INC.


Protect your home and budget from life's surprises with an Assurant Home Warranty, backed by a partner that supports you through every step of homeownership. Explore Plans.
©2026 Century 21 Real Estate LLC. All rights reserved. CENTURY 21®, the CENTURY 21 Logo and C21® are service marks owned by Century 21 Real Estate LLC. Century 21 Real Estate LLC fully supports the principles of the Fair Housing Act and the Equal Opportunity Act. Each office is independently owned and operated. Listing information is deemed reliable but not guaranteed accurate.