
54 Memory Ln, Linden, VA 22642
Local realty services provided by:CENTURY 21 Downtown
54 Memory Ln,Linden, VA 22642
$474,900
- 3 Beds
- 2 Baths
- 1,568 sq. ft.
- Single family
- Active
Listed by: james martin downs jr., wade w franklin
Office: myvahome.com llc.
MLS#:VAWR2014922
Source:BRIGHTMLS
Price summary
- Price:$474,900
- Price per sq. ft.:$302.87
- Monthly HOA dues:$1.67
About this home
Make your memories on Memory Lane! Enjoy your own private pond oasis, perfect for relaxing with nature or entertaining friends. New carpet and freshly painted raised rambler with a 2-car side-load garage and a full walkout basement. Open kitchen and dining area with plenty of natural light. Glass doors lead to the rear deck with panoramic views of the tranquil pond. Large primary bedroom includes a private bathroom and double doors to the side yard. Extra-deep two-car side-load garage, perfect for keeping the cars dry and providing plenty of storage. Potential to expand the living area in the basement with windows and an exit to the rear yard. Close to Dismal Hollow Rd, the Apple House, and I-66. Make your way to Memory Ln and make it your own.
Contact an agent
Home facts
- Year built:2006
- Subdivision & Development:SKYLAND ESTATES
- Listing ID #:VAWR2014922
- Added:1 day(s) ago
- Updated:September 17, 2026 at 05:37 AM
Rooms and interior
- Bedrooms:3
- Total bathrooms:2
- Full bathrooms:2
- Flooring:Carpet, Hardwood
- Dining Description:Dining Area
- Bathrooms Description:Primary Bath(s)
- Kitchen Description:Cooktop, Dishwasher, Icemaker, Oven - Double, Oven - Wall, Refrigerator
- Basement:Yes
- Basement Description:Full, Rear Entrance, Sump Pump, Unfinished, Walkout Level, Windows
- Living area:1,568 sq. ft.
Heating and cooling
- Cooling:Central A/C, Heat Pump(s)
- Heating:Electric, Forced Air, Heat Pump(s), Wood, Wood Burn Stove
Structure and exterior
- Year built:2006
- Building area:1,568 sq. ft.
- Lot area:2 Acres
- Lot Features:Corner, Mountain, No Thru Street, Partly Wooded, Pond, Premium, Rural, Year Round Access
- Architectural Style:Raised Ranch/Rambler
- Construction Materials:Vinyl Siding
- Foundation Description:Concrete Perimeter
- Levels:2 Stories
Utilities
- Water:Well
Finances and disclosures
- Price:$474,900
- Price per sq. ft.:$302.87
- Tax amount:$2,346 (2026)
Features and amenities
- Laundry features:Dryer, Dryer In Unit, Washer In Unit
- Amenities:Attic
Parking
- Parking description:Attached Garage, Crushed Stone, Garage - Side Entry, Garage Door Opener, Off Street
- Garage:Yes
- Garage spaces:2
New listings near 54 Memory Ln
- Coming Soon
 $295,000Coming Soon2 beds 2 baths960 sq. ft.
4607 Blue Mountain Rd, LINDEN, VA 22642
MLS# VAWR2015514Listed by: TTR SOTHEBY'S INTERNATIONAL REALTY - Coming Soon
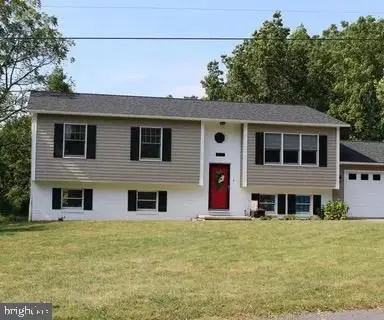 $525,000Coming Soon4 beds 3 baths2,395 sq. ft.
857 Bifrost Way, LINDEN, VA 22642
MLS# VAWR2015508Listed by: KELLER WILLIAMS REALTY - Coming Soon
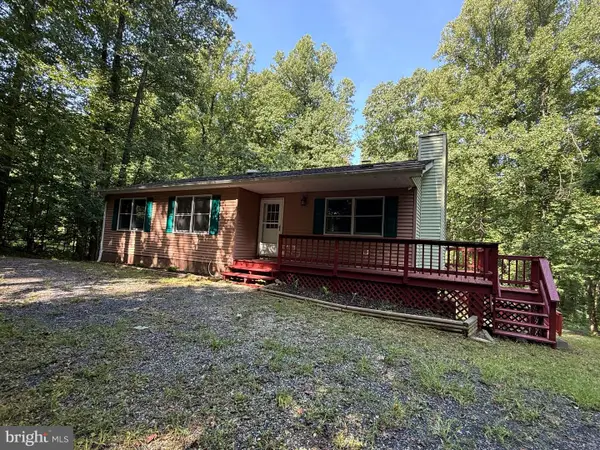 $395,000Coming Soon3 beds 3 baths2,320 sq. ft.
28 Henry Way, LINDEN, VA 22642
MLS# VAWR2015468Listed by: RE/MAX REAL ESTATE CONNECTIONS - Coming SoonOpen Sun, 2 to 4pm
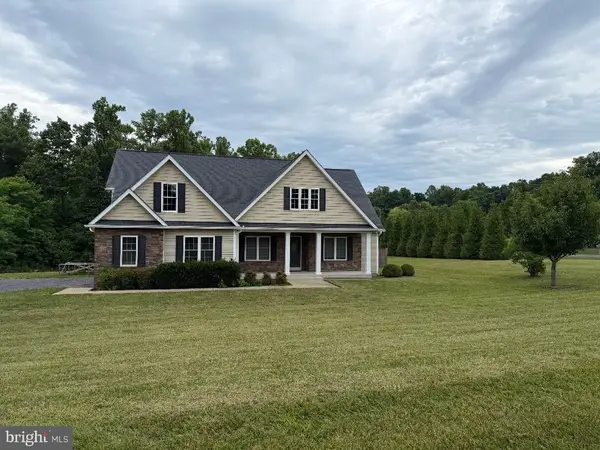 $850,000Coming Soon3 beds 2 baths2,035 sq. ft.
425 Freezeland Loop Rd, LINDEN, VA 22642
MLS# VAWR2014804Listed by: CARTER REAL ESTATE, INC. - New
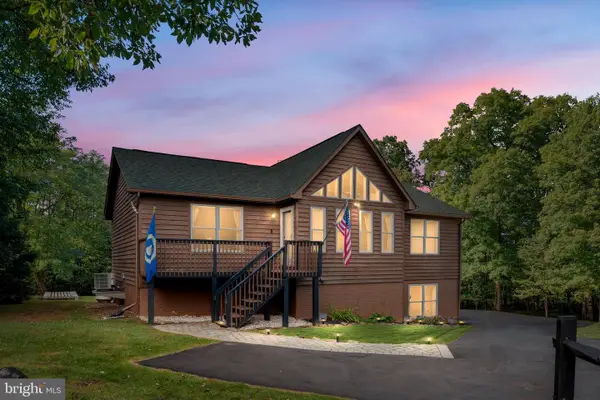 $470,000Active4 beds 3 baths2,241 sq. ft.
101 Blue Valley Rd, LINDEN, VA 22642
MLS# VAWR2015570Listed by: REALTY FC - New
 $499,999Active3 beds 2 baths1,920 sq. ft.
367 Northern Spy Dr, LINDEN, VA 22642
MLS# VAWR2015582Listed by: MINT REALTY - New
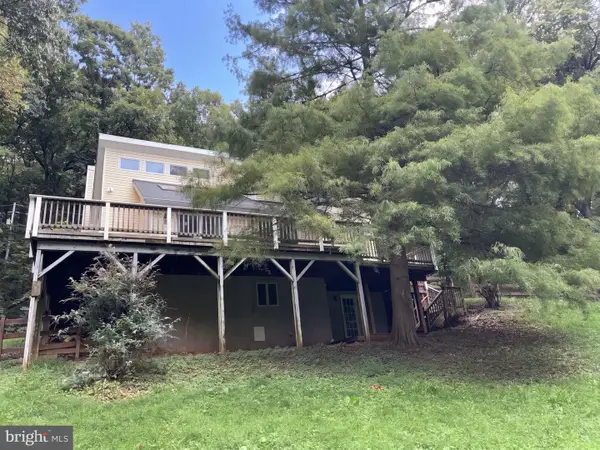 $435,000Active3 beds 3 baths2,814 sq. ft.
542 Jonathan Rd, LINDEN, VA 22642
MLS# VAWR2015542Listed by: OPEN DOOR BROKERAGE, LLC - New
 $1,500,000Active4 beds 4 baths3,377 sq. ft.
12004 Raven Ln, MARKHAM, VA 22643
MLS# VAFQ2023296Listed by: CORCORAN MCENEARNEY - New
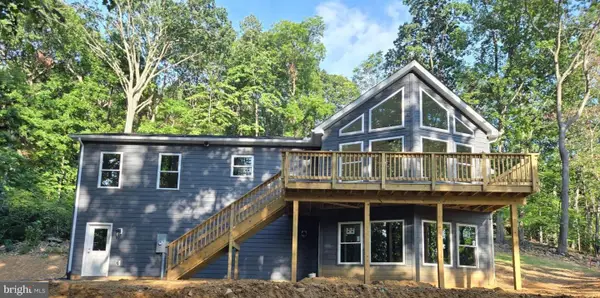 $549,900Active3 beds 2 baths1,472 sq. ft.
327 Woodpecker Way, LINDEN, VA 22642
MLS# VAWR2015526Listed by: WEICHERT REALTORS - BLUE RIBBON


Protect your home and budget from life's surprises with an Assurant Home Warranty, backed by a partner that supports you through every step of homeownership. Explore Plans.
©2026 Century 21 Real Estate LLC. All rights reserved. CENTURY 21®, the CENTURY 21 Logo and C21® are service marks owned by Century 21 Real Estate LLC. Century 21 Real Estate LLC fully supports the principles of the Fair Housing Act and the Equal Opportunity Act. Each office is independently owned and operated. Listing information is deemed reliable but not guaranteed accurate.