
542 Jonathan Rd, Linden, VA 22642
Local realty services provided by:CENTURY 21 Above and Beyond
542 Jonathan Rd,Linden, VA 22642
$435,000
- 3 Beds
- 3 Baths
- 2,814 sq. ft.
- Single family
- Active
Listed by: verria hairston
Office: open door brokerage, llc.
MLS#:VAWR2015542
Source:BRIGHTMLS
Price summary
- Price:$435,000
- Price per sq. ft.:$154.58
- Monthly HOA dues:$53
About this home
542 Jonathan Rd is a two-story Linden single-family home built in 1989 on a one-acre wooded lot. The kitchen has white cabinetry, stainless steel appliances, a tile backsplash, and counter space that opens toward the dining area. The main living space features a stone accent wall with a wood stove, hardwood flooring, vaulted ceilings, and a staircase to the upper level. The primary bathroom offers a separate soaking tub and a double vanity, and the home provides three bedrooms and multiple full bathrooms, plus a finished basement level that adds flexible living space. A wraparound deck overlooks the wooded surroundings for outdoor use. The home sits within the Apple Mountain Lake Property Owners Association with city water and septic service.
Contact an agent
Home facts
- Year built:1989
- Subdivision & Development:HAPPY CREEK KNOLLS
- Listing ID #:VAWR2015542
- Added:2 day(s) ago
- Updated:September 12, 2026 at 01:52 PM
Rooms and interior
- Bedrooms:3
- Total bathrooms:3
- Full bathrooms:3
- Basement:Yes
- Basement Description:Fully Finished
- Living area:2,814 sq. ft.
Heating and cooling
- Cooling:Central A/C
- Heating:Electric, Forced Air, Heat Pump(s), Natural Gas
Structure and exterior
- Year built:1989
- Building area:2,814 sq. ft.
- Lot area:1.03 Acres
- Lot Features:Suburban
- Architectural Style:Contemporary
- Construction Materials:Vinyl Siding
- Foundation Description:Concrete Perimeter
- Levels:2 Stories
Schools
- High school:WARREN COUNTY
- Middle school:SKYLINE
- Elementary school:HILDA J BARBOUR
Utilities
- Water:Public
- Sewer:Public Sewer
Finances and disclosures
- Price:$435,000
- Price per sq. ft.:$154.58
- Tax amount:$2,540 (2026)
New listings near 542 Jonathan Rd
- Coming Soon
 $1,500,000Coming Soon4 beds 4 baths3,377 sq. ft.
12004 Raven Ln, MARKHAM, VA 22643
MLS# VAFQ2023296Listed by: CORCORAN MCENEARNEY - Coming Soon
 $295,000Coming Soon2 beds 2 baths960 sq. ft.
4607 Blue Mountain Rd, LINDEN, VA 22642
MLS# VAWR2015514Listed by: TTR SOTHEBY'S INTERNATIONAL REALTY - Coming Soon
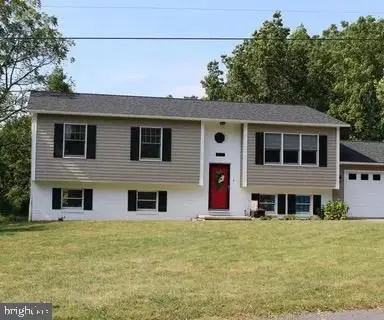 $525,000Coming Soon4 beds 3 baths2,395 sq. ft.
857 Bifrost Way, LINDEN, VA 22642
MLS# VAWR2015508Listed by: KELLER WILLIAMS REALTY - Coming Soon
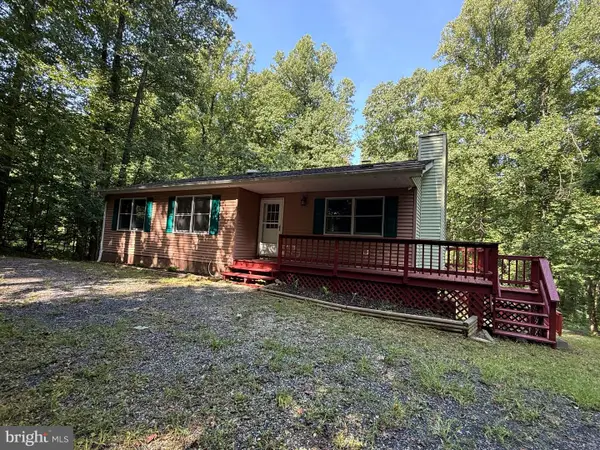 $395,000Coming Soon3 beds 3 baths2,320 sq. ft.
28 Henry Way, LINDEN, VA 22642
MLS# VAWR2015468Listed by: RE/MAX REAL ESTATE CONNECTIONS - Coming Soon
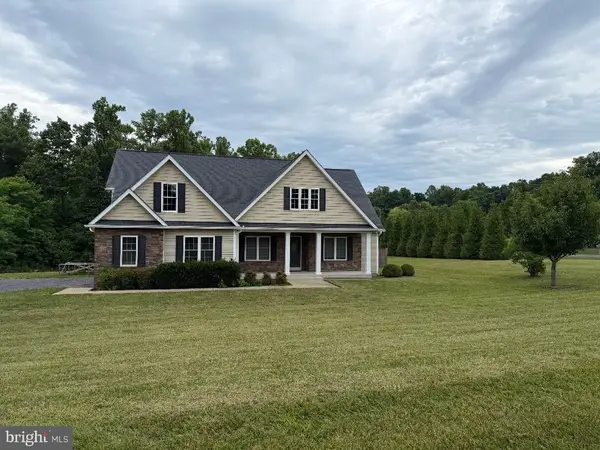 $850,000Coming Soon3 beds 2 baths2,035 sq. ft.
425 Freezeland Loop Rd, LINDEN, VA 22642
MLS# VAWR2014804Listed by: CARTER REAL ESTATE, INC. - New
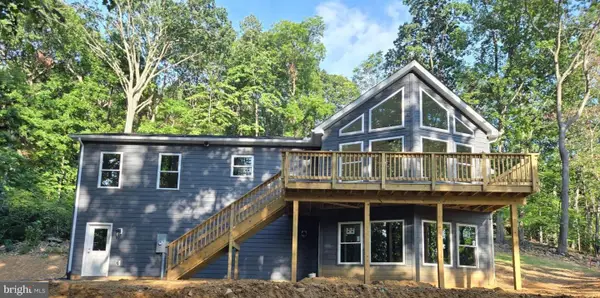 $549,900Active3 beds 2 baths1,472 sq. ft.
327 Woodpecker Way, LINDEN, VA 22642
MLS# VAWR2015526Listed by: WEICHERT REALTORS - BLUE RIBBON - New
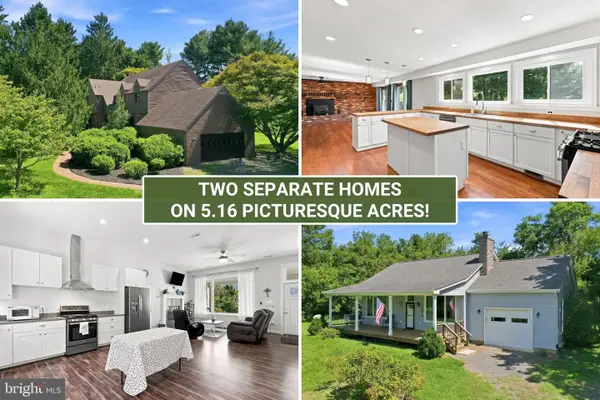 $1,000,000Active5 beds 4 baths4,964 sq. ft.
3195 Fiery Run Rd, LINDEN, VA 22642
MLS# VAFQ2023864Listed by: PRESLEE REAL ESTATE - New
 $25,000Active1.1 Acres
Lot 13 Jonathan Rd, LINDEN, VA 22642
MLS# VAWR2015528Listed by: RE/MAX REAL ESTATE CONNECTIONS - New
 $415,000Active3 beds 2 baths1,628 sq. ft.
286 Oregon Hollow Rd, LINDEN, VA 22642
MLS# VAWR2015520Listed by: MANNA REAL ESTATE SERVICES, INC.


Protect your home and budget from life's surprises with an Assurant Home Warranty, backed by a partner that supports you through every step of homeownership. Explore Plans.
©2026 Century 21 Real Estate LLC. All rights reserved. CENTURY 21®, the CENTURY 21 Logo and C21® are service marks owned by Century 21 Real Estate LLC. Century 21 Real Estate LLC fully supports the principles of the Fair Housing Act and the Equal Opportunity Act. Each office is independently owned and operated. Listing information is deemed reliable but not guaranteed accurate.