
857 Bifrost Way, Linden, VA 22642
Local realty services provided by:CENTURY 21 Rauh & Johns
Listed by: jennifer d young, elizabeth a. drake
Office: keller williams realty
MLS#:VAWR2015508
Source:BRIGHTMLS
Price summary
- Price:$496,000
- Price per sq. ft.:$207.1
About this home
VA assumable interest rate 2.25% with Lender program to finance the balance or Lender financing special on this home with interest rates in the mid-high 6s. - call for details! Welcome to 857 Bifrost Way, where peaceful country living meets space, functionality, and convenience in beautiful Linden, Virginia. Situated on approximately one acre surrounded by mature trees and landscaping, this spacious 4-bedroom, 3- full bath home offers plenty of room to spread out, both inside and out. Inside, a light filled open floor plan with gleaming plank flooring and soft neutral paint, decorative moldings, stylish lighting, and an upgraded kitchen and updated baths create instant appeal, while generous living spaces and an oversized laundry room provide the flexibility today's buyers are looking for. The living room, adjoining dining room with sliding glass doors to the deck, and welcoming kitchen featuring granite countertops and stainless-steel appliances anchor the main level and are ideal for gathering with family and friends. Down the hall, the primary suite boasts a contemporary lighted ceiling fan, dual closets, and a private ensuite bath with granite topped vanity and tub/shower. Two additional bedrooms share easy access to the hall bath with a tub/shower and granite topped vanity. The walk-out lower level boasts an expansive lower-level family room providing plenty of space for games, media and simple relaxation, while a spacious 4th bedroom, an additional full bath, and the oversized laundry room with loads of storage space complete the lower level. Outside is where this property really sets itself apart. Enjoy quiet mornings, evening dinners, or entertaining on the deck, then escape to your very own 16' x 16' she-shed with electricity—the perfect space for a home office, art studio, craft room, reading retreat, or simply a private place to unwind. Car enthusiasts, hobbyists, woodworkers, and anyone needing serious workspace will love the heated 2.5-car garage and impressive 24' x 16' detached workshop with 100-amp electric service. Whether you're working on projects, storing recreational equipment, or simply want extra usable space year-round, this property delivers. A paved driveway and hard-surface road access add everyday convenience, while the setting provides the privacy and breathing room buyers come to Linden to find. Convenient access to I-66 makes commuting, shopping, and weekend adventures easily accessible. With four bedrooms, three full baths, approximately an acre, a heated garage, powered workshop, she-shed, deck, and abundant outdoor space, 857 Bifrost Way is much more than a home—it's a property designed for living, working, creating, entertaining, and enjoying a little more room to breathe. Come discover your own private retreat in the beautiful Virginia countryside!...
Contact an agent
Home facts
- Year built:1988
- Subdivision & Development:SKYLAND ESTATES
- Listing ID #:VAWR2015508
- Added:48 day(s) ago
- Updated:October 26, 2026 at 02:01 PM
Rooms and interior
- Bedrooms:4
- Total bathrooms:3
- Full bathrooms:3
- Flooring:Carpet, Ceramic Tile, Laminate Plank
- Dining Description:Dining Area, Dining Room, Formal/Separate Dining Room
- Bathrooms Description:Full Bath, Primary Bath(s), Primary Bathroom
- Kitchen Description:Breakfast Area, Built-In Microwave, Carpet, Crown Moldings, Dishwasher, Exhaust Fan, Icemaker, Kitchen - Table Space, Oven/Range - Electric, Pantry, Refrigerator, Stainless Steel Appliances, Upgraded Countertops, Water Dispenser, Water Heater
- Bedroom Description:Carpet, Primary Bedroom
- Basement:Yes
- Basement Description:Fully Finished, Rear Entrance, Walkout Level, Windows
- Living area:2,395 sq. ft.
Heating and cooling
- Cooling:Central A/C
- Heating:Electric, Forced Air, Heat Pump(s)
Structure and exterior
- Year built:1988
- Building area:2,395 sq. ft.
- Lot area:0.99 Acres
- Lot Features:Backs to Trees, Front Yard, Landscaping, Partly Wooded, Premium, Private, Rear Yard, SideYard(s)
- Architectural Style:Split Foyer
- Construction Materials:Brick, Vinyl Siding
- Exterior Features:Bump-outs, Deck(s), Exterior Lighting, Sidewalks
- Foundation Description:Permanent
- Levels:2 Stories
Schools
- High school:WARREN COUNTY
- Middle school:WARREN COUNTY
- Elementary school:HILDA J. BARBOUR
Utilities
- Water:Private, Well
Finances and disclosures
- Price:$496,000
- Price per sq. ft.:$207.1
- Tax amount:$3,332 (2026)
Features and amenities
- Laundry features:Dryer, Dryer In Unit, Laundry, Washer, Washer In Unit
- Amenities:Carpet, Ceiling Fan(s), Chair Railings, Crown Moldings
Parking
- Parking description:Additional Storage Area, Attached Garage, Garage - Front Entry, Garage Door Opener, Inside Access, Oversized, Paved Driveway
- Garage:Yes
- Garage spaces:2
New listings near 857 Bifrost Way
- Coming Soon
 $529,900Coming Soon3 beds 3 baths2,840 sq. ft.
2168 High Top Rd, LINDEN, VA 22642
MLS# VAWR2015878Listed by: SAMSON PROPERTIES - Coming Soon
 $599,000Coming Soon3 beds 3 baths1,250 sq. ft.
121 Lee Dr, LINDEN, VA 22642
MLS# VAWR2015906Listed by: KELLER WILLIAMS REALTY/LEE BEAVER & ASSOC. - Coming Soon
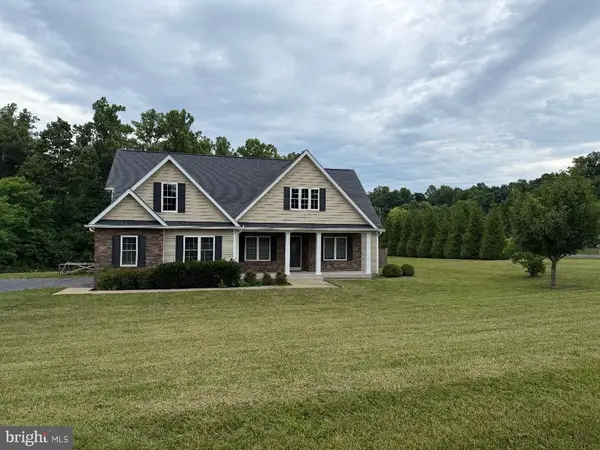 $850,000Coming Soon3 beds 2 baths2,035 sq. ft.
425 Freezeland Loop Rd, LINDEN, VA 22642
MLS# VAWR2014804Listed by: CARTER REAL ESTATE, INC. - New
 $347,000Active2 beds 2 baths1,824 sq. ft.
385 Freeze Rd, LINDEN, VA 22642
MLS# VAWR2015886Listed by: KELLER WILLIAMS REALTY - New
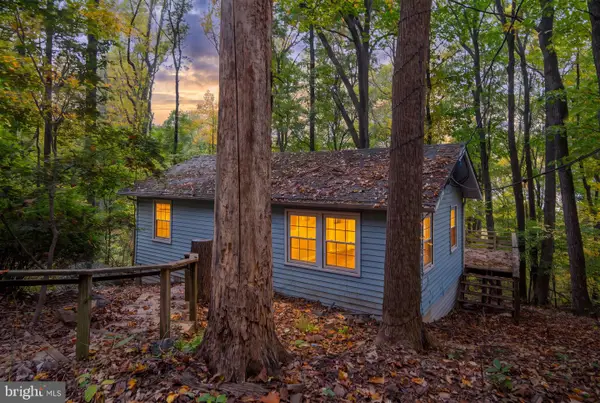 $180,000Active2 beds 1 baths675 sq. ft.
487 Freeze Rd, LINDEN, VA 22642
MLS# VAWR2015860Listed by: BERKSHIRE HATHAWAY HOMESERVICES PENFED REALTY - New
 $699,000Active3 beds 2 baths1,579 sq. ft.
119 Lee Dr, LINDEN, VA 22642
MLS# VAWR2015848Listed by: KELLER WILLIAMS REALTY/LEE BEAVER & ASSOC. - New
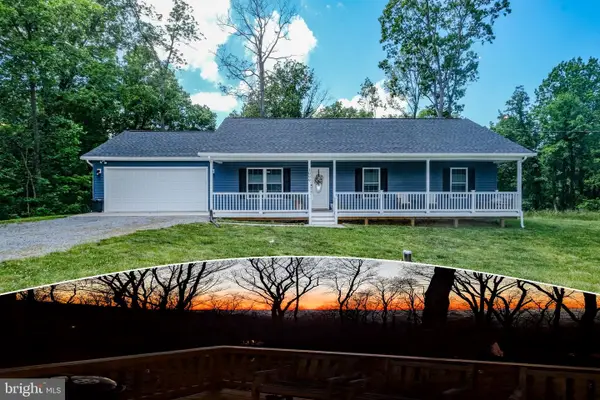 $445,000Active3 beds 2 baths1,288 sq. ft.
1099 High Top Rd, LINDEN, VA 22642
MLS# VAWR2015830Listed by: KELLER WILLIAMS REALTY/LEE BEAVER & ASSOC.  $375,000Pending3 beds 3 baths1,766 sq. ft.
111 Mt Oriole Ln, LINDEN, VA 22642
MLS# VAWR2015814Listed by: WEICHERT REALTORS - BLUE RIBBON $242,900Active1 beds 1 baths520 sq. ft.
1554 Khyber Pass Rd, LINDEN, VA 22642
MLS# VAWR2015812Listed by: ERA OAKCREST REALTY, INC. $22,800Active0.48 Acres
High Top Rd, LINDEN, VA 22642
MLS# VAWR2015806Listed by: WHITETAIL PROPERTIES REAL ESTATE, LLC


Protect your home and budget from life's surprises with an Assurant Home Warranty, backed by a partner that supports you through every step of homeownership. Explore Plans.
©2026 Century 21 Real Estate LLC. All rights reserved. CENTURY 21®, the CENTURY 21 Logo and C21® are service marks owned by Century 21 Real Estate LLC. Century 21 Real Estate LLC fully supports the principles of the Fair Housing Act and the Equal Opportunity Act. Each office is independently owned and operated. Listing information is deemed reliable but not guaranteed accurate.