
6854 Corder Ln, Lorton, VA 22079
Local realty services provided by:CENTURY 21 Harbor Realty
6854 Corder Ln,Lorton, VA 22079
$1,025,000
- 4 Beds
- 4 Baths
- 4,287 sq. ft.
- Single family
- Coming Soon
Upcoming open houses
- Sat, Sep 2601:00 pm - 03:00 pm
Listed by: jennifer m mcclintock, susan m. bender
Office: serhant
MLS#:VAFX2341506
Source:BRIGHTMLS
Price summary
- Price:$1,025,000
- Price per sq. ft.:$239.09
- Monthly HOA dues:$55
About this home
At last! A rare offering in the sought-after Mount Air community. This 4-bedroom, 3.5-bath Classic Colonial is nestled on a quiet cul-de-sac adjacent to a private wooded lot and thoughtfully updated with a new roof (2018), replacement windows (2016), a repaved driveway (2018), and a seller-designed and completed lower level (2010).
A gracious two-story foyer sets the tone, welcoming you into a warm, light-filled interior with classic proportions and an easy sense of flow. The main level features spacious formal living and dining rooms, a private office framed by French doors and custom built-in shelving, and an impressive family room with a soaring two-story vaulted ceiling, cozy gas fireplace that can easily be converted back to wood-burning, and convenient access to the backyard.
Designed for both everyday living and effortless entertaining, the open kitchen showcases abundant hardwood cabinetry, granite countertops and backsplash, generous prep space, stainless steel appliances, a large center island with breakfast bar and additional storage, and a pantry. The adjoining morning room/sunroom is filled with natural light from walls of windows and opens seamlessly to the brick patio, meticulously maintained yard, and thoughtfully landscaped grounds.
Upstairs, the primary suite features a generously sized walk-in closet and a spa-inspired ensuite bath with dual vanities, soaking tub, walk-in shower, and private water closet. Three additional bedrooms provide plenty of space for family or guests, while the upper-level hall bath offers dual vanities and a tiled tub/shower combination.
The lower level is an entertainer's dream, with dedicated media and recreation spaces featuring built-in speakers, custom cabinetry, a second gas fireplace, and a large TV. Enjoy game nights in the inviting billiards room, complete with a pool table, or gather around the custom-built bar area. A full bathroom and walk-in storage area with a full-sized refrigerator make the lower-level ideal for hosting friends, watching the game, or simply enjoying time at home. Additional highlights include a security system, irrigation system, and oversized two-car garage.
Beyond the front door, Mount Air offers the kind of connected community lifestyle that makes a house feel like home. Conveniently located near I-95, Fairfax County Parkway, the Lorton VRE Station, and Franconia Springfield Metro, with easy access to Island Creek Elementary and Hayfield Secondary School, as well as shopping, dining, and everyday conveniences. Nearby recreation includes the extensive trail network at Laurel Hill Park, the waterfront beauty of Occoquan Regional Park and Pohick Bay Regional Park, and the shops, dining, and entertainment of Springfield Town Center.
With its generous living spaces, quality updates, timeless character, and enviable setting, this home is ready to begin its new chapter....
Contact an agent
Home facts
- Year built:1999
- Subdivision & Development:MOUNT AIR
- Listing ID #:VAFX2341506
- Updated:September 22, 2026 at 01:39 PM
Rooms and interior
- Bedrooms:4
- Total bathrooms:4
- Full bathrooms:3
- Half bathrooms:1
- Flooring:Carpet, Ceramic Tile, Hardwood
- Dining Description:Dining Area, Dining Room
- Bathrooms Description:Full Bath, Half Bath, Primary Bath(s), Primary Bathroom
- Kitchen Description:Breakfast Area, Built-In Microwave, Built-Ins, Carpet, Cooktop, Crown Moldings, Dishwasher, Disposal, Extra Refrigerator/Freezer, Freezer, Kitchen - Gourmet, Kitchen - Island, Kitchenette, Microwave, Oven - Double, Oven - Wall, Pantry, Recessed Lighting, Refrigerator, Water Heater
- Bedroom Description:Carpet, Primary Bedroom, Walk In Closet(s)
- Basement:Yes
- Basement Description:Daylight, Interior Access, Partial, Partially Finished
- Living area:4,287 sq. ft.
Heating and cooling
- Cooling:Ceiling Fan(s), Central A/C
- Heating:Forced Air, Natural Gas
Structure and exterior
- Year built:1999
- Building area:4,287 sq. ft.
- Lot area:0.31 Acres
- Architectural Style:Colonial
- Construction Materials:Aluminum Siding
- Exterior Features:Exterior Lighting, Patio(s)
- Foundation Description:Slab
- Levels:3 Story
Schools
- High school:HAYFIELD SECONDARY SCHOOL
- Middle school:HAYFIELD SECONDARY SCHOOL
- Elementary school:ISLAND CREEK
Utilities
- Water:Public
- Sewer:Public Sewer
Finances and disclosures
- Price:$1,025,000
- Price per sq. ft.:$239.09
- Tax amount:$10,834 (2026)
Features and amenities
- Laundry features:Dryer - Front Loading, Dryer In Unit, Laundry, Washer - Front Loading, Washer In Unit
- Amenities:Bar, Built-Ins, Carpet, Ceiling Fan(s), Chair Railings, Crown Moldings, Double Hung Windows, Main Entrance Lock, Recessed Lighting, Security System, Sliding Windows, Smoke Detector, Sound System, Window Treatments
Parking
- Parking description:Additional Storage Area, Attached Garage, Garage - Front Entry, Garage Door Opener, Inside Access
- Garage:Yes
- Garage spaces:2
New listings near 6854 Corder Ln
- Coming Soon
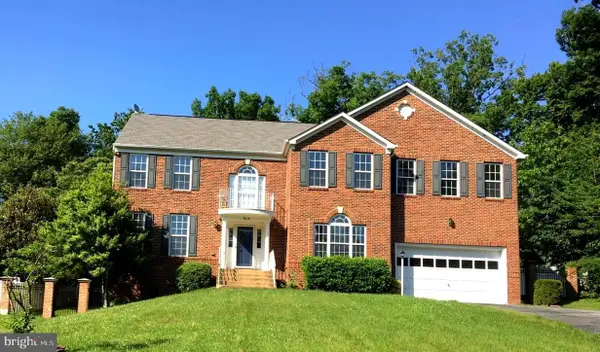 $1,100,000Coming Soon7 beds 4 baths5,200 sq. ft.
9018 Igoe St, LORTON, VA 22079
MLS# VAFX2341258Listed by: NEXTHOME CAPITAL CITY REALTY - Coming SoonOpen Sun, 2 to 4pm
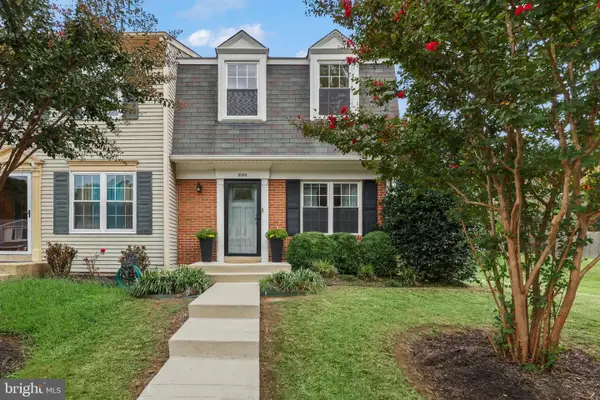 $509,000Coming Soon3 beds 3 baths1,616 sq. ft.
8955 Waites Way, LORTON, VA 22079
MLS# VAFX2341596Listed by: REDFIN CORPORATION - Coming SoonOpen Wed, 5 to 7pm
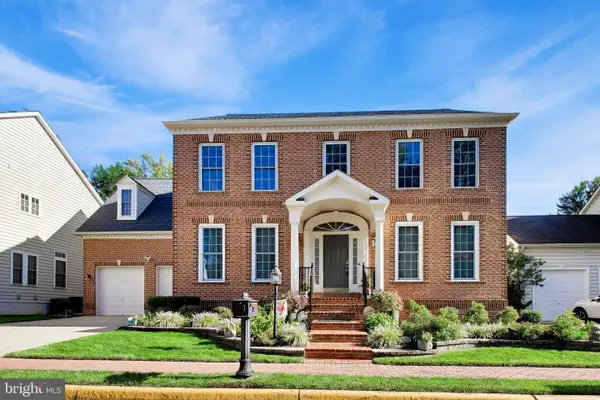 $1,170,000Coming Soon4 beds 5 baths5,539 sq. ft.
7785 Grace Church Ln, LORTON, VA 22079
MLS# VAFX2341682Listed by: FAIRFAX REALTY SELECT - Coming Soon
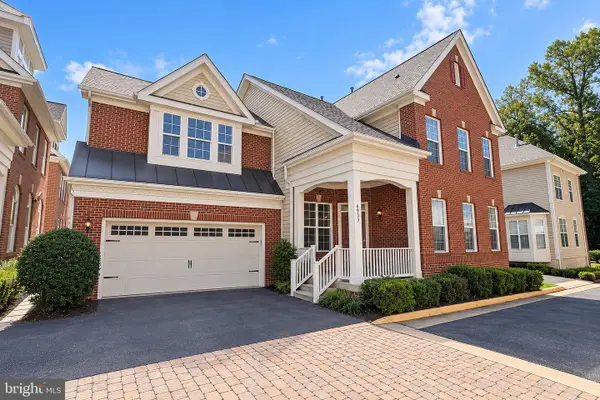 $875,000Coming Soon4 beds 4 baths3,369 sq. ft.
6933 Cove Inlet Ct, FORT BELVOIR, VA 22060
MLS# VAFX2339588Listed by: KELLER WILLIAMS REALTY - Coming SoonOpen Thu, 5 to 7pm
 $1,149,000Coming Soon5 beds 4 baths4,206 sq. ft.
8164 American Holly Rd, LORTON, VA 22079
MLS# VAFX2340398Listed by: EXP REALTY, LLC - Coming SoonOpen Sat, 3 to 5pm
 $675,000Coming Soon3 beds 4 baths2,352 sq. ft.
9052 Tanyard Ln, LORTON, VA 22079
MLS# VAFX2337794Listed by: SAMSON PROPERTIES - Coming Soon
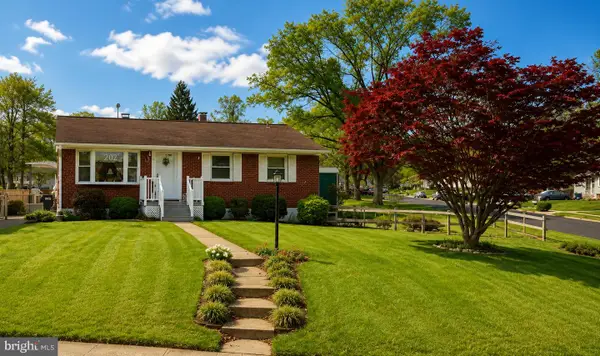 $525,000Coming Soon3 beds 1 baths1,040 sq. ft.
8816 Jandell Rd, LORTON, VA 22079
MLS# VAFX2337222Listed by: KELLER WILLIAMS CAPITAL PROPERTIES - Open Sat, 11am to 4pm
 $1,949,860Active5 beds 7 baths6,360 sq. ft.
9163 Peniwill Dr #lot 81 - Model Home, LORTON, VA 22079
MLS# VAFX2339368Listed by: SYLVIA SCOTT COWLES - New
 $690,000Active3 beds 4 baths2,085 sq. ft.
8358 Sallyport St, LORTON, VA 22079
MLS# VAFX2342180Listed by: LONG & FOSTER REAL ESTATE, INC.


Protect your home and budget from life's surprises with an Assurant Home Warranty, backed by a partner that supports you through every step of homeownership. Explore Plans.
©2026 Century 21 Real Estate LLC. All rights reserved. CENTURY 21®, the CENTURY 21 Logo and C21® are service marks owned by Century 21 Real Estate LLC. Century 21 Real Estate LLC fully supports the principles of the Fair Housing Act and the Equal Opportunity Act. Each office is independently owned and operated. Listing information is deemed reliable but not guaranteed accurate.