7629 Buckland Pl, Lorton, VA 22079
Local realty services provided by:CENTURY 21 Gold
Listed by: jennifer d young, jennifer l. coleman
Office: keller williams realty
MLS#:VAFX2319488
Source:BRIGHTMLS
Price summary
- Price:$875,000
- Price per sq. ft.:$198.86
- Monthly HOA dues:$125
About this home
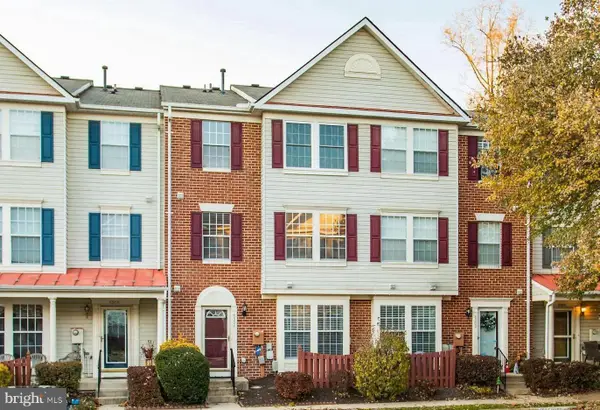
Located in sought-after Lorton Station community, beautifully appointed and thoughtfully designed, this spacious 4-bedroom, 2.5-bath single-family home offers elegant living spaces, a main-level office, 2-car garage, finished basement, and a prime location close to commuter routes, the VRE, Fort Belvoir, and charming Occoquan. From the moment you enter, you are welcomed by gleaming hardwood floors, soaring ceilings, decorative columns and moldings, an abundance of windows that fill the space with natural light, and a gracious main-level layout that blends formal entertaining with comfortable everyday living. The main level features formal living and dining rooms, a convenient powder room, laundry room, and a private office — perfect for working from home, study space, or a quiet flex room. The expansive kitchen is designed for gathering, offering a center island, stainless steel appliances, abundant 42” cabinetry, and a bright eat-in sunroom with a cathedral ceiling and walls of windows. Here, a French style door opens to the deck and backyard, offering a seamless indoor-outdoor flow perfect for morning coffee, summer dinners, or weekend entertaining. Steps away, the impressive two-story family room with a wall of stacked windows and a cozy fireplace creates a dramatic yet inviting space to relax, entertain, and enjoy time at home. Upstairs you’ll find the landing overlooking the foyer and family room below. The spacious primary suite with a deep tray ceiling provides a private retreat with a large walk-in closet and an en-suite bath featuring a soaking tub, separate shower, water closet, and a large dual sink vanity. Three additional bedrooms and a full hall bath complete the upper level, offering flexibility for guests, family, or additional living needs. The finished lower level expands the home even further with a large multi-area recreation and game room ideal for a media room, playroom, fitness area, or entertaining space, along with plenty of storage. Located in desirable Lorton Station, residents enjoy an outdoor pool, sports courts, trails, community center, playgrounds, and more. With quick access to I-95 and Route 1, walkability to the VRE, and Fort Belvoir and Occoquan just minutes away, this home offers the perfect blend of comfort, convenience, and community....
Contact an agent
Home facts
- Year built:2002
- Subdivision & Development:LORTON STATION
- Listing ID #:VAFX2319488
- Added:46 day(s) ago
- Updated:July 31, 2026 at 07:52 AM
Rooms and interior
- Bedrooms:4
- Total bathrooms:3
- Full bathrooms:2
- Half bathrooms:1
- Flooring:Carpet, Ceramic Tile, Hardwood
- Dining Description:Dining Area, Dining Room, Formal/Separate Dining Room
- Bathrooms Description:Full Bath, Half Bath, Primary Bath(s), Primary Bathroom
- Kitchen Description:Breakfast Area, Built-In Microwave, Built-Ins, Carpet, Cooktop, Crown Moldings, Dishwasher, Disposal, Exhaust Fan, Icemaker, Kitchen - Gourmet, Kitchen - Island, Kitchen - Table Space, Oven - Double, Oven - Wall, Pantry, Recessed Lighting, Refrigerator, Stainless Steel Appliances, Upgraded Countertops, Water Dispenser
- Bedroom Description:Carpet, Primary Bedroom, Walk In Closet(s)
- Basement:Yes
- Basement Description:Connecting Stairway, Full, Fully Finished, Space For Rooms
- Living area:4,400 sq. ft.
Heating and cooling
- Cooling:Central A/C, Zoned
- Heating:Forced Air, Natural Gas, Zoned
Structure and exterior
- Year built:2002
- Building area:4,400 sq. ft.
- Lot area:0.1 Acres
- Lot Features:Backs to Trees, Front Yard, Landscaping, Level, Rear Yard
- Architectural Style:Colonial
- Construction Materials:Brick, Vinyl Siding
- Exterior Features:Bump-outs, Deck(s), Exterior Lighting, Porch(es), Sidewalks
- Foundation Description:Permanent
- Levels:3 Story
Schools
- High school:HAYFIELD
- Middle school:HAYFIELD SECONDARY SCHOOL
- Elementary school:LORTON STATION
Utilities
- Water:Public
- Sewer:Public Sewer
Finances and disclosures
- Price:$875,000
- Price per sq. ft.:$198.86
- Tax amount:$10,071 (2025)
Features and amenities
- Laundry features:Dryer, Dryer In Unit, Laundry, Washer, Washer In Unit
- Amenities:Built-Ins, Carpet, Ceiling Fan(s), Chair Railings, Crown Moldings, Recessed Lighting, Transom Windows
Parking
- Parking description:Attached Garage, Concrete Driveway, Garage - Front Entry, Garage Door Opener
- Garage:Yes
- Garage spaces:2
New listings near 7629 Buckland Pl
- New
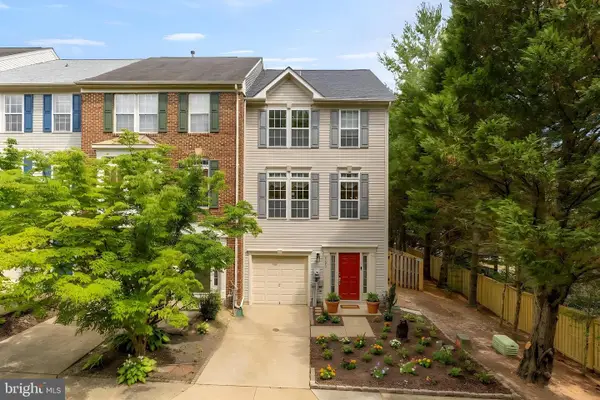 $695,000Active4 beds 3 baths2,280 sq. ft.
9151 Silvershadow Ct, LORTON, VA 22079
MLS# VAFX2315404Listed by: SERHANT - Coming Soon
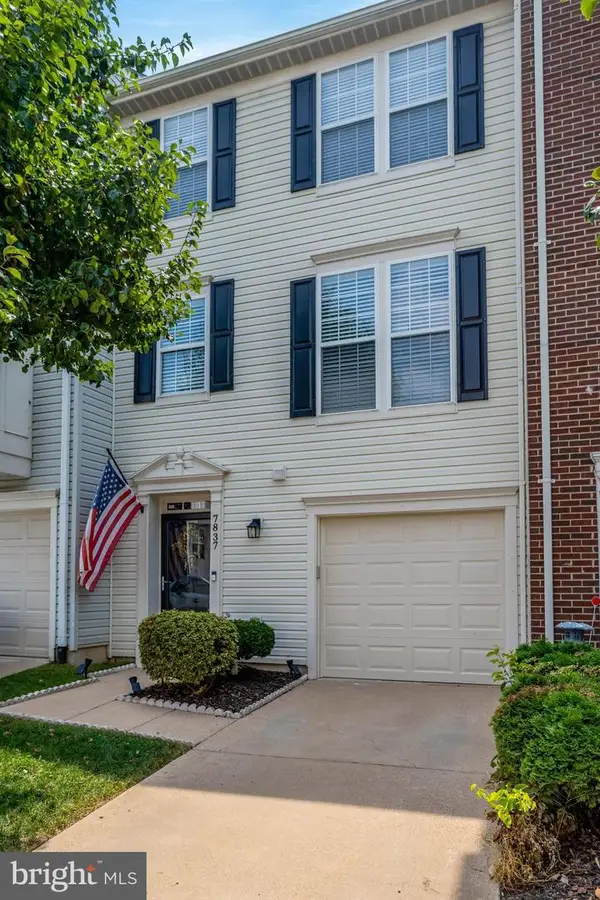
 $619,000Coming Soon3 beds 3 baths
7837 Dogue Indian Cir, LORTON, VA 22079
MLS# VAFX2331172Listed by: CENTURY 21 REDWOOD REALTY - Open Sat, 11am to 1pmNew
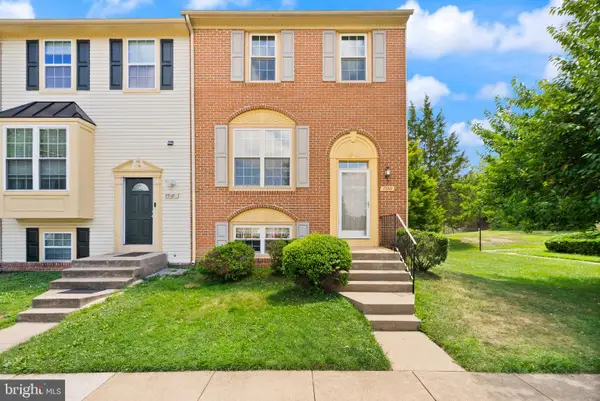 $540,000Active4 beds 4 baths1,980 sq. ft.
7369 Rhondda Dr, LORTON, VA 22079
MLS# VAFX2331656Listed by: CORCORAN MCENEARNEY - Open Sat, 12 to 2pmNew
 $575,000Active3 beds 4 baths1,670 sq. ft.
8764 Newington Commons Rd, LORTON, VA 22079
MLS# VAFX2331264Listed by: COMPASS - Coming Soon
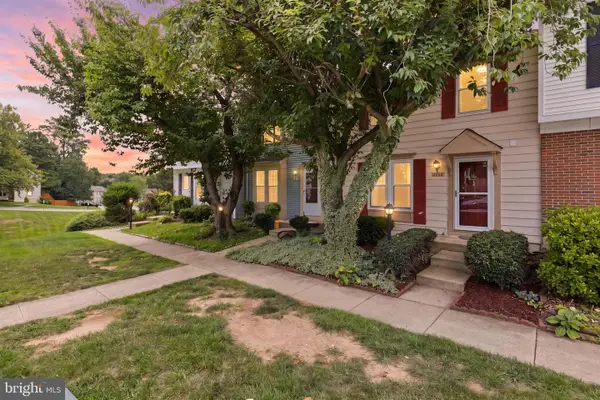 $449,000Coming Soon3 beds 2 baths
7490 Wounded Knee Rd, LORTON, VA 22079
MLS# VAFX2330910Listed by: CORCORAN MCENEARNEY - Open Sat, 1 to 4pmNew
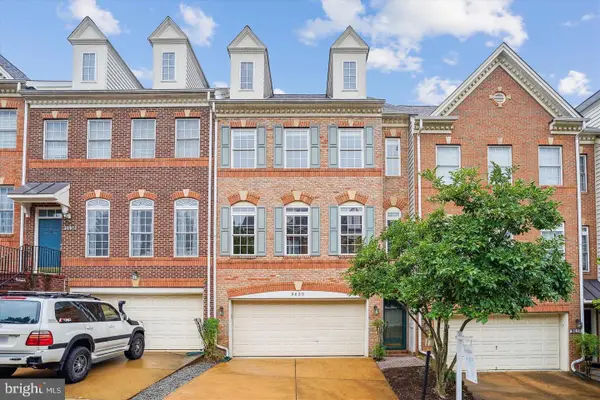 $729,900Active3 beds 4 baths2,344 sq. ft.
9630 Masey Mcquire Ct, LORTON, VA 22079
MLS# VAFX2330672Listed by: SAMSON PROPERTIES - New
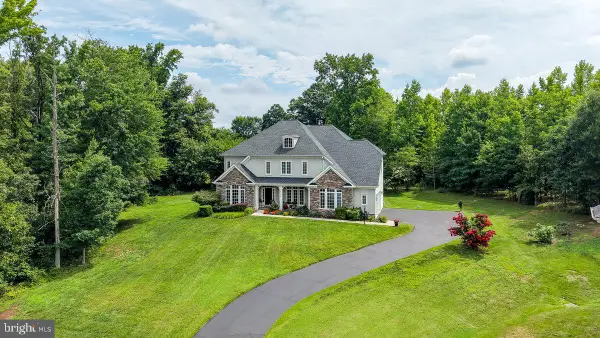 $1,400,000Active5 beds 5 baths6,658 sq. ft.
8906 Laurel Overlook Dr, LORTON, VA 22079
MLS# VAFX2330550Listed by: LONG & FOSTER REAL ESTATE, INC. - Open Sat, 12 to 3pmNew
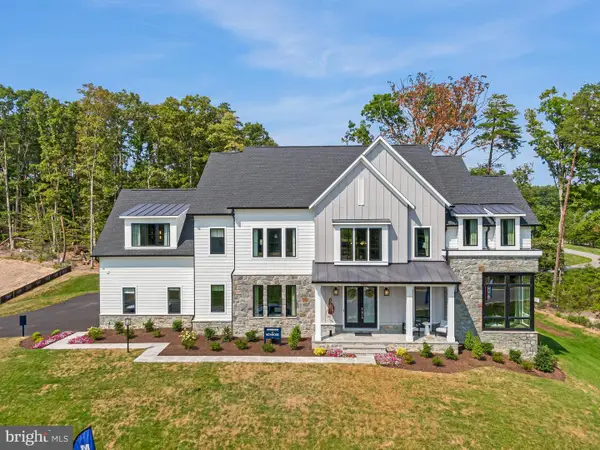 $1,949,900Active6 beds 6 baths6,586 sq. ft.
9600 Peniwill Dr, LORTON, VA 22079
MLS# VAFX2330216Listed by: BEACON CREST REAL ESTATE LLC - Open Sat, 3:30 to 5:30pmNew
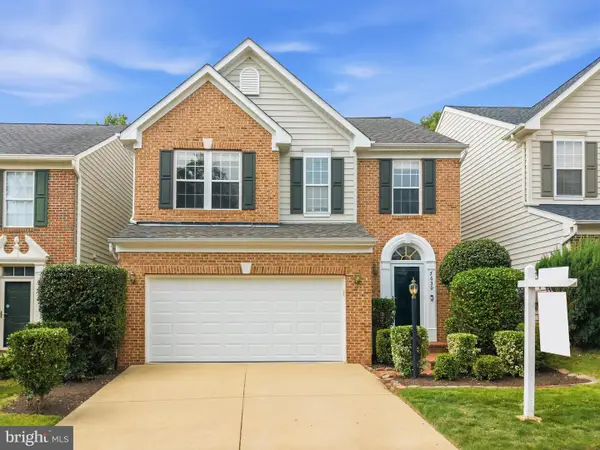 $835,000Active4 beds 4 baths3,200 sq. ft.
7630 Buckland Pl, LORTON, VA 22079
MLS# VAFX2330014Listed by: REDFIN CORPORATION - Coming Soon
 $455,000Coming Soon3 beds 3 baths
8304 Duck Hawk Way #3, LORTON, VA 22079
MLS# VAFX2329982Listed by: REAL PROPERTY MANAGEMENT PROS


Protect your home and budget from life's surprises with an Assurant Home Warranty, backed by a partner that supports you through every step of homeownership. Explore Plans.
©2026 Century 21 Real Estate LLC. All rights reserved. CENTURY 21®, the CENTURY 21 Logo and C21® are service marks owned by Century 21 Real Estate LLC. Century 21 Real Estate LLC fully supports the principles of the Fair Housing Act and the Equal Opportunity Act. Each office is independently owned and operated. Listing information is deemed reliable but not guaranteed accurate.