9219 Lorton Valley Rd, Lorton, VA 22079
Local realty services provided by:CENTURY 21 New Millennium
9219 Lorton Valley Rd,Lorton, VA 22079
$605,000
- 3 Beds
- 4 Baths
- 1,400 sq. ft.
- Townhouse
- Active
Listed by: kim f mcclary
Office: long & foster real estate, inc.
MLS#:VAFX2328276
Source:BRIGHTMLS
Price summary
- Price:$605,000
- Price per sq. ft.:$432.14
- Monthly HOA dues:$131.67
About this home
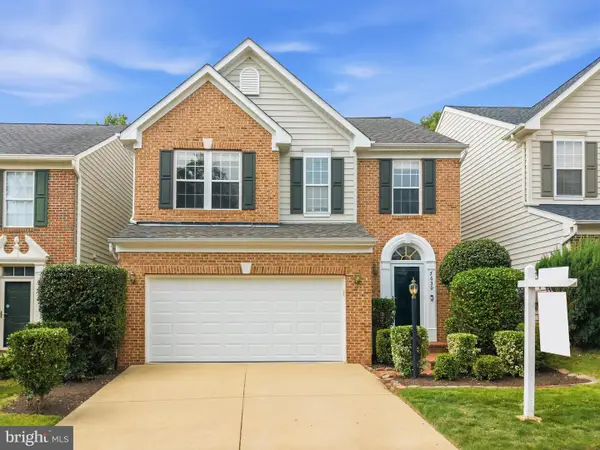
COME PREPARED TO FALL IN LOVE WITH THIS WONDERFUL HOME! IT'S ALL HERE: CONDITION, LOCATION, AND PRICE.....YOU DO NOT WANT TO MISS THIS RARE OFFERING! THIS 3-LEVEL BEAUTY FEATURES 3 BEDROOMS, 2 FULL AND 2 HALF BATHS, A SPACIOUS 1-CAR GARAGE, WALK-OUT MAIN LEVEL ONTO A DECK, AND FULL WALK-OUT LOWER LEVEL ONTO A PATIO AND YOUR BACKYARD! JUST RENOVATED TO INCLUDE NEW CARPET THROUGHOUT, FRESH PAINT, MASTER BATH REFRESH, NEW SLIDING GLASS DOOR ON MAIN LEVEL ONTO YOUR PARTY DECK, NEW STAINLESS RANGE AND BUILT-IN MICROWAVE, NEWER ROOF--THE LIST IS ENDLESS! THE LOCATION IS TRULY IMCOMPARABLE--A MERE 1/2 MILE TO I-95, PLUS YOU'RE SURROUNDED BY AREA AMENITIES GLAORE: SHOPPING, RESTAURANTS, RECREATIONAL FACILITIES.....IT'S ALL HERE, WAITING FOR YOU! MAKE THIS EXCEPTIONAL HOME #1 ON YOUR LIST TO VISIT....YOU'LL NEVER WANT TO LEAVE!
Contact an agent
Home facts
- Year built:1997
- Subdivision & Development:GUNSTON CORNER
- Listing ID #:VAFX2328276
- Added:1 day(s) ago
- Updated:August 01, 2026 at 12:41 AM
Rooms and interior
- Bedrooms:3
- Total bathrooms:4
- Full bathrooms:2
- Half bathrooms:2
- Rooms Total:7
- Flooring:Carpet, Ceramic Tile, Hardwood
- Dining Description:Combination Dining/Living, Dining Area
- Bathrooms Description:Primary Bath(s)
- Kitchen Description:Breakfast Area, Built-In Microwave, Carpet, Dishwasher, Disposal, Exhaust Fan, Kitchen - Eat-In, Kitchen - Gourmet, Kitchen - Table Space, Oven/Range - Electric, Recessed Lighting, Refrigerator, Stainless Steel Appliances, Water Heater
- Bedroom Description:Carpet, Walk In Closet(s)
- Basement:Yes
- Basement Description:Interior Access, Outside Entrance, Walkout Level
- Living area:1,400 sq. ft.
Heating and cooling
- Cooling:Ceiling Fan(s), Central A/C
- Heating:Forced Air, Natural Gas
Structure and exterior
- Roof:Asphalt
- Year built:1997
- Building area:1,400 sq. ft.
- Lot area:0.35 Acres
- Architectural Style:Colonial
- Construction Materials:Brick Front, Vinyl Siding
- Foundation Description:Block
- Levels:3 Story
Utilities
- Water:Public
- Sewer:Public Sewer
Finances and disclosures
- Price:$605,000
- Price per sq. ft.:$432.14
- Tax amount:$6,648 (2026)
Features and amenities
- Laundry features:Dryer, Dryer - Electric, Dryer - Front Loading, Washer, Washer - Front Loading
- Amenities:Carpet, Ceiling Fan(s), Double Hung Windows, Insulated Windows, Multiple Phone Lines, Recessed Lighting, Window Treatments
Parking
- Parking description:Attached Garage, Garage - Front Entry
- Garage:Yes
- Garage spaces:1
New listings near 9219 Lorton Valley Rd
- Coming Soon
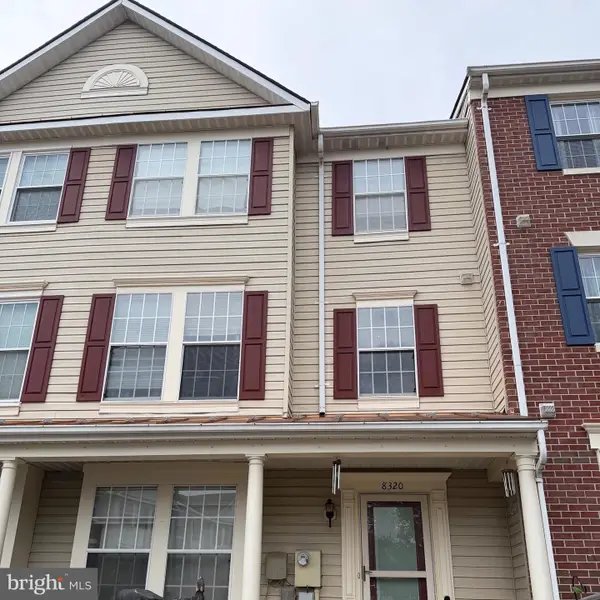 $449,900Coming Soon3 beds 3 baths
8320 Green Heron Way #51, LORTON, VA 22079
MLS# VAFX2331942Listed by: FOXTROT COMPANY - New
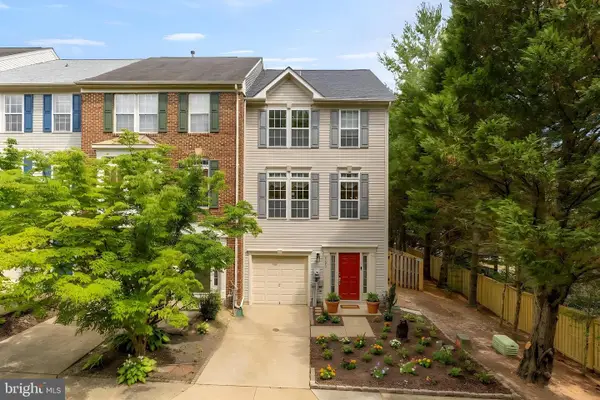 $695,000Active4 beds 3 baths2,280 sq. ft.
9151 Silvershadow Ct, LORTON, VA 22079
MLS# VAFX2315404Listed by: SERHANT - Coming Soon
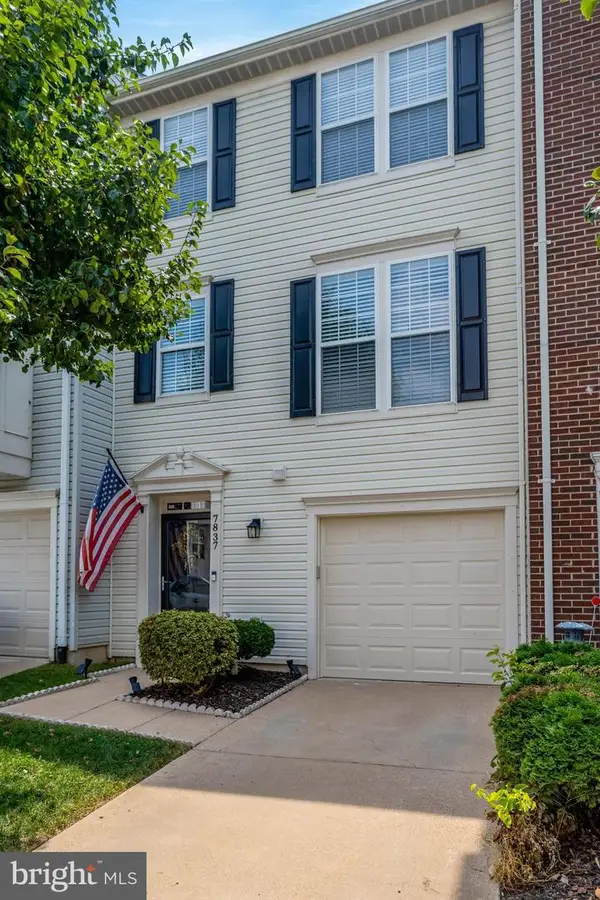
 $619,000Coming Soon3 beds 3 baths
7837 Dogue Indian Cir, LORTON, VA 22079
MLS# VAFX2331172Listed by: CENTURY 21 REDWOOD REALTY - Open Sat, 11am to 1pmNew
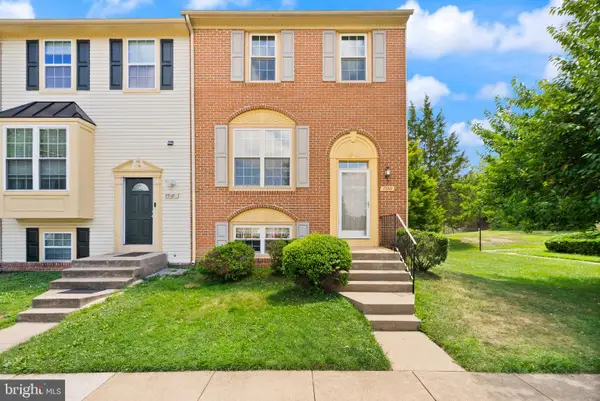 $540,000Active4 beds 4 baths1,980 sq. ft.
7369 Rhondda Dr, LORTON, VA 22079
MLS# VAFX2331656Listed by: CORCORAN MCENEARNEY - Open Sat, 12 to 2pmNew
 $575,000Active3 beds 4 baths1,670 sq. ft.
8764 Newington Commons Rd, LORTON, VA 22079
MLS# VAFX2331264Listed by: COMPASS - Coming Soon
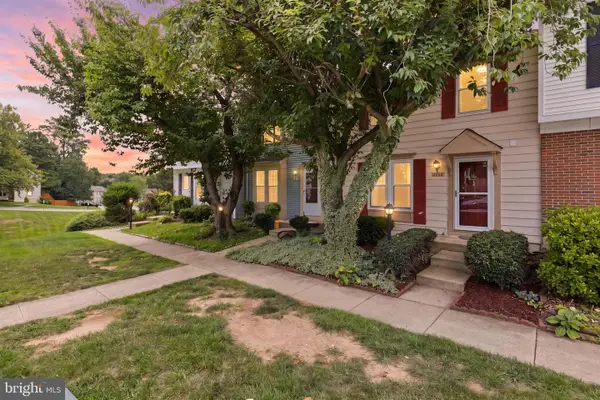 $449,000Coming Soon3 beds 2 baths
7490 Wounded Knee Rd, LORTON, VA 22079
MLS# VAFX2330910Listed by: CORCORAN MCENEARNEY - Open Sat, 1 to 4pmNew
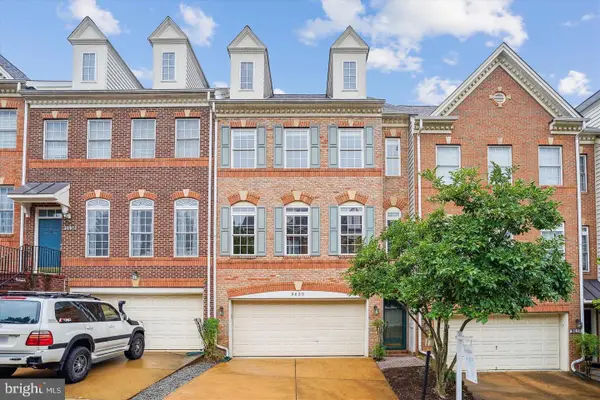 $729,900Active3 beds 4 baths2,344 sq. ft.
9630 Masey Mcquire Ct, LORTON, VA 22079
MLS# VAFX2330672Listed by: SAMSON PROPERTIES - New
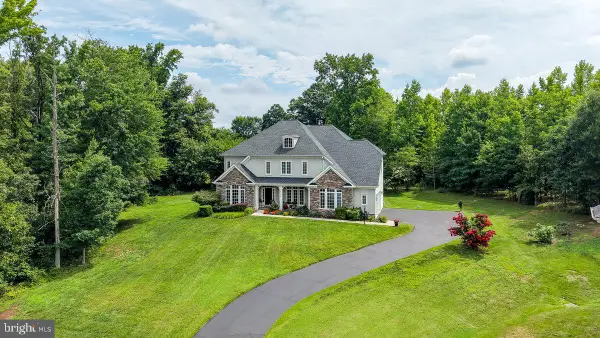 $1,400,000Active5 beds 5 baths6,658 sq. ft.
8906 Laurel Overlook Dr, LORTON, VA 22079
MLS# VAFX2330550Listed by: LONG & FOSTER REAL ESTATE, INC. - Open Sat, 12 to 3pmNew
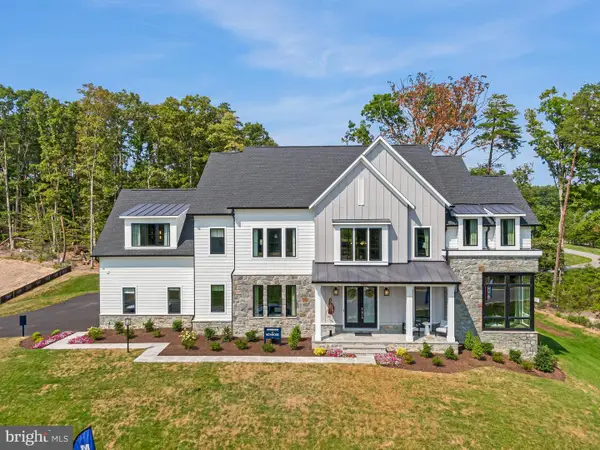 $1,949,900Active6 beds 6 baths6,586 sq. ft.
9600 Peniwill Dr, LORTON, VA 22079
MLS# VAFX2330216Listed by: BEACON CREST REAL ESTATE LLC - Open Sat, 3:30 to 5:30pmNew
 $835,000Active4 beds 4 baths3,200 sq. ft.
7630 Buckland Pl, LORTON, VA 22079
MLS# VAFX2330014Listed by: REDFIN CORPORATION


Protect your home and budget from life's surprises with an Assurant Home Warranty, backed by a partner that supports you through every step of homeownership. Explore Plans.
©2026 Century 21 Real Estate LLC. All rights reserved. CENTURY 21®, the CENTURY 21 Logo and C21® are service marks owned by Century 21 Real Estate LLC. Century 21 Real Estate LLC fully supports the principles of the Fair Housing Act and the Equal Opportunity Act. Each office is independently owned and operated. Listing information is deemed reliable but not guaranteed accurate.