446 Bailey Dr, Louisa, VA 23093
Local realty services provided by:CENTURY 21 The Real Estate Store
446 Bailey Dr,Louisa, VA 23093
$625,000
- 2 Beds
- 2 Baths
- 1,568 sq. ft.
- Single family
- Active
Listed by:
 Neil Rubsam(540) 898 - 2900CENTURY 21 Redwood Realty
Office: century 21 redwood realty
MLS#:VALA2010324
Source:BRIGHTMLS
Price summary
- Price:$625,000
- Price per sq. ft.:$398.6
- Monthly HOA dues:$16.67
About this home
Nestled in the serene Sunning Hills subdivision, this charming cottage-style home offers a perfect blend of comfort and outdoor adventure. Built in 1992 and meticulously maintained, this residence boasts 1,568 square feet of inviting living space, featuring two spacious bedrooms and two full bathrooms. The warm ambiance is enhanced by a cozy wood-burning fireplace, perfect for those chilly evenings spent indoors. As you step outside, you'll be captivated by the expansive 1.2-acre lot, which is beautifully bulkheaded and offers a sense of seclusion surrounded by lush trees and wooded areas. The property is situated at the end of a peaceful cul-de-sac, providing a tranquil retreat from the hustle and bustle of everyday life. The front yard is a delightful space, ideal for gardening or simply enjoying the natural beauty that surrounds you. One of the standout features of this home is its impressive 300 feet of waterfront along the picturesque Lake Anna. Imagine waking up to stunning views of the water and trees, with the gentle sounds of nature as your backdrop. The private dock site is perfect for boating enthusiasts, equipped with an electric hoist/lift, allowing for easy access to your watercraft. Whether you enjoy fishing, kayaking, or simply soaking up the sun, this property offers endless opportunities for outdoor recreation. For those who appreciate additional storage or workspace, the property includes a boat house and outbuildings, providing ample room for all your gear and hobbies. The attached garage, with space for four vehicles, ensures convenience and security for your vehicles and equipment. With water access features that include swimming, waterskiing, and public access, this home is a true haven for water lovers. The combination of a peaceful setting, stunning views, and ample outdoor activities makes this property a rare find. This delightful cottage is not just a house; it's a place where memories are made, and adventures begin. Experience the perfect blend of comfort and nature in this inviting home, where every day feels like a getaway....
Contact an agent
Home facts
- Year built:1992
- Subdivision & Development:SUNNING HILLS
- Listing ID #:VALA2010324
- Added:49 day(s) ago
- Updated:September 13, 2026 at 01:50 PM
Rooms and interior
- Bedrooms:2
- Total bathrooms:2
- Full bathrooms:2
- Living area:1,568 sq. ft.
Heating and cooling
- Cooling:Heat Pump(s)
- Heating:Electric, Heat Pump(s)
Structure and exterior
- Roof:Architectural Shingle
- Year built:1992
- Building area:1,568 sq. ft.
- Lot area:2.12 Acres
- Lot Features:Bulkheaded, Cul-de-sac, Fishing Available, Front Yard, Secluded, Trees/Wooded
- Architectural Style:Cottage
- Construction Materials:Vinyl Siding
- Exterior Features:Boat Storage, Outbuilding(s)
- Foundation Description:Slab
- Levels:2 Stories
Schools
- High school:LOUISA COUNTY
- Middle school:LOUISA COUNTY
- Elementary school:THOMAS JEFFERSON
Utilities
- Water:Well
- Sewer:On Site Septic
Finances and disclosures
- Price:$625,000
- Price per sq. ft.:$398.6
- Tax amount:$2,551 (2025)
Features and amenities
- Laundry features:Has Laundry
Parking
- Parking description:Attached Garage, Garage - Front Entry
- Garage:Yes
- Garage spaces:4
New listings near 446 Bailey Dr
- Coming Soon
 $334,950Coming Soon2 beds 2 baths2,052 sq. ft.
110 Ellisville Dr, LOUISA, VA 23093
MLS# VALA2010524Listed by: BERKSHIRE HATHAWAY HOMESERVICES PENFED REALTY - Coming Soon
 $349,000Coming Soon3 beds 2 baths1,182 sq. ft.
18 Ellis Ln, LOUISA, VA 23093
MLS# VALA2010508Listed by: MONTAGUE, MILLER & COMPANY - New
 $139,900Active4.22 Acres
Lot 416 Lake Forest Dr, LOUISA, VA 23093
MLS# VALA2010614Listed by: BERKSHIRE HATHAWAY HOMESERVICES PENFED REALTY - New
 $799,900Active5 beds 4 baths3,089 sq. ft.
1561 Hickory Creek Rd, LOUISA, VA 23093
MLS# VALA2010548Listed by: Q REAL ESTATE, LLC - New

 $725,000Active114.3 Acres
Lot 54-9a Jack Jouett Rd E, LOUISA, VA 23093
MLS# VALA2010604Listed by: CENTURY 21 NEW MILLENNIUM - New
 $564,000Active5 beds 4 baths2,992 sq. ft.
86 Virginia Pines Ct, LOUISA, VA 23093
MLS# VALA2010596Listed by: SAMSON PROPERTIES - Open Sun, 2:30 to 4:30pmNew
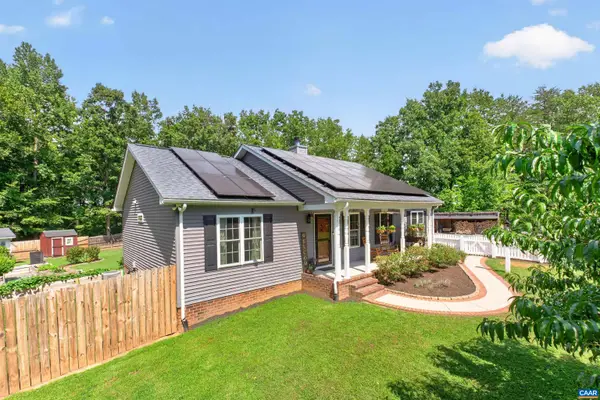 $525,000Active3 beds 2 baths2,032 sq. ft.
971 Tisdale Rd, Louisa, VA 23093
MLS# 681698Listed by: NEST REALTY GROUP - New
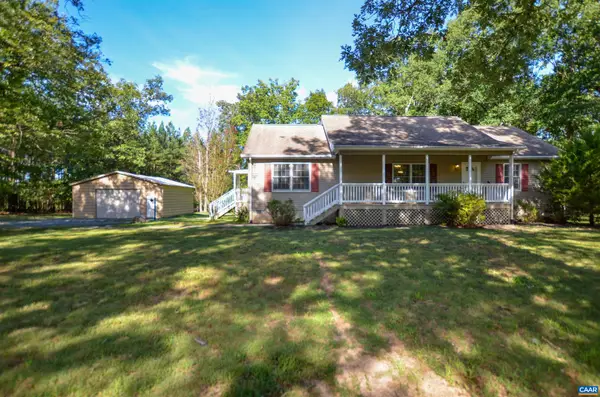 $424,500Active3 beds 2 baths1,712 sq. ft.
864 Billy B Rd, Louisa, VA 23093
MLS# 681747Listed by: KELLER WILLIAMS ALLIANCE - CHARLOTTESVILLE - New
 $635,000Active3 beds 2 baths1,089 sq. ft.
168 Alma Rd, LOUISA, VA 23093
MLS# VALA2010576Listed by: LAKE ANNA ISLAND REALTY - New
 $589,000Active3 beds 5 baths2,512 sq. ft.
2844 E Jack Jouett Rd, LOUISA, VA 23093
MLS# VALA2010584Listed by: CENTURY 21 NEW MILLENNIUM


Protect your home and budget from life's surprises with an Assurant Home Warranty, backed by a partner that supports you through every step of homeownership. Explore Plans.
©2026 Century 21 Real Estate LLC. All rights reserved. CENTURY 21®, the CENTURY 21 Logo and C21® are service marks owned by Century 21 Real Estate LLC. Century 21 Real Estate LLC fully supports the principles of the Fair Housing Act and the Equal Opportunity Act. Each office is independently owned and operated. Listing information is deemed reliable but not guaranteed accurate.