
7316 Shannon Hill Rd, Louisa, VA 23093
Local realty services provided by:CENTURY 21 Rauh & Johns
7316 Shannon Hill Rd,Louisa, VA 23093
$365,000
- 3 Beds
- 2 Baths
- 1,404 sq. ft.
- Single family
- Active
Listed by: kylie brooklyn kenny
Office: lake anna island realty
MLS#:VALA2010858
Source:BRIGHTMLS
Price summary
- Price:$365,000
- Price per sq. ft.:$259.97
About this home
FULLY RENOVATED! Welcome home to this inviting 3-bedroom, 2-bathroom home, conveniently located just minutes from Route 64. The primary bedroom offers a unique touch with its own wood-burning fireplace, creating a cozy retreat to unwind at the end of the day. The attached full bathroom features a double-sink vanity and bathtub, while the walk-in closet provides ample space for clothing, shoes, and storage. Two additional generously sized bedrooms offer flexibility for family, overnight guests, or a dedicated home office. A second full bathroom is conveniently located off the hallway to serve the additional bedrooms and guests. At the heart of the home, the kitchen features quartz countertops, stainless steel appliances, and a walk-in pantry that provides plenty of room for groceries and kitchen essentials. The spacious living room features large windows that bring in plenty of natural light. A generously sized walk-in laundry room adds extra convenience. Outside, enjoy the covered front patio, perfect for relaxing. With its updated finishes, functional layout, and convenient location, this home offers comfortable living with plenty of space to enjoy....
Contact an agent
Home facts
- Year built:1978
- Subdivision & Development:FOSTER CREEK
- Listing ID #:VALA2010858
- Added:1 day(s) ago
- Updated:October 29, 2026 at 05:35 AM
Rooms and interior
- Bedrooms:3
- Total bathrooms:2
- Full bathrooms:2
- Dining Description:Combination Dining/Living, Combination Kitchen/Dining, Dining Area, Formal/Separate Dining Room
- Bathrooms Description:Primary Bath(s)
- Kitchen Description:Built-In Microwave, Dishwasher, Microwave, Oven - Single, Pantry, Recessed Lighting, Stainless Steel Appliances, Stove, Upgraded Countertops
- Bedroom Description:Walk In Closet(s)
- Living area:1,404 sq. ft.
Heating and cooling
- Cooling:Central A/C
- Heating:Central, Electric
Structure and exterior
- Roof:Asphalt
- Year built:1978
- Building area:1,404 sq. ft.
- Lot area:1.51 Acres
- Lot Features:Backs to Trees, Cleared, Front Yard, Rear Yard, Trees/Wooded
- Architectural Style:Ranch/Rambler
- Construction Materials:Asphalt, Concrete
- Foundation Description:Slab
- Levels:1 Story
Utilities
- Water:Well
- Sewer:On Site Septic
Finances and disclosures
- Price:$365,000
- Price per sq. ft.:$259.97
- Tax amount:$1,503 (2025)
Features and amenities
- Laundry features:Dryer, Washer
- Amenities:Ceiling Fan(s), Recessed Lighting
Parking
- Parking description:Gravel Driveway
New listings near 7316 Shannon Hill Rd
- Coming Soon
 $399,000Coming Soon3 beds 2 baths1,288 sq. ft.
1225 Jefferson Highway, LOUISA, VA 23093
MLS# VALA2010800Listed by: HOMELIFE ACCESS REALTY - Coming Soon
 $195,000Coming Soon2 beds 1 baths640 sq. ft.
5000 Three Notch Road, Louisa, VA 23093
MLS# 2628620Listed by: EXIT FIRST REALTY - Coming Soon
 $499,950Coming Soon4 beds 3 baths2,161 sq. ft.
5193 Broad Street Road, Louisa, VA 23093
MLS# 2627173Listed by: EXIT FIRST REALTY - Coming Soon
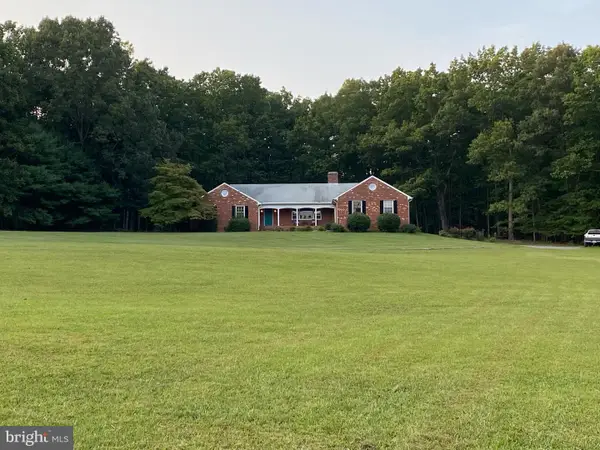 $1,200,000Coming Soon4 beds 4 baths2,416 sq. ft.
19991 Louisa Rd, LOUISA, VA 23093
MLS# VALA2010700Listed by: BERKSHIRE HATHAWAY HOMESERVICES PENFED REALTY - Coming Soon
 $380,000Coming Soon3 beds 2 baths1,578 sq. ft.
3103 S Spotswood Trl, LOUISA, VA 23093
MLS# VALA2010692Listed by: Q REAL ESTATE, LLC - New
 $389,000Active3 beds 2 baths1,888 sq. ft.
1312 Walnut Shade Road, Louisa, VA 23093
MLS# 2629033Listed by: KEETON & CO REAL ESTATE - New
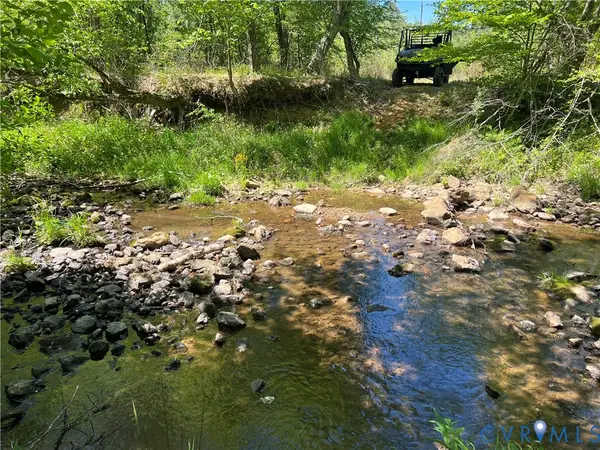 $599,950Active100.96 Acres
00 Courthouse Road, Louisa, VA 23093
MLS# 2629135Listed by: VILLAGE CONCEPTS REALTY GROUP - New
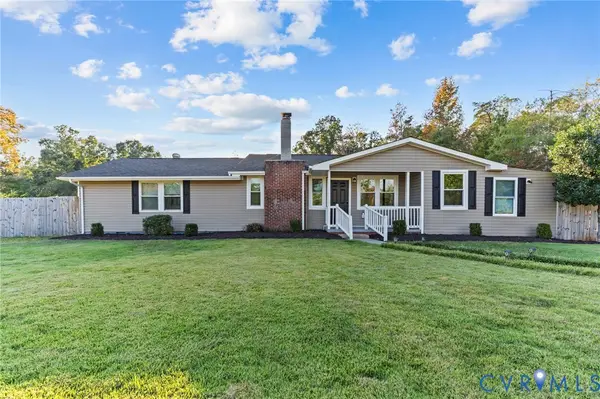 $374,900Active4 beds 2 baths1,608 sq. ft.
2501 Mt Airy Road, Louisa, VA 23093
MLS# 2629141Listed by: MOTLEYS REAL ESTATE - New
 $199,000Active16 Acres
Courthouse Rd, LOUISA, VA 23093
MLS# VALA2010826Listed by: CHARLES J FALCONE


Protect your home and budget from life's surprises with an Assurant Home Warranty, backed by a partner that supports you through every step of homeownership. Explore Plans.
©2026 Century 21 Real Estate LLC. All rights reserved. CENTURY 21®, the CENTURY 21 Logo and C21® are service marks owned by Century 21 Real Estate LLC. Century 21 Real Estate LLC fully supports the principles of the Fair Housing Act and the Equal Opportunity Act. Each office is independently owned and operated. Listing information is deemed reliable but not guaranteed accurate.