
1008 Moreview Drive, Lynchburg, VA 24502
Local realty services provided by:CENTURY 21 Realty @ Home
1008 Moreview Drive,Lynchburg, VA 24502
$259,900
- 3 Beds
- 2 Baths
- 1,683 sq. ft.
- Single family
- Active
Upcoming open houses
- Sun, Nov 1502:00 pm - 04:00 pm
Listed by: bre campbell
Office: keller williams
MLS#:370411
Source:VA_LAR
Price summary
- Price:$259,900
- Price per sq. ft.:$154.43
About this home
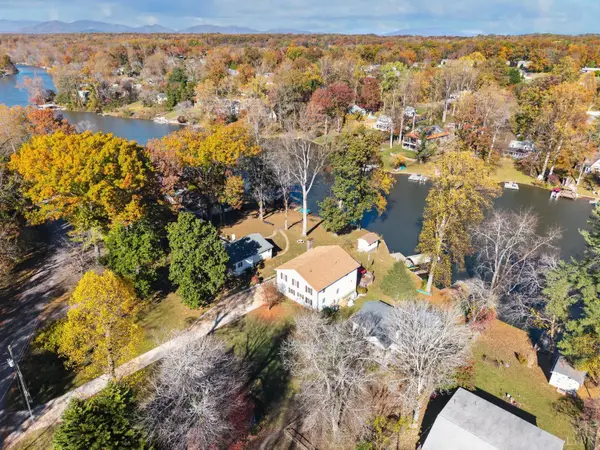
Welcome home to this well-maintained brick ranch, conveniently located in the heart of Lynchburg! Offering 3 bedrooms and 2 bathrooms, this home features a functional floor plan with plenty of room to enjoy. The full basement provides a fantastic den or recreation space, perfect for entertaining, relaxing, or hobbies. Outside, enjoy a spacious yard with room for gardening, outdoor activities, and more! A detached garage with additional workshop space adds even more versatility to this property. With its convenient location, inviting spaces, and pride of ownership throughout, this home is ready for its next chapter!
Contact an agent
Home facts
- Year built:1962
- Subdivision & Development:Leesville Rd
- Listing ID #:370411
- Added:1 day(s) ago
- Updated:November 12, 2026 at 07:45 PM
Rooms and interior
- Bedrooms:3
- Total bathrooms:2
- Full bathrooms:2
- Flooring:Laminate, Wood
- Kitchen Description:Dishwasher, Wall Oven
- Bedroom Description:Main Level Bedroom
- Basement Description:Full, Heated
- Living area:1,683 sq. ft.
Heating and cooling
- Cooling:Heat Pump
- Heating:Heat Pump
Structure and exterior
- Roof:Shingle
- Year built:1962
- Building area:1,683 sq. ft.
- Lot area:0.46 Acres
- Architectural Style:Ranch
- Construction Materials:Brick
- Exterior Features:Garden Space, Landscaped
- Levels:1 Story
Utilities
- Water:County
- Sewer:Septic Tank
Finances and disclosures
- Price:$259,900
- Price per sq. ft.:$154.43
Features and amenities
- Laundry features:Basement, Dryer, Laundry Room, Washer
- Amenities:Cable Available, Ceiling Fan(s), Drywall, High Speed Data Aval, Paneling
Parking
- Parking description:Garage, Garage Door Opener, Paved Driveway, Workshop
New listings near 1008 Moreview Drive
- New
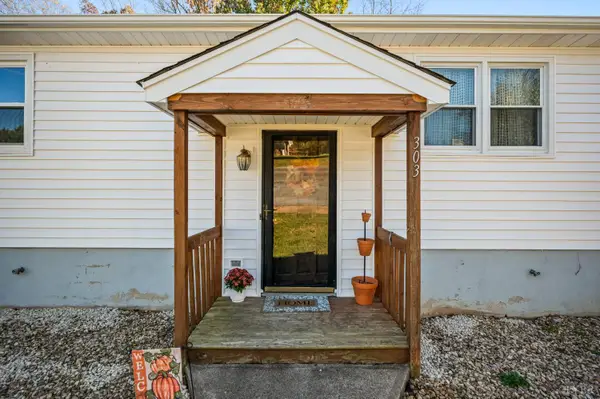 $199,000Active2 beds 2 baths1,628 sq. ft.
303 Mill Wheel, Lynchburg, VA 24503
MLS# 370421Listed by: ELITE REALTY 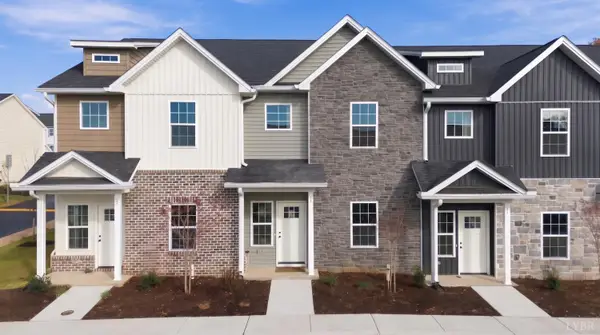 $349,900Pending4 beds 3 baths1,758 sq. ft.
536 Leesville Road #604, Lynchburg, VA 24502
MLS# 370419Listed by: KELLER WILLIAMS- New
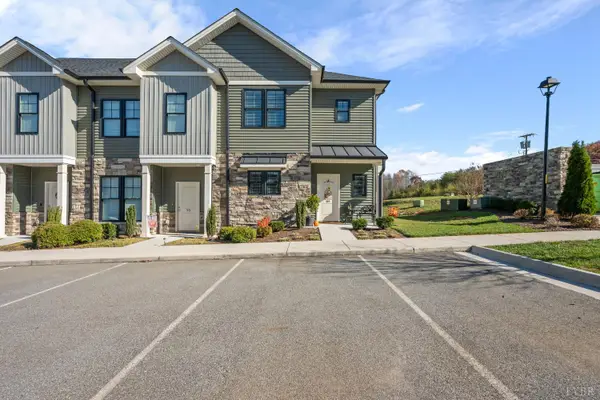 $299,900Active3 beds 3 baths1,440 sq. ft.
89 English Commons Dr, Lynchburg, VA 24501
MLS# 370391Listed by: LAUREN BELL REAL ESTATE, INC. - New
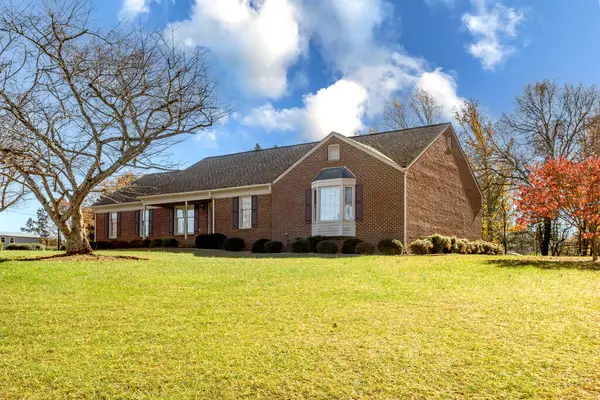 $499,900Active4 beds 3 baths2,772 sq. ft.
159 Circle Drive, Lynchburg, VA 24504
MLS# 73656Listed by: SOUTHERN PINE REALTY SOLUTIONS - New
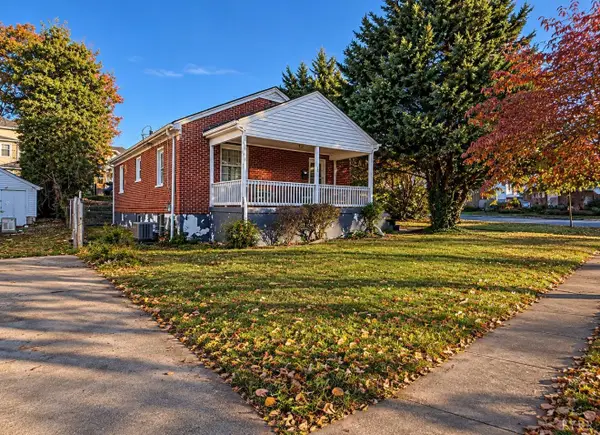 $207,000Active2 beds 1 baths997 sq. ft.
200 Warren Avenue, Lynchburg, VA 24501
MLS# 370213Listed by: REALTY ONE GROUP LEADING EDGE - New
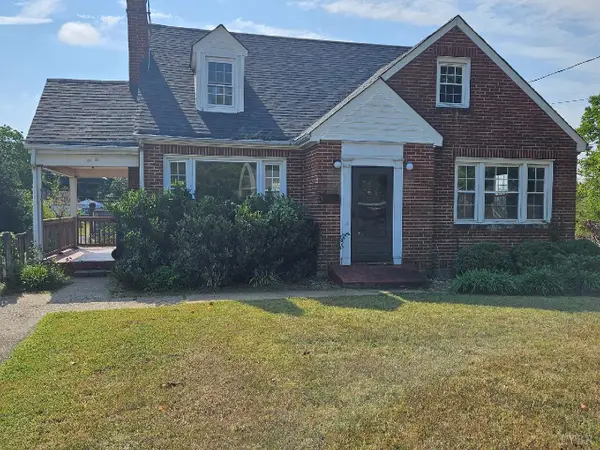 $260,000Active3 beds 2 baths1,664 sq. ft.
5616 Fort Avenue, Lynchburg, VA 24502
MLS# 370375Listed by: BERKSHIRE HATHAWAY HOMESERVICES DAWSON FORD GARBEE & CO., REALTORS - New
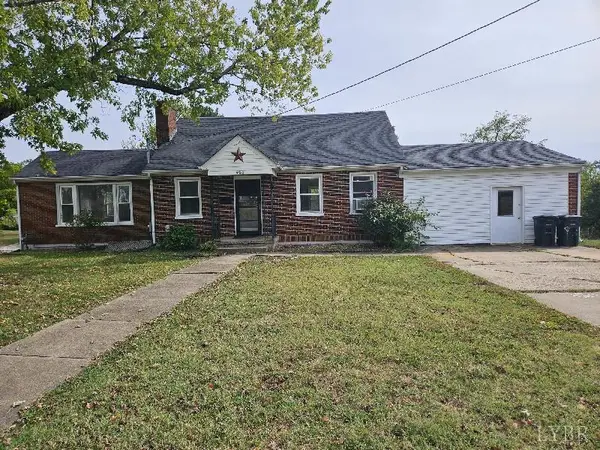 $260,000Active4 beds 2 baths1,610 sq. ft.
5622 Fort Avenue, Lynchburg, VA 24502
MLS# 370376Listed by: BERKSHIRE HATHAWAY HOMESERVICES DAWSON FORD GARBEE & CO., REALTORS - New
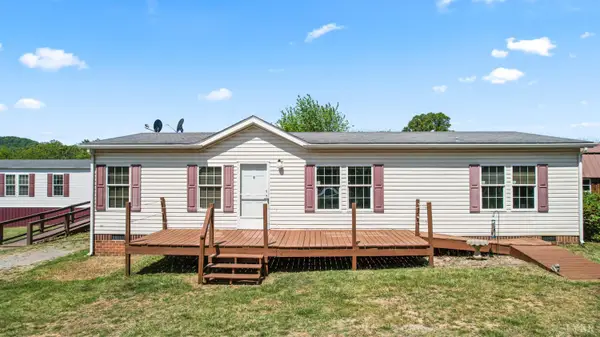 $238,950Active3 beds 2 baths1,344 sq. ft.
330 Morton Creek Road, Lynchburg, VA 24504
MLS# 370384Listed by: RE/MAX 1ST OLYMPIC - New
 $499,900Active3 beds 2 baths3,630 sq. ft.
235 S Timberlake Drive, Lynchburg, VA 24502
MLS# 370396Listed by: NEXTHOME TWOFOURFIVE


Protect your home and budget from life's surprises with an Assurant Home Warranty, backed by a partner that supports you through every step of homeownership. Explore Plans.
©2026 Century 21 Real Estate LLC. All rights reserved. CENTURY 21®, the CENTURY 21 Logo and C21® are service marks owned by Century 21 Real Estate LLC. Century 21 Real Estate LLC fully supports the principles of the Fair Housing Act and the Equal Opportunity Act. Each office is independently owned and operated. Listing information is deemed reliable but not guaranteed accurate.