235 S Timberlake Drive, Lynchburg, VA 24502
Local realty services provided by:CENTURY 21 Realty @ Home
Listed by: lisa b garrett, polly r wooldridge
Office: nexthome twofourfive
MLS#:370396
Source:VA_LAR
Price summary
- Price:$499,900
- Price per sq. ft.:$137.71
About this home
Wake up to waterfront living with this 3-bedroom, 2-bath home offers 2 bonus rooms, finished den & basement, beautiful lake views, your own private dock, and a covered boat slip for enjoying life on Timberlake. The enclosed porch/den with mini-split provides additional living space, while inviting gathering areas and two gas fireplaces offer comfort and charm. Enjoy the convenience of a whole-house Generac generator, new upstairs HVAC system (2026), and Wi-Fi-enabled digital thermostats. Recent improvements include updated kitchen plumbing, new ceiling fans, a new chimney cap, and crawl space encapsulation by JES. Outside, the storage shed features a new roof and ramp. Whether you're enjoying your morning coffee overlooking the water, spending afternoons on the lake, or entertaining family and friends, this property offers the opportunity to create your own waterfront retreat. Sold as-is.
Contact an agent
Home facts
- Year built:1950
- Listing ID #:370396
- Added:1 day(s) ago
- Updated:November 11, 2026 at 10:05 PM
Rooms and interior
- Bedrooms:3
- Total bathrooms:2
- Full bathrooms:2
- Flooring:Carpet, Hardwood
- Dining Description:Separate Dining Room
- Kitchen Description:Dishwasher, Generator, Microwave, Refrigerator
- Basement Description:Exterior Entrance, Finished, Heated, Walkout
- Living area:3,630 sq. ft.
Heating and cooling
- Cooling:Heat Pump, Mini-Split, Two-Zone
- Heating:Heat Pump
Structure and exterior
- Roof:Shingle
- Year built:1950
- Building area:3,630 sq. ft.
- Lot area:0.45 Acres
- Architectural Style:Two Story
- Construction Materials:Vinyl Siding
- Foundation Description:Walkout
- Levels:2 Story
Utilities
- Water:County
- Sewer:Septic Tank
Finances and disclosures
- Price:$499,900
- Price per sq. ft.:$137.71
Features and amenities
- Laundry features:Dryer, Dryer Connection, Laundry Closet, Second Floor, Washer, Washer Connections
- Amenities:Ceiling Fan(s), Drywall, Pantry, Smoke Alarm, Walk-In Closet(s)
Parking
- Parking description:Concrete Driveway
New listings near 235 S Timberlake Drive
- New
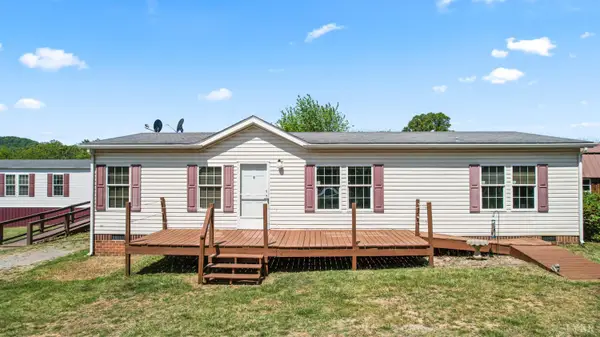 $238,950Active3 beds 2 baths1,344 sq. ft.
330 Morton Creek Road, Lynchburg, VA 24504
MLS# 370384Listed by: RE/MAX 1ST OLYMPIC - New
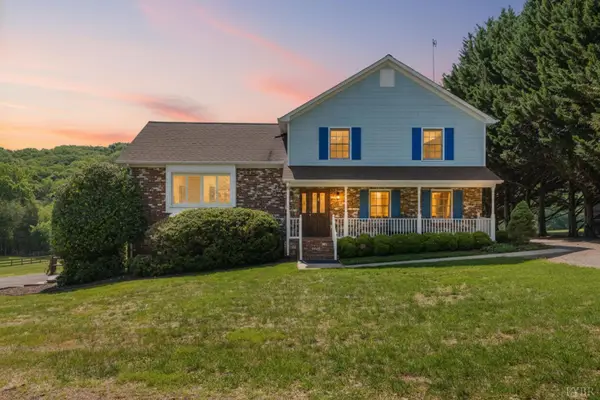 $474,900Active4 beds 3 baths2,860 sq. ft.
115 Meadowridge, Lynchburg, VA 24503
MLS# 933139Listed by: MARK A DALTON & COMPANY INC - New
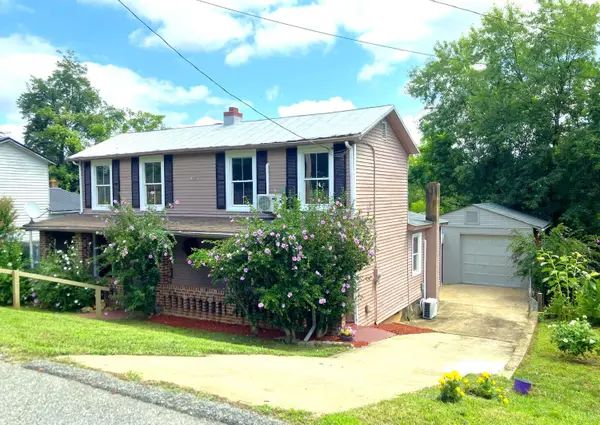 $170,000Active3 beds 1 baths1,435 sq. ft.
2256 Palm St, Lynchburg, VA 24502
MLS# 370382Listed by: KELLER WILLIAMS - New
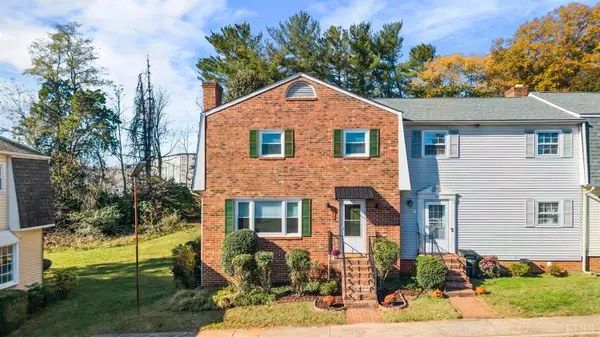 $189,900Active3 beds 2 baths1,348 sq. ft.
117 Holmes Circle, Lynchburg, VA 24501
MLS# 370359Listed by: ALLIANCE REALTY GROUP - New
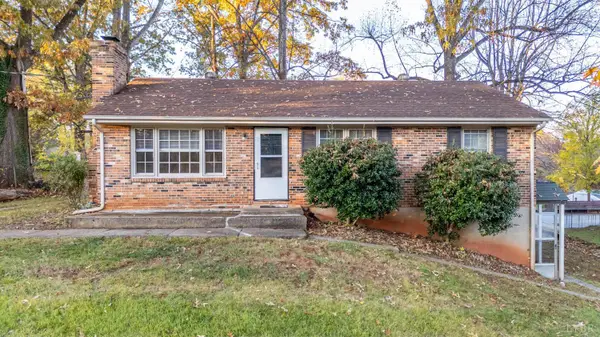 $219,900Active3 beds 2 baths1,950 sq. ft.
1312 Ashbourne Drive, Lynchburg, VA 24501
MLS# 370355Listed by: KELLER WILLIAMS - Open Sun, 2 to 4pmNew
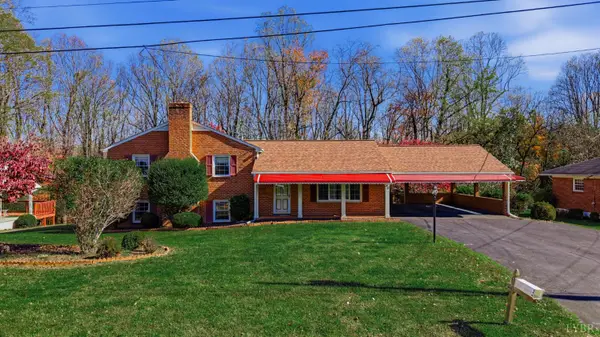 $259,000Active3 beds 3 baths2,071 sq. ft.
740 Sherman Drive, Lynchburg, VA 24502
MLS# 370275Listed by: TMOORE REAL ESTATE GROUP LLC 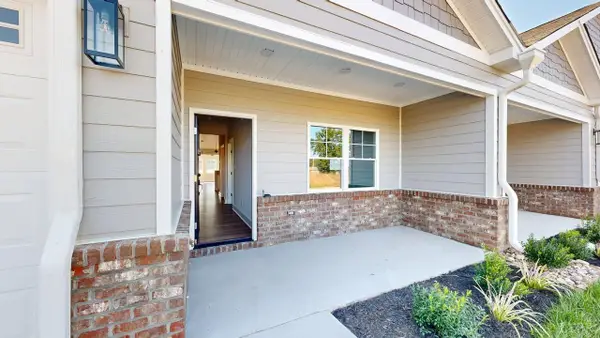
 $384,900Pending3 beds 2 baths1,800 sq. ft.
83 Tiphne Lane, Lynchburg, VA 24502
MLS# 370358Listed by: CENTURY 21 ALL-SERVICE- New
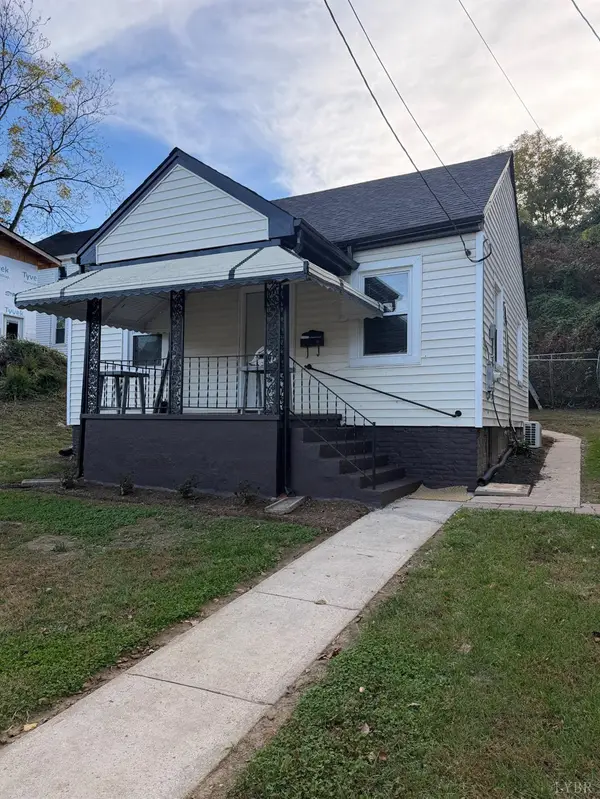 $145,000Active2 beds 1 baths648 sq. ft.
711 Jackson Street, Lynchburg, VA 24504
MLS# 370367Listed by: BERKSHIRE HATHAWAY HOMESERVICES DAWSON FORD GARBEE & CO., REALTORS-FOREST - New
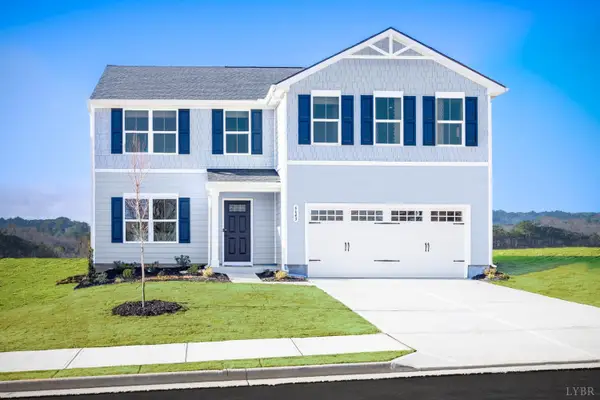 $399,990Active4 beds 3 baths2,204 sq. ft.
75 Overlook Drive, Lynchburg, VA 24504
MLS# 370368Listed by: MKB, REALTORS


Protect your home and budget from life's surprises with an Assurant Home Warranty, backed by a partner that supports you through every step of homeownership. Explore Plans.
©2026 Century 21 Real Estate LLC. All rights reserved. CENTURY 21®, the CENTURY 21 Logo and C21® are service marks owned by Century 21 Real Estate LLC. Century 21 Real Estate LLC fully supports the principles of the Fair Housing Act and the Equal Opportunity Act. Each office is independently owned and operated. Listing information is deemed reliable but not guaranteed accurate.