
159 Circle Drive, Lynchburg, VA 24504
Local realty services provided by:CENTURY 21 Realty @ Home
159 Circle Drive,Lynchburg, VA 24504
$499,900
- 4 Beds
- 3 Baths
- 2,772 sq. ft.
- Single family
- Active
Listed by: colby bailey
Office: southern pine realty solutions
MLS#:73656
Source:VA_SPLLAR
Price summary
- Price:$499,900
- Price per sq. ft.:$180.34
About this home
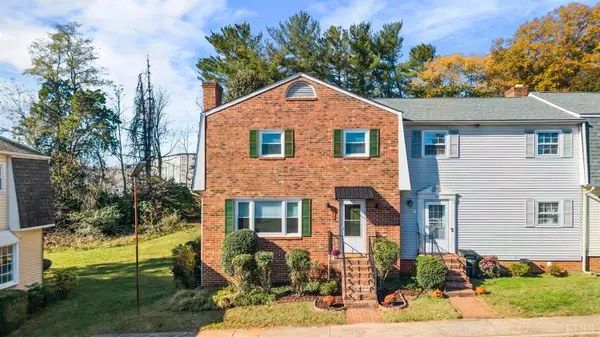
Welcome to this beautifully maintained and inviting 4-bedroom, 3-full-bath home, offering 2,772 square feet of finished living space. From the warmth of the hardwood floors to the graceful vaulted ceilings in the living room, this home has a wonderful sense of character and charm throughout. The spacious main-level kitchen offers a welcoming setting for everyday living and gathering, while the expansive primary suite is a retreat of its own, featuring a generously sized bath with a double vanity, Jacuzzi tub, separate walk-in shower, and a walk-in closet. The home's thoughtful layout continues with a second kitchen in the expansive walkout basement, offering exceptional flexibility for entertaining, extended family, or guests. The lower level provides an impressive amount of additional finished living space, along with a dedicated workshop and convenient walkout access. A generously sized laundry room, complete with its own utility sink, adds another welcome touch of convenience. Lovingly cared for and offering a wonderful blend of elegance, comfort, and versatility, this home has room for everyone and so much to appreciate. Come experience all that this special home has to offer!...
Contact an agent
Home facts
- Year built:1990
- Subdivision & Development:Thomas Terrace
- Listing ID #:73656
- Added:1 day(s) ago
- Updated:November 12, 2026 at 04:57 PM
Rooms and interior
- Bedrooms:4
- Total bathrooms:3
- Full bathrooms:3
- Rooms Total:9
- Flooring:Hardwood
- Dining Description:On First Level
- Kitchen Description:Dishwasher, Disposal, Microwave, On First Level, Range Top, Single Oven
- Basement Description:Full, Partially Finished
- Living area:2,772 sq. ft.
Heating and cooling
- Heating:Heat Pump, Heat Pump A/C
Structure and exterior
- Roof:Composition
- Year built:1990
- Building area:2,772 sq. ft.
- Lot area:1.08 Acres
- Construction Materials:Brick
- Exterior Features:Asphalt Drive, Back, Covered, Deck, Front, Porch
- Foundation Description:Slab
Schools
- High school:Rustburg High School
- Middle school:Rustburg Middle School
- Elementary school:Concord Elementary School
Utilities
- Water:Well
- Sewer:Septic Tank
Finances and disclosures
- Price:$499,900
- Price per sq. ft.:$180.34
Features and amenities
- Amenities:Electric Dryer Hook-up, Florida Room, Garage Door Opener, High Ceilings, Interior Spa Tub, Smoke Detector, Utility/Laundry Room, Vaulted Ceilings, Walk-in Closet(s), Washer Hookup
Parking
- Parking description:Garage-Double Attached
New listings near 159 Circle Drive
- New
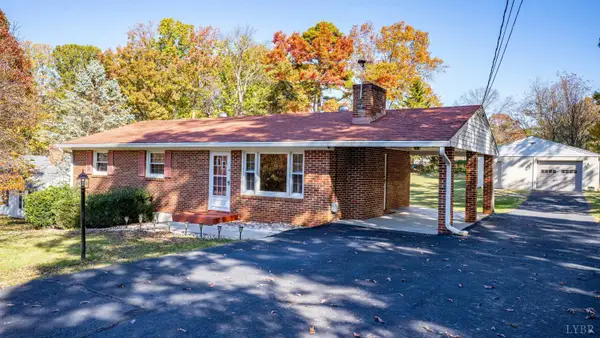 $259,900Active3 beds 2 baths1,683 sq. ft.
1008 Moreview Drive, Lynchburg, VA 24502
MLS# 370411Listed by: KELLER WILLIAMS - New
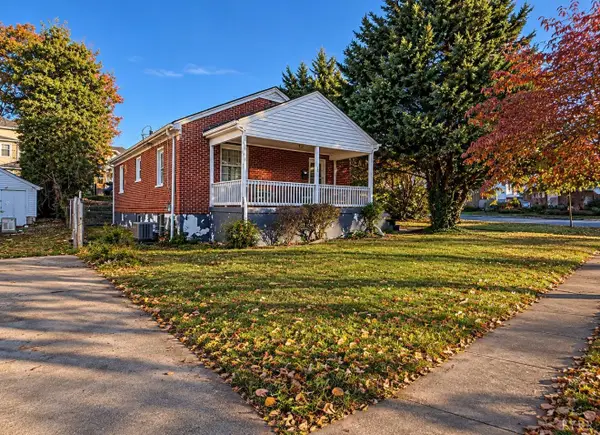 $207,000Active2 beds 1 baths997 sq. ft.
200 Warren Avenue, Lynchburg, VA 24501
MLS# 370213Listed by: REALTY ONE GROUP LEADING EDGE - New
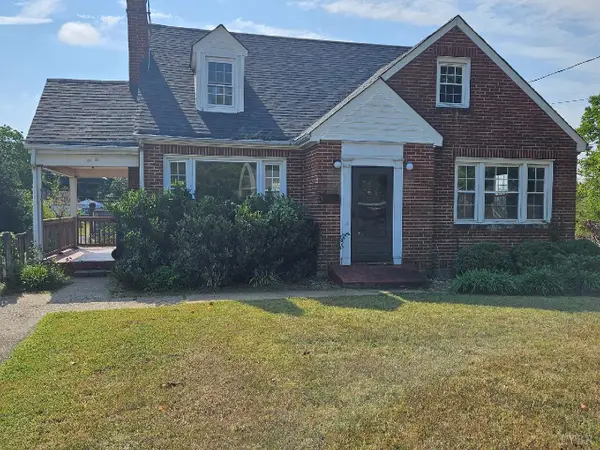 $260,000Active3 beds 2 baths1,664 sq. ft.
5616 Fort Avenue, Lynchburg, VA 24502
MLS# 370375Listed by: BERKSHIRE HATHAWAY HOMESERVICES DAWSON FORD GARBEE & CO., REALTORS - New
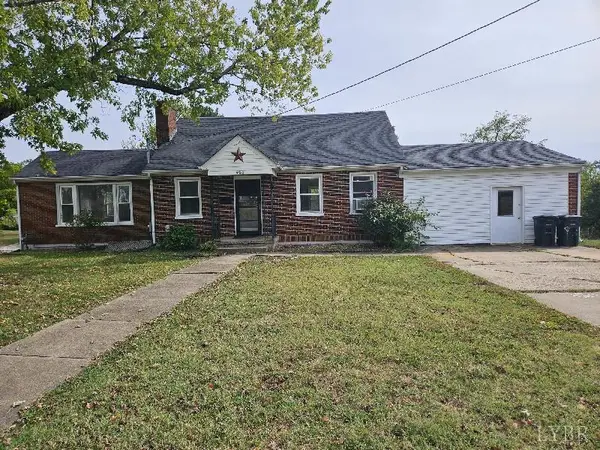 $260,000Active4 beds 2 baths1,610 sq. ft.
5622 Fort Avenue, Lynchburg, VA 24502
MLS# 370376Listed by: BERKSHIRE HATHAWAY HOMESERVICES DAWSON FORD GARBEE & CO., REALTORS - New
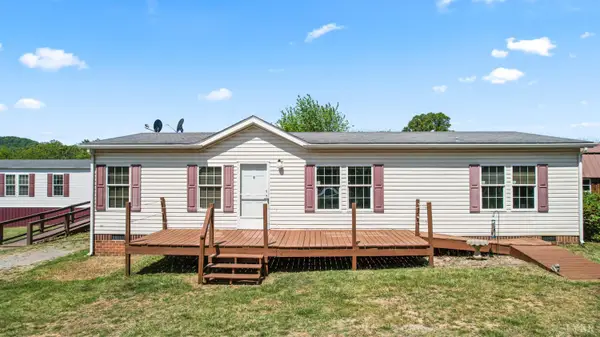 $238,950Active3 beds 2 baths1,344 sq. ft.
330 Morton Creek Road, Lynchburg, VA 24504
MLS# 370384Listed by: RE/MAX 1ST OLYMPIC - New
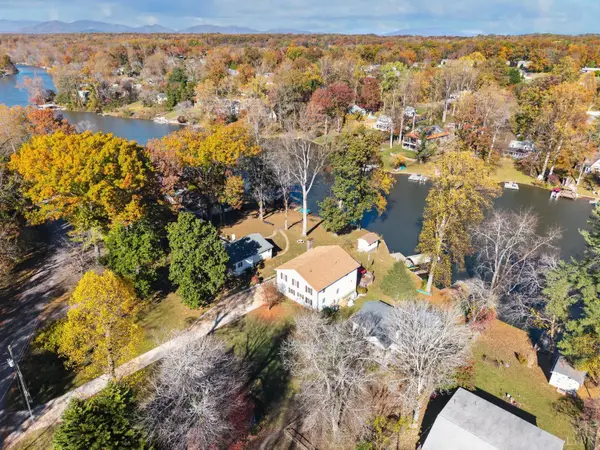 $499,900Active3 beds 2 baths3,630 sq. ft.
235 S Timberlake Drive, Lynchburg, VA 24502
MLS# 370396Listed by: NEXTHOME TWOFOURFIVE - New
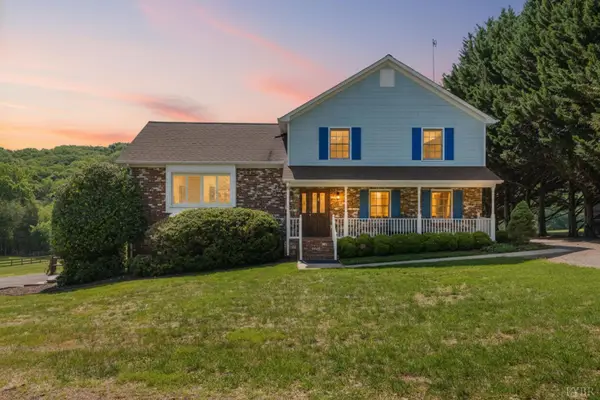 $474,900Active4 beds 3 baths2,860 sq. ft.
115 Meadowridge, Lynchburg, VA 24503
MLS# 933139Listed by: MARK A DALTON & COMPANY INC - New
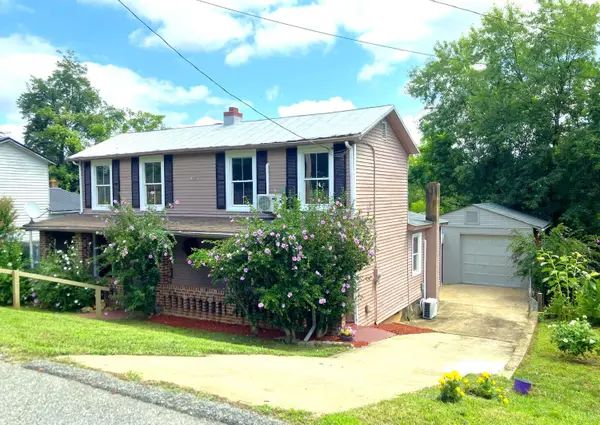 $170,000Active3 beds 1 baths1,435 sq. ft.
2256 Palm St, Lynchburg, VA 24502
MLS# 370382Listed by: KELLER WILLIAMS - New
 $189,900Active3 beds 2 baths1,348 sq. ft.
117 Holmes Circle, Lynchburg, VA 24501
MLS# 370359Listed by: ALLIANCE REALTY GROUP


Protect your home and budget from life's surprises with an Assurant Home Warranty, backed by a partner that supports you through every step of homeownership. Explore Plans.
©2026 Century 21 Real Estate LLC. All rights reserved. CENTURY 21®, the CENTURY 21 Logo and C21® are service marks owned by Century 21 Real Estate LLC. Century 21 Real Estate LLC fully supports the principles of the Fair Housing Act and the Equal Opportunity Act. Each office is independently owned and operated. Listing information is deemed reliable but not guaranteed accurate.