
1011 Westview Drive, Lynchburg, VA 24502
Local realty services provided by:CENTURY 21 Realty @ Home
1011 Westview Drive,Lynchburg, VA 24502
$287,500
- 3 Beds
- 2 Baths
- - sq. ft.
- Single family
- Sold
Listed by: brandy barnes o'neill
Office: cornerstone realty group inc.
MLS#:368274
Source:VA_LAR
Sorry, we are unable to map this address
Price summary
- Price:$287,500
About this home
Welcome to 1011 Westview Drive! This beautifully maintained Cape Cod, where timeless charm meets thoughtful updates and an unbeatable location. From the moment you arrive, you'll appreciate the exceptional curb appeal, featuring a classic brick and vinyl exterior and a welcoming presence that truly stands out. Inside and out, this home has been cared for and offers peace of mind with numerous recent updates, including replacement windows, an updated water heater July 2026, new gutters, and more. Step outside to enjoy the spacious deck and patio perfect for relaxing, entertaining, or enjoying your morning coffee. Nestled in a well-established, desirable neighborhood, you'll love the convenience of being just minutes from everyday amenities all within a few-minute drive. If you're looking for a home that combines character, comfort, updates, and an incredible location, this Cape Cod is one you won't want to miss!! Agent/Owner
Contact an agent
Home facts
- Year built:1947
- Listing ID #:368274
- Added:50 day(s) ago
- Updated:September 16, 2026 at 01:41 PM
Rooms and interior
- Bedrooms:3
- Total bathrooms:2
- Full bathrooms:2
- Flooring:Ceramic Tile, Hardwood, Tile
- Kitchen Description:Dishwasher, Microwave, Range-Elec, Refrigerator
- Basement Description:Exterior Entrance, Full, Interior Entrance, Walkout
Heating and cooling
- Cooling:Heat Pump, Two-Zone
- Heating:Forced Warm Air-Gas, Heat Pump
Structure and exterior
- Roof:Shingle
- Year built:1947
- Architectural Style:Cape Cod
- Construction Materials:Brick, Vinyl Siding
- Exterior Features:Fenced Yard, Privacy Fence
- Foundation Description:Walkout
- Levels:2 Story
Utilities
- Water:City
- Sewer:City
Finances and disclosures
- Price:$287,500
Features and amenities
- Laundry features:Dryer Connection, Laundry Room, Main Level, Washer Connections
- Amenities:Cable Available, Cable Connections, Ceiling Fan(s), Skylights
Parking
- Parking description:Paved Driveway
New listings near 1011 Westview Drive
 $295,500Pending3 beds 2 baths2,084 sq. ft.
413 Oakridge Boulevard, Lynchburg, VA 24502
MLS# 368931Listed by: DIVINE FOG REALTY COMPANY LLC- New
 $249,900Active2 beds 2 baths960 sq. ft.
224 Winston Ridge Road, Lynchburg, VA 24501
MLS# 369262Listed by: KARL MILLER REALTY LLC - New
 $289,900Active3 beds 3 baths1,597 sq. ft.
106 Zentry Place, Lynchburg, VA 24502
MLS# 369255Listed by: EXP REALTY LLC-STAFFORD - New
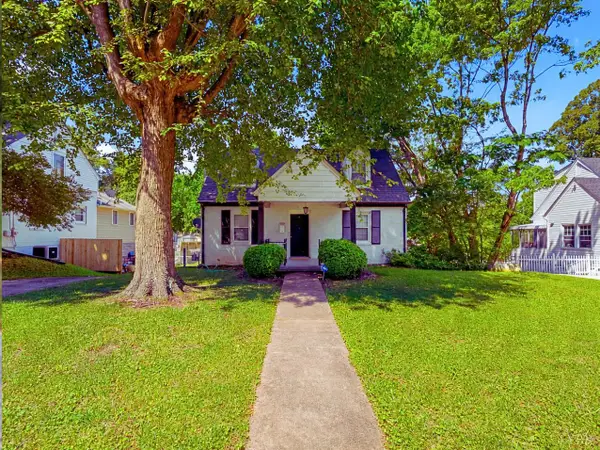 $239,900Active3 beds 2 baths1,583 sq. ft.
1009 Westview Drive, Lynchburg, VA 24502
MLS# 369247Listed by: EXP REALTY LLC-STAFFORD - New
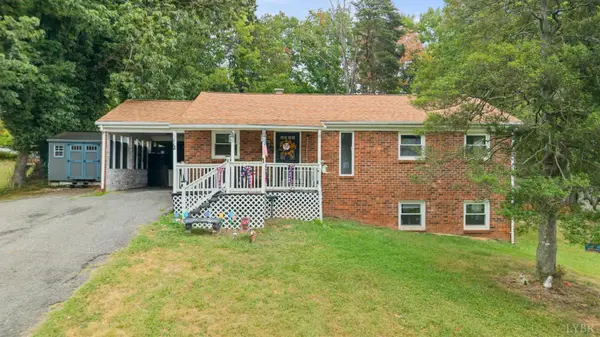 $269,000Active4 beds 2 baths1,700 sq. ft.
1012 Moreview Drive, Lynchburg, VA 24502
MLS# 369155Listed by: REAL BROKER, LLC - New
 $625,000Active5 beds 3 baths3,102 sq. ft.
714 Trents Ferry Road, Lynchburg, VA 24503
MLS# 369228Listed by: FLINT PROPERTY GROUP - New
 $173,900Active2 beds 1 baths748 sq. ft.
1110 Brandon, Lynchburg, VA 24502
MLS# 369209Listed by: MARK A. DALTON & CO., INC. - New
 $639,000Active4 beds 3 baths2,210 sq. ft.
2496 Coffee Road, Lynchburg, VA 24503
MLS# 369198Listed by: BLICKENSTAFF & COMPANY, REALTORS - New
 $275,000Active3 beds 3 baths1,964 sq. ft.
210 Rowse Drive, Lynchburg, VA 24502
MLS# 369194Listed by: REAL BROKER, LLC - New
 $294,900Active3 beds 4 baths1,826 sq. ft.
125 Willard Way, Lynchburg, VA 24502
MLS# 369201Listed by: KELLER WILLIAMS


Protect your home and budget from life's surprises with an Assurant Home Warranty, backed by a partner that supports you through every step of homeownership. Explore Plans.
©2026 Century 21 Real Estate LLC. All rights reserved. CENTURY 21®, the CENTURY 21 Logo and C21® are service marks owned by Century 21 Real Estate LLC. Century 21 Real Estate LLC fully supports the principles of the Fair Housing Act and the Equal Opportunity Act. Each office is independently owned and operated. Listing information is deemed reliable but not guaranteed accurate.