
105 Bethel Park Drive, Lynchburg, VA 24503
Local realty services provided by:CENTURY 21 Realty @ Home
105 Bethel Park Drive,Lynchburg, VA 24503
$729,900
- 6 Beds
- 5 Baths
- 5,393 sq. ft.
- Single family
- Pending
Listed by: kelly perdieu
Office: john stewart walker, inc
MLS#:368569
Source:VA_LAR
Price summary
- Price:$729,900
- Price per sq. ft.:$135.34
About this home
What a deal! This gorgeous home offers 6 bedrooms and 5 full baths, lots of natural light, and generous living areas. The main level offers a large open floor plan that's perfect for today's family that includes the kitchen, eat-in space, and family room. Also on the main level is a bedroom and full bath - perfect for guests or a home office. The luxurious primary suite is a dream with sitting area and bathroom with soaring ceilings. The finished basement is made for entertaining with a built in kitchen with kegerator - you have to see this space!
Contact an agent
Home facts
- Year built:2005
- Subdivision & Development:513 Bethel Park
- Listing ID #:368569
- Added:76 day(s) ago
- Updated:October 27, 2026 at 03:30 PM
Rooms and interior
- Bedrooms:6
- Total bathrooms:5
- Full bathrooms:5
- Flooring:Carpet, Ceramic Tile, Hardwood
- Dining Description:Separate Dining Room
- Bathrooms Description:Garden Tub, Tile Bath(s)
- Kitchen Description:Dishwasher, Disposal, Microwave, Refrigerator
- Bedroom Description:Main Level Bedroom
- Basement Description:Exterior Entrance, Finished, Full, Game Room, Heated, Interior Entrance, Walkout, Workshop
- Living area:5,393 sq. ft.
Heating and cooling
- Cooling:Heat Pump
- Heating:Heat Pump
Structure and exterior
- Roof:Shingle
- Year built:2005
- Building area:5,393 sq. ft.
- Lot area:0.98 Acres
- Architectural Style:Two Story
- Construction Materials:Brick
- Exterior Features:Garden Space, Landscaped
- Foundation Description:Poured Concrete, Walkout
- Levels:2 Story
Utilities
- Water:City
- Sewer:City
Finances and disclosures
- Price:$729,900
- Price per sq. ft.:$135.34
Features and amenities
- Laundry features:Dryer, Second Floor, Separate Laundry Room, Washer
- Amenities:Ceiling Fan(s), Drywall, High Speed Data Aval, Pantry, Smoke Alarm, Walk-In Closet(s)
Parking
- Parking description:Concrete Driveway, Garage, Garage Door Opener, Oversized
New listings near 105 Bethel Park Drive
- New
 $499,900Active4 beds 3 baths1,852 sq. ft.
3958 Campbell Highway, Lynchburg, VA 24501
MLS# 370093Listed by: MARK A. DALTON & CO., INC. - New
 $185,000Active3 beds 1 baths1,236 sq. ft.
904 Tolleys Ln, LYNCHBURG, VA 24502
MLS# VALY2000070Listed by: SAMSON PROPERTIES - New
 $205,000Active3 beds 3 baths1,342 sq. ft.
3101 Link Road #63, Lynchburg, VA 24503
MLS# 370074Listed by: DEWITT REAL ESTATE & AUCTIONS - New
 $474,900Active5 beds 4 baths3,019 sq. ft.
117 Marguerite Drive, Lynchburg, VA 24502
MLS# 370014Listed by: LAUREN BELL REAL ESTATE, INC. - Open Sat, 12 to 2pmNew
 $249,900Active3 beds 2 baths1,521 sq. ft.
3400 Daniel Ave, Lynchburg, VA 24502
MLS# 370042Listed by: EXP REALTY LLC-LYNCHBURG - New
 $118,100Active3 beds 1 baths887 sq. ft.
311 Bay Street, Lynchburg, VA 24501
MLS# 370066Listed by: KELLER WILLIAMS - New
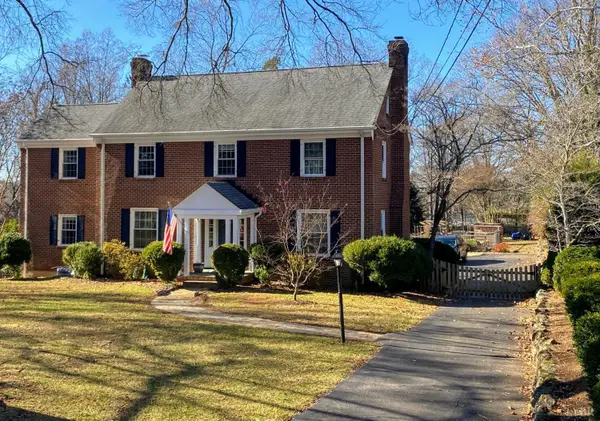 $549,900Active4 beds 5 baths3,366 sq. ft.
1507 Langhorne Road, Lynchburg, VA 24503
MLS# 370050Listed by: ALLIANCE REALTY GROUP - New
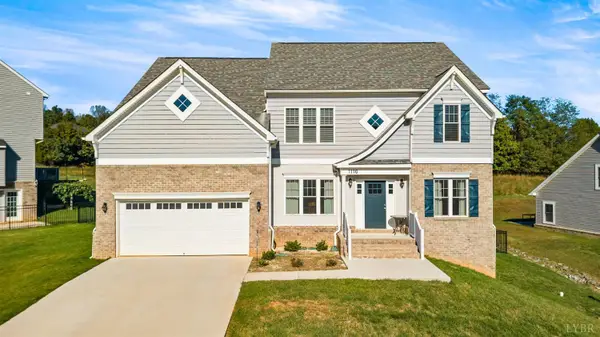 $599,900Active5 beds 4 baths3,499 sq. ft.
1110 Boonsboro Meadows Drive, Lynchburg, VA 24503
MLS# 370033Listed by: MARK A. DALTON & CO., INC. - New
 $499,900Active3 beds 3 baths3,056 sq. ft.
420 Cresthill Road, Lynchburg, VA 24504
MLS# 369915Listed by: LPT REALTY, INC - New
 $374,900Active3 beds 3 baths1,586 sq. ft.
7121 Morton Drive, Lynchburg, VA 24502
MLS# 369898Listed by: MARK A. DALTON & CO., INC.


Protect your home and budget from life's surprises with an Assurant Home Warranty, backed by a partner that supports you through every step of homeownership. Explore Plans.
©2026 Century 21 Real Estate LLC. All rights reserved. CENTURY 21®, the CENTURY 21 Logo and C21® are service marks owned by Century 21 Real Estate LLC. Century 21 Real Estate LLC fully supports the principles of the Fair Housing Act and the Equal Opportunity Act. Each office is independently owned and operated. Listing information is deemed reliable but not guaranteed accurate.