
420 Cresthill Road, Lynchburg, VA 24504
Local realty services provided by:CENTURY 21 Realty @ Home
420 Cresthill Road,Lynchburg, VA 24504
$499,900
- 3 Beds
- 3 Baths
- 3,056 sq. ft.
- Single family
- Active
Listed by: cheryl smith
Office: lpt realty, inc
MLS#:369915
Source:VA_LAR
Price summary
- Price:$499,900
- Price per sq. ft.:$163.58
About this home
Panoramic views from the Peaks of Otter to downtown Lynchburg, from a private retreat tucked out of sight on 7.22 wooded acres in Holiday Forest. A stone-walled paved drive with lamp posts and a circular turnaround sets the tone on arrival. This ranch offers main-level living plus a finished walkout terrace level. The main level has a 25x19 great room with brick fireplace and built-ins, a granite and hickory kitchen overlooking the view, and a primary suite with tiled walk-in shower. The terrace level has a family room with built-in bookcases, a custom bar, and a flex area, plus a bedroom and full bath, with walkout access to the in-ground pool and covered slate patio. Decks, pool, and patio create outdoor living on multiple levels for peaceful mornings and easy entertaining. Natural grounds, a National Wildlife Federation Certified Wildlife Habitat, mean no lawn to mow. Generac 17kW whole-house generator. Attached 2-car garage. Pool table and keg refrigerator convey.
Contact an agent
Home facts
- Year built:1979
- Listing ID #:369915
- Added:1 day(s) ago
- Updated:October 24, 2026 at 12:33 PM
Rooms and interior
- Bedrooms:3
- Total bathrooms:3
- Full bathrooms:3
- Flooring:Carpet, Parquet, Vinyl, Wood
- Bathrooms Description:Free-Standing Tub
- Kitchen Description:Dishwasher, Range-Elec, Refrigerator, Self Cleaning Oven
- Bedroom Description:Main Level Bedroom
- Basement Description:Exterior Entrance, Finished, Full, Heated, Interior Entrance, Walkout, Workshop
- Living area:3,056 sq. ft.
Heating and cooling
- Cooling:Central Electric
- Heating:Heat Pump
Structure and exterior
- Roof:Shingle
- Year built:1979
- Building area:3,056 sq. ft.
- Architectural Style:Ranch
- Construction Materials:Cedar Siding
- Exterior Features:Garden Space, Landscaped, Secluded Lot
- Foundation Description:Walkout
- Levels:1 Story
Utilities
- Water:Well
- Sewer:Septic Tank
Finances and disclosures
- Price:$499,900
- Price per sq. ft.:$163.58
Features and amenities
- Laundry features:Laundry Closet
- Amenities:Ceiling Fan(s), Pantry, Walk-In Closet(s)
Parking
- Parking description:Circular Driveway, Garage, Garage Door Opener, Oversized, Paved Driveway
New listings near 420 Cresthill Road
- New
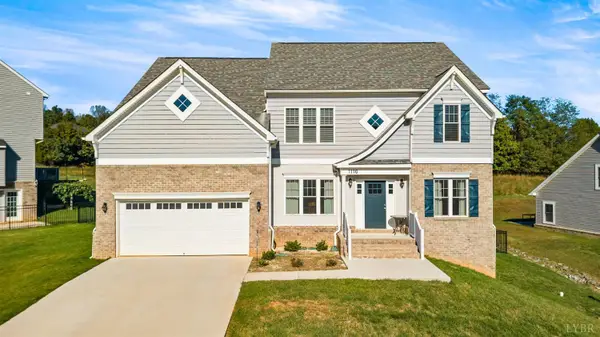 $599,900Active5 beds 4 baths3,499 sq. ft.
1110 Boonsboro Meadows Drive, Lynchburg, VA 24503
MLS# 370033Listed by: MARK A. DALTON & CO., INC. - New
 $374,900Active3 beds 3 baths1,586 sq. ft.
7121 Morton Drive, Lynchburg, VA 24502
MLS# 369898Listed by: MARK A. DALTON & CO., INC. - New
 $125,000Active2 beds 1 baths902 sq. ft.
806 Mansfield Avenue, Lynchburg, VA 24501
MLS# 369963Listed by: MARK A. DALTON & CO., INC. - New
 $32,900Active0.17 Acres
216 Mcwane Circle, Lynchburg, VA 24501
MLS# 369976Listed by: MAGNOLIA MOUNTAIN REALTY - New
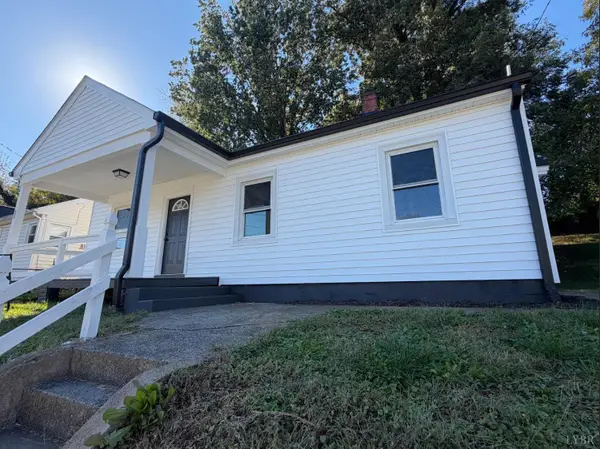 $159,900Active2 beds 1 baths900 sq. ft.
829 Centerdale Street, Lynchburg, VA 24501
MLS# 369888Listed by: CORNERSTONE REALTY GROUP INC. - New
 $94,900Active2 beds 1 baths912 sq. ft.
3121 Maryland Avenue, Lynchburg, VA 24501
MLS# 370043Listed by: MUSTARD SEED REALTY - New
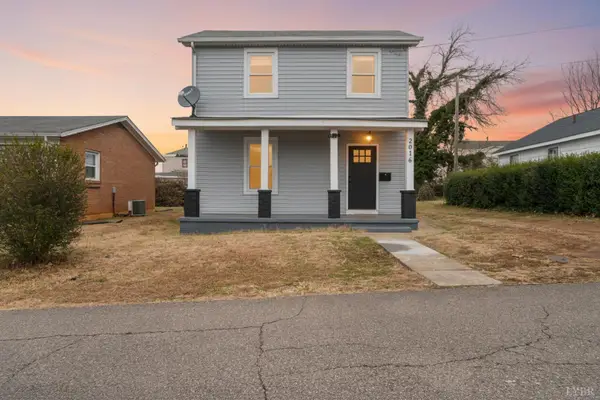 $239,000Active4 beds 2 baths1,820 sq. ft.
2016 Pansy Street, Lynchburg, VA 24503
MLS# 370051Listed by: BERKSHIRE HATHAWAY HOMESERVICES DAWSON FORD GARBEE & CO., REALTORS - New
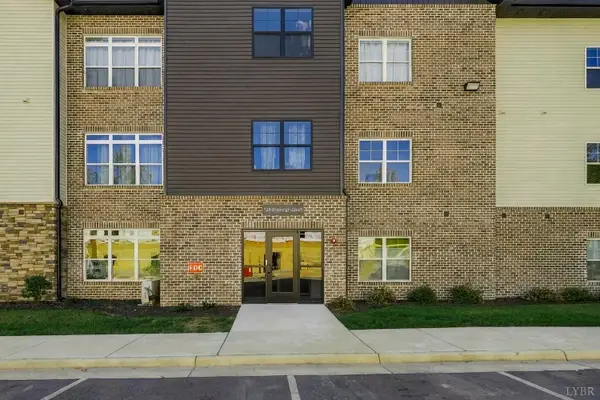 $199,900Active2 beds 2 baths1,254 sq. ft.
128 Brenleigh Court #207, Lynchburg, VA 24501
MLS# 369997Listed by: TMOORE REAL ESTATE GROUP LLC - New
 $330,000Active3 beds 2 baths2,056 sq. ft.
315 Norfolk Avenue, Lynchburg, VA 24503
MLS# 369986Listed by: KEY TO YOUR HEART REALTY


Protect your home and budget from life's surprises with an Assurant Home Warranty, backed by a partner that supports you through every step of homeownership. Explore Plans.
©2026 Century 21 Real Estate LLC. All rights reserved. CENTURY 21®, the CENTURY 21 Logo and C21® are service marks owned by Century 21 Real Estate LLC. Century 21 Real Estate LLC fully supports the principles of the Fair Housing Act and the Equal Opportunity Act. Each office is independently owned and operated. Listing information is deemed reliable but not guaranteed accurate.