
7121 Morton Drive, Lynchburg, VA 24502
Local realty services provided by:CENTURY 21 Realty @ Home
7121 Morton Drive,Lynchburg, VA 24502
$374,900
- 3 Beds
- 3 Baths
- 1,586 sq. ft.
- Single family
- Active
Listed by: matt g durand
Office: mark a. dalton & co., inc.
MLS#:369898
Source:VA_LAR
Price summary
- Price:$374,900
- Price per sq. ft.:$236.38
About this home
Quality Beautiful New Construction home at the end of quiet Cul-De-Sac in Richland Hills! Perfectly situated on a gently sloped lot, 7121 Morton Dr offers incredible convenience in an established neighborhood with the peace of mind of a new home. Built by a local builder with 20 years of experience, every detail was considered. The main level features 9 ft. ceilings with recessed lighting & LVP Flooring. Open layout with gorgeous kitchen including quartz counters, tiled backsplash, & large accent island adequate for 3 barstools. Also on first floor are a convenient half bath & large laundry room. Upstairs are 3 Bedrooms & 2 full baths, including the primary suite which has a 7x5 walk in closet and luxurious private bathroom with double vanity & incredible tiled shower! Ceiling fans in every bedroom. Huge unfinished basement with poured concrete foundation perfect for storage or future expansion (rough in bath). Great outdoor spaces with large front porch & 11x11 rear deck. Great home!
Contact an agent
Home facts
- Year built:2026
- Subdivision & Development:Richland Hills Roundelay
- Listing ID #:369898
- Added:1 day(s) ago
- Updated:October 24, 2026 at 01:10 AM
Rooms and interior
- Bedrooms:3
- Total bathrooms:3
- Full bathrooms:2
- Half bathrooms:1
- Flooring:Carpet, Vinyl, Vinyl Plank
- Bathrooms Description:Tile Bath(s)
- Kitchen Description:Dishwasher, Microwave, Range-Elec
- Basement Description:Full, Interior Entrance, Walkout
- Living area:1,586 sq. ft.
Heating and cooling
- Cooling:Heat Pump
- Heating:Heat Pump
Structure and exterior
- Roof:Shingle
- Year built:2026
- Building area:1,586 sq. ft.
- Lot area:0.48 Acres
- Architectural Style:Two Story
- Construction Materials:Brick, Vinyl Shake, Vinyl Siding
- Exterior Features:Insulated Glass, Landscaped, Undergrnd Utilities
- Foundation Description:Poured Concrete, Walkout
- Levels:2 Story
Utilities
- Water:City
- Sewer:City
Finances and disclosures
- Price:$374,900
- Price per sq. ft.:$236.38
Features and amenities
- Laundry features:Dryer Connection, Main Level, Separate Laundry Room, Washer Connections
- Amenities:Ceiling Fan(s), Drywall, High Speed Data Aval, Insulated Glass, Smoke Alarm, Walk-In Closet(s)
Parking
- Parking description:Concrete Driveway
New listings near 7121 Morton Drive
- New
 $125,000Active2 beds 1 baths902 sq. ft.
806 Mansfield Avenue, Lynchburg, VA 24501
MLS# 369963Listed by: MARK A. DALTON & CO., INC. - New
 $32,900Active0.17 Acres
216 Mcwane Circle, Lynchburg, VA 24501
MLS# 369976Listed by: MAGNOLIA MOUNTAIN REALTY - New
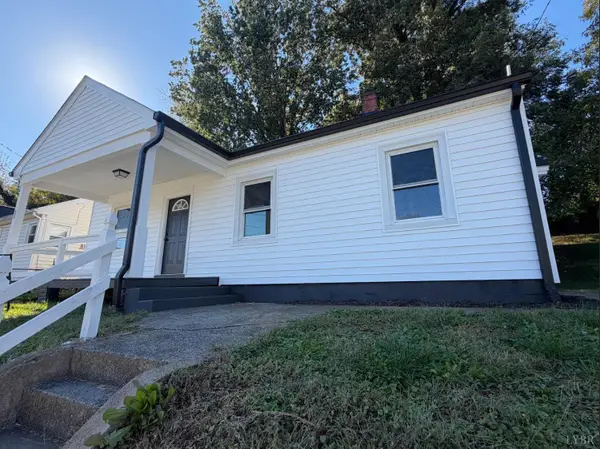 $159,900Active2 beds 1 baths900 sq. ft.
829 Centerdale Street, Lynchburg, VA 24501
MLS# 369888Listed by: CORNERSTONE REALTY GROUP INC. - New
 $94,900Active2 beds 1 baths912 sq. ft.
3121 Maryland Avenue, Lynchburg, VA 24501
MLS# 370043Listed by: MUSTARD SEED REALTY - New
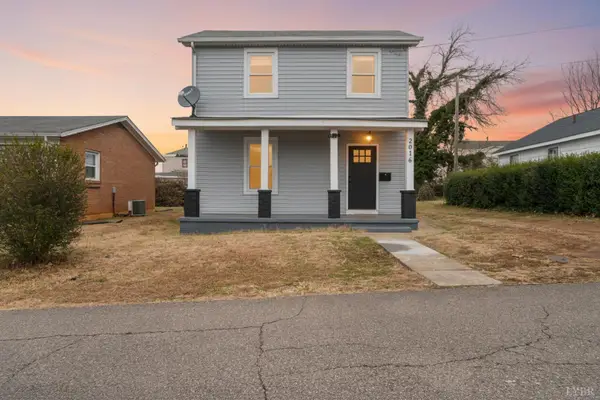 $239,000Active4 beds 2 baths1,820 sq. ft.
2016 Pansy Street, Lynchburg, VA 24503
MLS# 370051Listed by: BERKSHIRE HATHAWAY HOMESERVICES DAWSON FORD GARBEE & CO., REALTORS - New
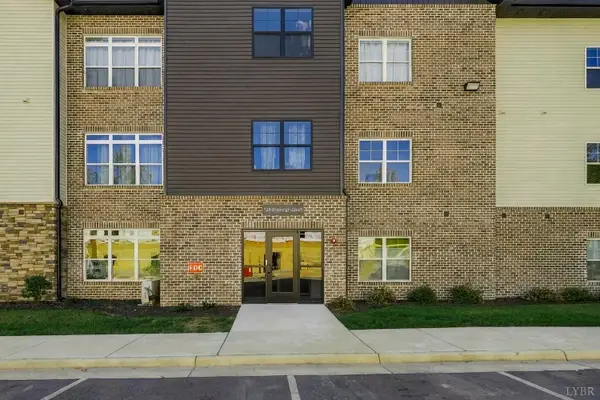 $199,900Active2 beds 2 baths1,254 sq. ft.
128 Brenleigh Court #207, Lynchburg, VA 24501
MLS# 369997Listed by: TMOORE REAL ESTATE GROUP LLC - New
 $330,000Active3 beds 2 baths2,056 sq. ft.
315 Norfolk Avenue, Lynchburg, VA 24503
MLS# 369986Listed by: KEY TO YOUR HEART REALTY - New
 $259,900Active3 beds 3 baths2,198 sq. ft.
609 Hayes Dr, Lynchburg, VA 24502
MLS# 370010Listed by: ELITE REALTY - New
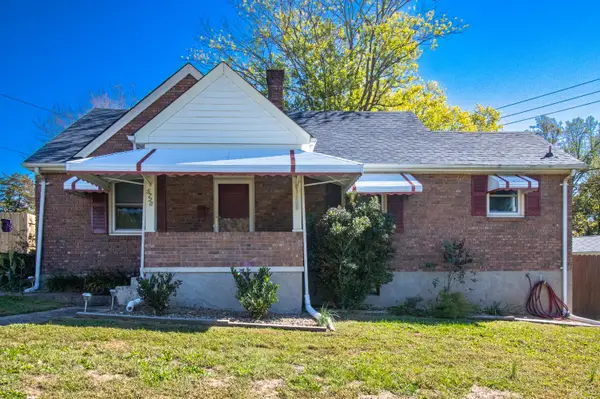 $219,900Active3 beds 1 baths1,332 sq. ft.
5728 White Oak Drive, Lynchburg, VA 24502
MLS# 369745Listed by: BERKSHIRE HATHAWAY HOMESERVICES DAWSON FORD GARBEE & CO., REALTORS


Protect your home and budget from life's surprises with an Assurant Home Warranty, backed by a partner that supports you through every step of homeownership. Explore Plans.
©2026 Century 21 Real Estate LLC. All rights reserved. CENTURY 21®, the CENTURY 21 Logo and C21® are service marks owned by Century 21 Real Estate LLC. Century 21 Real Estate LLC fully supports the principles of the Fair Housing Act and the Equal Opportunity Act. Each office is independently owned and operated. Listing information is deemed reliable but not guaranteed accurate.