
106 Wyndsong Place, Lynchburg, VA 24502
Local realty services provided by:CENTURY 21 Realty @ Home
106 Wyndsong Place,Lynchburg, VA 24502
$359,900
- 2 Beds
- 3 Baths
- 1,581 sq. ft.
- Single family
- Active
Listed by: june h smith
Office: legacy realty
MLS#:368228
Source:VA_LAR
Price summary
- Price:$359,900
- Price per sq. ft.:$227.64
About this home
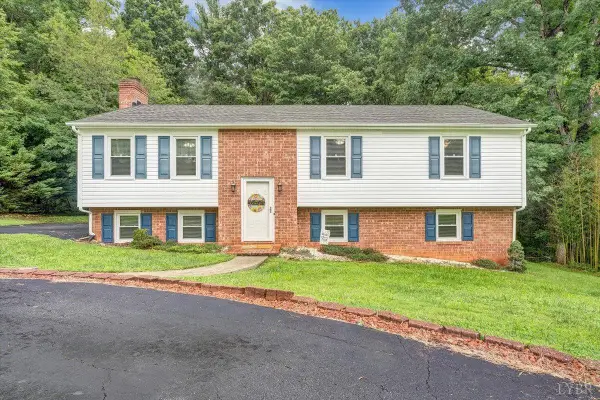
Beautifully remodeled home in the highly desirable Wyndhurst neighborhood. This well-maintained home features a spacious main-level primary suite with a luxurious ensuite bath offering tile flooring,a jetted tub, double vanity, two additional storage vanities, and a large walk-in closet. Recent updates include fresh interior paint, brand new vinyl plank flooring, and new carpet (all in July 2026). Enjoy ample off-street parking with a long concrete driveway, mature trees and professionally landscaped grounds. A covered patio provides the perfect space for relaxing or entertaining and can easily be screened in. The open-concept floor plan creates a bright and inviting living space. Upstairs, you'll find a generously sized bedroom with a walk-in closet, a full bath and a loft overlooking the main living area-ideal for home office, or potential third bedroom. The backyard offers plenty of open spaces for outdoor enjoyment. Don't miss your opportunity-this one won't last long!
Contact an agent
Home facts
- Year built:2004
- Listing ID #:368228
- Added:1 day(s) ago
- Updated:July 25, 2026 at 08:05 PM
Rooms and interior
- Bedrooms:2
- Total bathrooms:3
- Full bathrooms:2
- Half bathrooms:1
- Flooring:Carpet, Ceramic Tile, Vinyl Plank
- Bathrooms Description:Tile Bath(s)
- Kitchen Description:Dishwasher, Microwave, Self Cleaning Oven
- Bedroom Description:Main Level Bedroom
- Living area:1,581 sq. ft.
Heating and cooling
- Cooling:Heat Pump
- Heating:Heat Pump
Structure and exterior
- Roof:Shingle
- Year built:2004
- Building area:1,581 sq. ft.
- Lot area:0.11 Acres
- Architectural Style:Cape Cod, Two Story
- Construction Materials:Brick, Vinyl Siding
- Exterior Features:Landscaped
- Foundation Description:Slab
- Levels:2 Story
Utilities
- Water:City
- Sewer:City
Finances and disclosures
- Price:$359,900
- Price per sq. ft.:$227.64
Features and amenities
- Laundry features:Dryer, Laundry Closet, Main Level, Washer
- Amenities:Cable Available, Cable Connections, Ceiling Fan(s), Pantry, Smoke Alarm, Walk-In Closet(s)
Parking
- Parking description:Concrete Driveway
New listings near 106 Wyndsong Place
- New
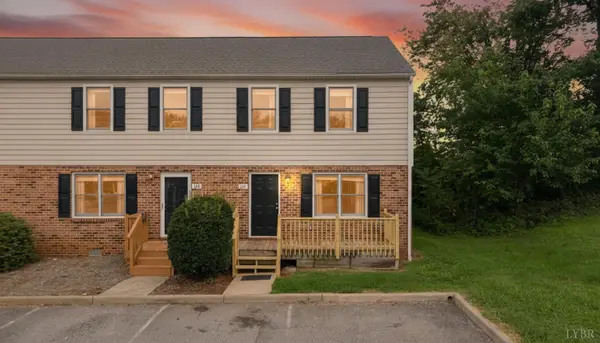 $169,900Active2 beds 2 baths1,120 sq. ft.
542 Leesville Road #127, Lynchburg, VA 24502
MLS# 368164Listed by: MARK A. DALTON & CO., INC. - New
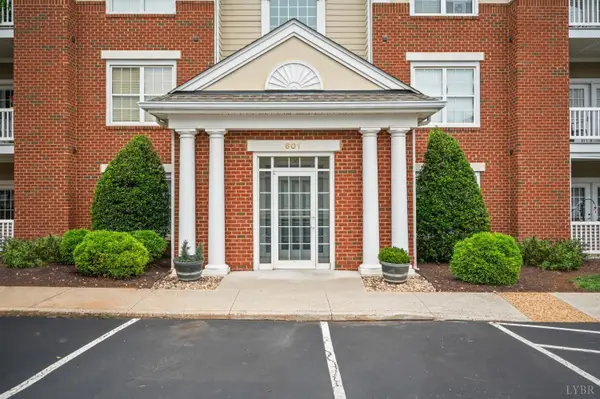 $244,900Active2 beds 2 baths1,443 sq. ft.
601 Wyndhurst Dr. #104, Lynchburg, VA 24502
MLS# 368241Listed by: KELLER WILLIAMS - New
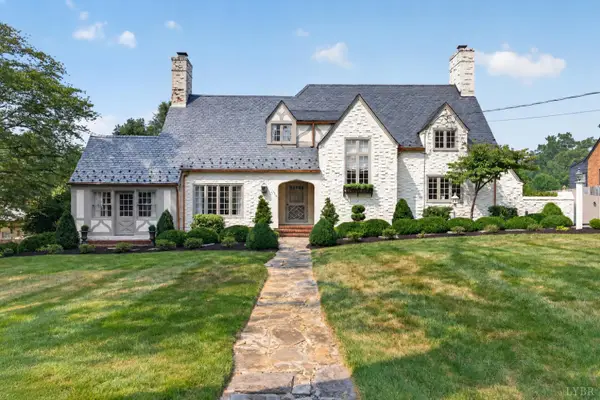 $1,125,000Active4 beds 4 baths3,440 sq. ft.
1910 Parkland Drive, Lynchburg, VA 24503
MLS# 368127Listed by: EXP REALTY LLC-STAFFORD - New
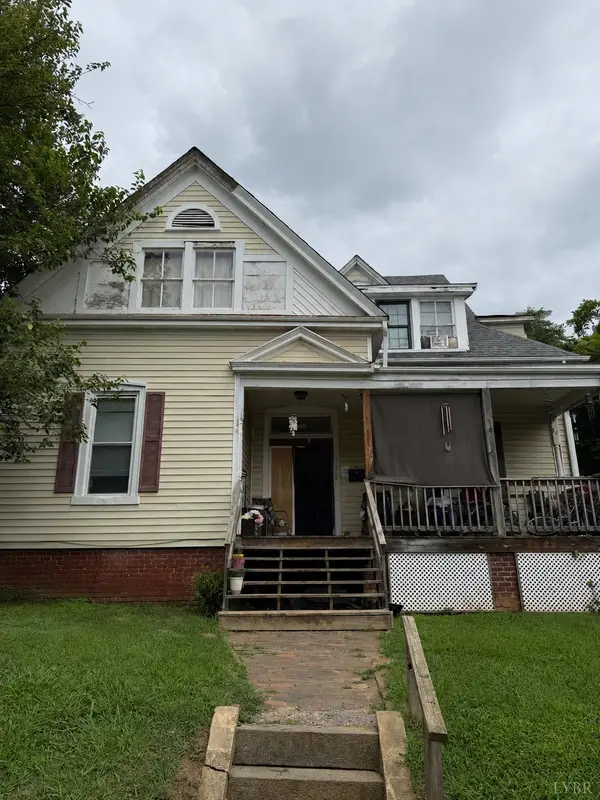 $249,900Active-- beds -- baths2,795 sq. ft.
1104 Fillmore Street, Lynchburg, VA 24501
MLS# 368232Listed by: KELLER WILLIAMS - New
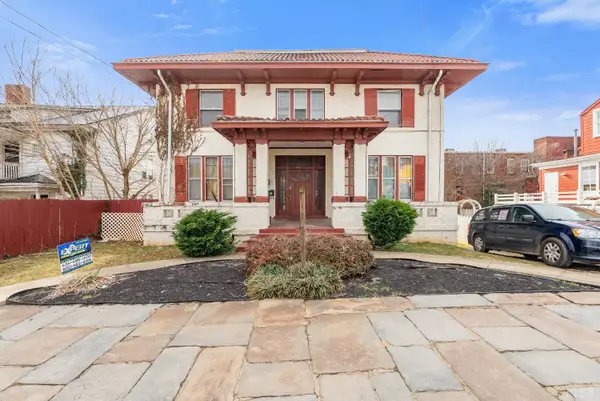 $395,000Active-- beds -- baths4,333 sq. ft.
507 Madison Street, Lynchburg, VA 24504
MLS# 368238Listed by: KELLER WILLIAMS - New
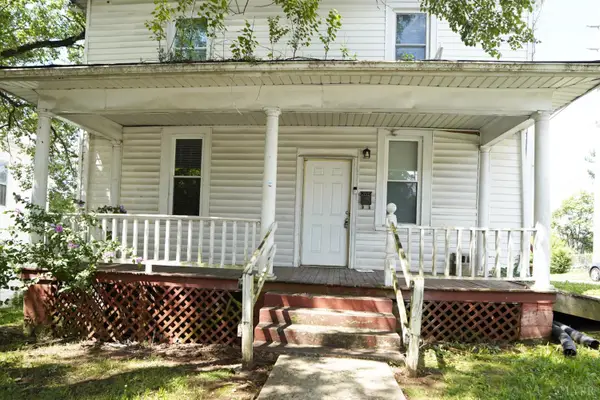 $169,000Active-- beds -- baths1,718 sq. ft.
1401 Garfield Avenue, Lynchburg, VA 24501
MLS# 368239Listed by: KELLER WILLIAMS - New
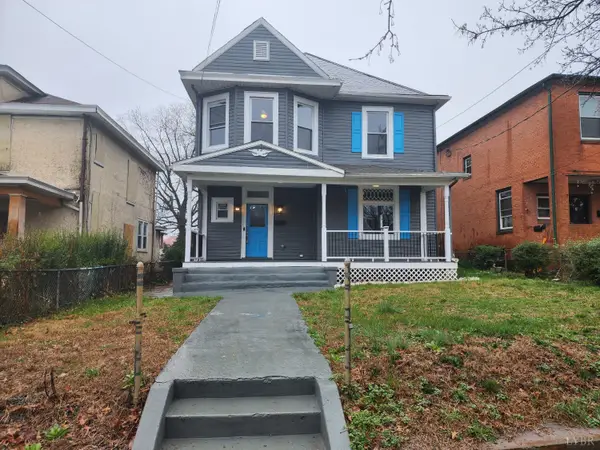 $279,900Active4 beds 3 baths2,130 sq. ft.
1415 Fillmore St, Lynchburg, VA 24501
MLS# 367969Listed by: SAMSON PROPERTIES - New
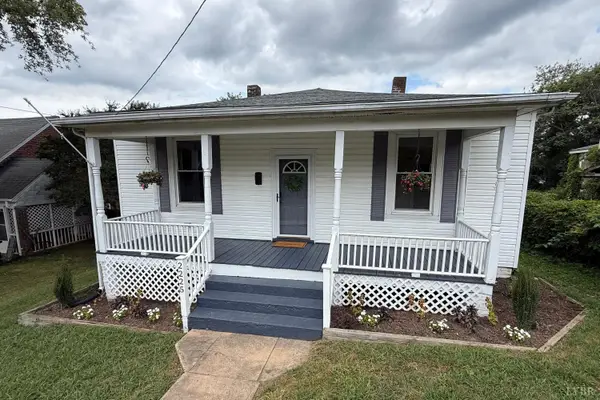 $169,900Active2 beds 1 baths1,184 sq. ft.
2225 Sabine Avenue, Lynchburg, VA 24501
MLS# 368230Listed by: MKB, REALTORS - Open Sun, 2 to 4pmNew
 $369,900Active4 beds 3 baths2,261 sq. ft.
31 Goldfinch Drive, Lynchburg, VA 24502
MLS# 368144Listed by: KELLER WILLIAMS


Protect your home and budget from life's surprises with an Assurant Home Warranty, backed by a partner that supports you through every step of homeownership. Explore Plans.
©2026 Century 21 Real Estate LLC. All rights reserved. CENTURY 21®, the CENTURY 21 Logo and C21® are service marks owned by Century 21 Real Estate LLC. Century 21 Real Estate LLC fully supports the principles of the Fair Housing Act and the Equal Opportunity Act. Each office is independently owned and operated. Listing information is deemed reliable but not guaranteed accurate.