
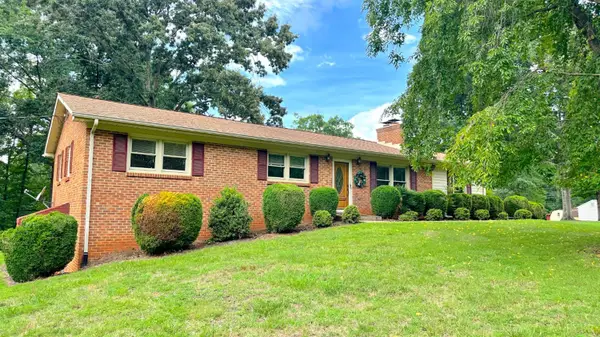
31 Goldfinch Drive, Lynchburg, VA 24502
Local realty services provided by:CENTURY 21 Realty @ Home
31 Goldfinch Drive,Lynchburg, VA 24502
$369,900
- 4 Beds
- 3 Baths
- 2,261 sq. ft.
- Single family
- Active
Upcoming open houses
- Sun, Jul 2602:00 pm - 04:00 pm
Listed by: teresa grant
Office: keller williams
MLS#:368144
Source:VA_LAR
Price summary
- Price:$369,900
- Price per sq. ft.:$163.6
About this home
Settled into one of Lynchburg's most established neighborhoods, this Wildwood charmer has the kind of bones & warmth that make a house feel like home. The gorgeous brick fireplace hearth anchors the living room in a way no electric insert ever could this is where the holidays happen, movie nights stretch past bedtime, and family life finds its center. Flow into the beautifully updated kitchen, where bright white cabinetry and gleaming quartz countertops catch the afternoon light & overlook a backyard full of mature trees, the kind of privacy and shade that takes decades to grow. It opens to the dining area & back deck, so morning coffee & dinners outside become the routine, not the exception. Four bedrooms, three full baths, & 2,261 square feet of functional living space give everyone room to spread out without feeling disconnected. The paved circular driveway with tons of parking, & storage building check the practical boxes. Highway 460, shopping, dining, & LU are minutes away!
Contact an agent
Home facts
- Year built:1985
- Listing ID #:368144
- Added:1 day(s) ago
- Updated:July 24, 2026 at 10:25 PM
Rooms and interior
- Bedrooms:4
- Total bathrooms:3
- Full bathrooms:3
- Flooring:Carpet, Hardwood, Vinyl
- Kitchen Description:Dishwasher, Microwave, Range-Elec, Refrigerator
- Bedroom Description:Main Level Bedroom
- Basement Description:Exterior Entrance, Finished, Full, Game Room, Heated, Interior Entrance, Walkout
- Living area:2,261 sq. ft.
Heating and cooling
- Cooling:Heat Pump
- Heating:Heat Pump
Structure and exterior
- Roof:Shingle
- Year built:1985
- Building area:2,261 sq. ft.
- Lot area:0.61 Acres
- Architectural Style:Split Foyer
- Construction Materials:Brick, Vinyl Siding
- Exterior Features:Garden Space, Landscaped, Undergrnd Utilities
- Foundation Description:Walkout
- Levels:Multi/Split
Utilities
- Water:County
- Sewer:Septic Tank
Finances and disclosures
- Price:$369,900
- Price per sq. ft.:$163.6
Features and amenities
- Laundry features:Basement, Dryer, Laundry Room, Washer
- Amenities:Cable Available, Cable Connections, Ceiling Fan(s), Drywall, High Speed Data Aval, Pantry, Skylights, Walk-In Closet(s)
Parking
- Parking description:Circular Driveway, Paved Driveway
New listings near 31 Goldfinch Drive
- New
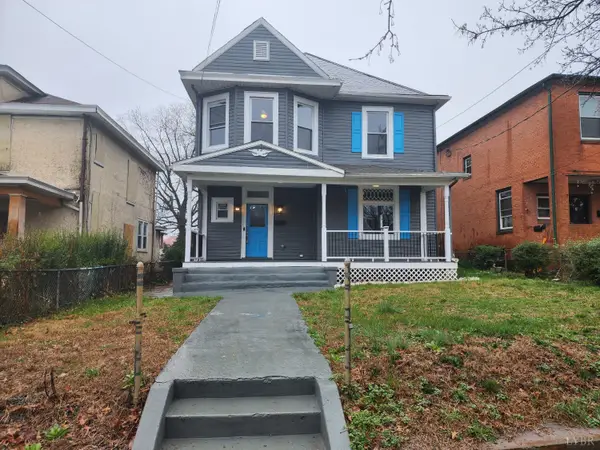 $279,900Active4 beds 3 baths2,130 sq. ft.
1415 Fillmore St, Lynchburg, VA 24501
MLS# 367969Listed by: SAMSON PROPERTIES - New
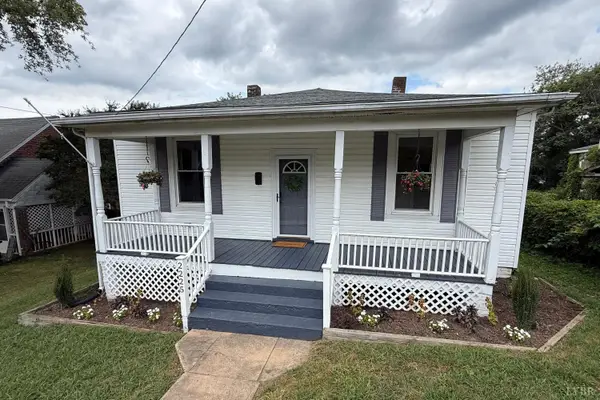 $169,900Active2 beds 1 baths1,184 sq. ft.
2225 Sabine Avenue, Lynchburg, VA 24501
MLS# 368230Listed by: MKB, REALTORS - New
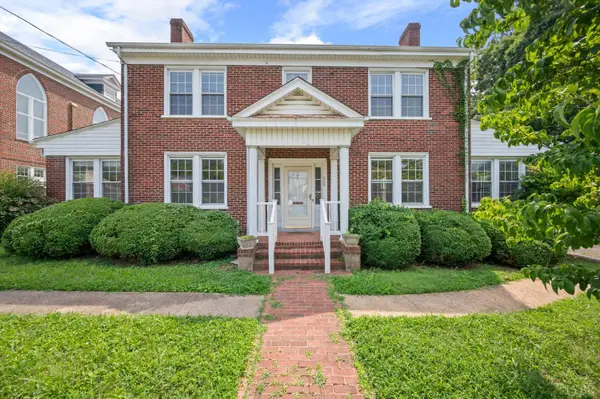 $225,000Active3 beds 2 baths2,583 sq. ft.
3039 Campbell Avenue, Lynchburg, VA 24501
MLS# 368079Listed by: RE/MAX 1ST OLYMPIC - New
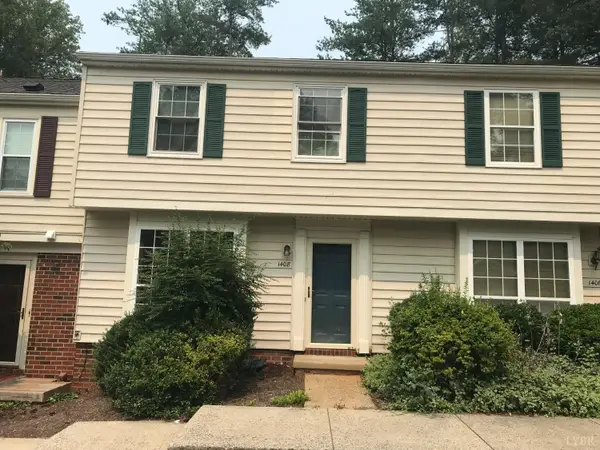 $99,000Active2 beds 2 baths1,160 sq. ft.
1408 Ashbourne Drive, Lynchburg, VA 24501
MLS# 368119Listed by: BERKSHIRE HATHAWAY HOMESERVICES DAWSON FORD GARBEE & CO., REALTORS-FOREST - Open Sun, 2 to 4pmNew
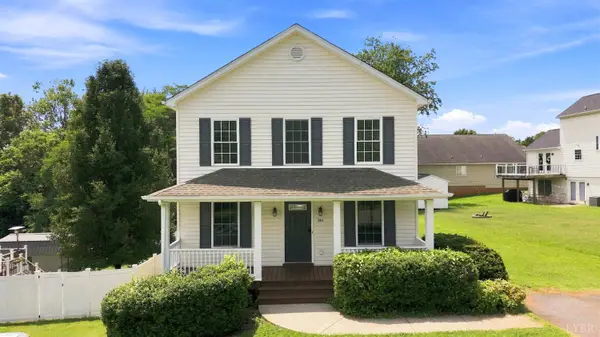 $299,900Active4 beds 4 baths2,184 sq. ft.
301 Towne Crier Road, Lynchburg, VA 24502
MLS# 368122Listed by: KELLER WILLIAMS - New
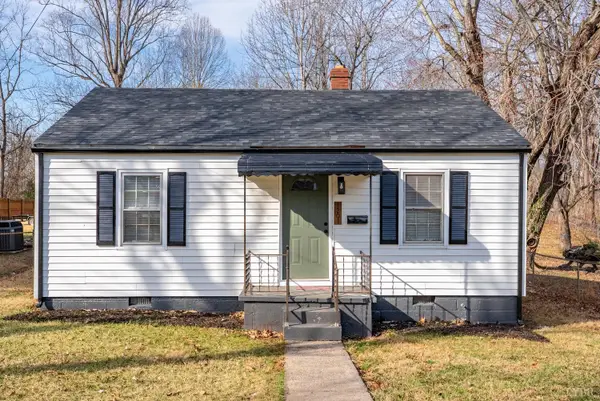 $149,900Active2 beds 1 baths742 sq. ft.
1201 Stratford Road, Lynchburg, VA 24502
MLS# 368142Listed by: MARK A. DALTON & CO., INC. - Open Sun, 2 to 4pmNew
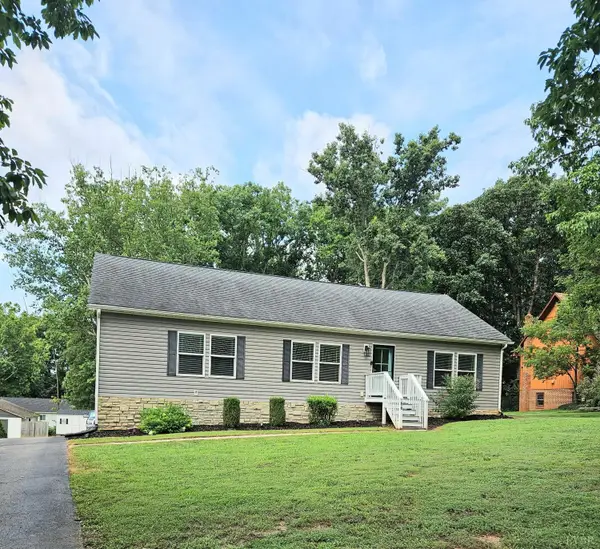 $324,900Active4 beds 2 baths1,900 sq. ft.
66 Edgewood Dr, Lynchburg, VA 24502
MLS# 368210Listed by: VIRGINIA HOMES & LAND REALTY - New
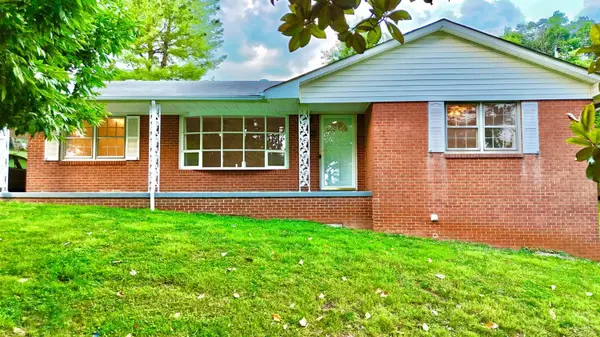 $233,430Active3 beds 2 baths1,268 sq. ft.
412 York Street, Lynchburg, VA 24501
MLS# 368189Listed by: BERKSHIRE HATHAWAY HOMESERVICES DAWSON FORD GARBEE & CO., REALTORS-FOREST - New
 $395,000Active4 beds 2 baths2,632 sq. ft.
1073 Franklin Farm Road, Lynchburg, VA 24502
MLS# 368158Listed by: DWELL


Protect your home and budget from life's surprises with an Assurant Home Warranty, backed by a partner that supports you through every step of homeownership. Explore Plans.
©2026 Century 21 Real Estate LLC. All rights reserved. CENTURY 21®, the CENTURY 21 Logo and C21® are service marks owned by Century 21 Real Estate LLC. Century 21 Real Estate LLC fully supports the principles of the Fair Housing Act and the Equal Opportunity Act. Each office is independently owned and operated. Listing information is deemed reliable but not guaranteed accurate.