1107 Ashley Drive, Lynchburg, VA 24501
Local realty services provided by:CENTURY 21 Realty @ Home
1107 Ashley Drive,Lynchburg, VA 24501
$299,900
- 4 Beds
- 2 Baths
- 1,966 sq. ft.
- Single family
- Active
Listed by: audrey roberts
Office: keller williams
MLS#:368094
Source:VA_LAR
Price summary
- Price:$299,900
- Price per sq. ft.:$152.54
About this home
Welcome home to this beautifully updated 4-bedroom, 2-bath home, conveniently located near Old Forest Rd and just minutes from Peaks View Park! The spacious kitchen offers abundant cabinetry, generous counter space, and stainless steel appliances. The main level features a bright living room that can also serve as a formal dining room, while the lower level boasts an oversized family room with a cozy brick fireplace. Three bedrooms and one full bath are located upstairs, with a fourth bedroom and newly renovated full bath downstairs. Major updates include a roof (5-6 years old), 2014 heat pump, and 2018 water heater. Enjoy relaxing on the rear deck, plus the added convenience of a 30-amp camper outlet. Move-in ready and waiting for its new owners!
Contact an agent
Home facts
- Year built:1964
- Listing ID #:368094
- Added:1 day(s) ago
- Updated:July 18, 2026 at 01:07 AM
Rooms and interior
- Bedrooms:4
- Total bathrooms:2
- Full bathrooms:2
- Flooring:Hardwood, Vinyl, Vinyl Plank
- Dining Description:Separate Dining Room
- Bathrooms Description:Tile Bath(s)
- Kitchen Description:Dishwasher, Microwave, Range-Elec, Refrigerator
- Bedroom Description:Main Level Bedroom
- Basement Description:Exterior Entrance, Finished, Full, Interior Entrance, Walkout
- Living area:1,966 sq. ft.
Heating and cooling
- Cooling:Heat Pump
- Heating:Heat Pump
Structure and exterior
- Roof:Shingle
- Year built:1964
- Building area:1,966 sq. ft.
- Lot area:0.26 Acres
- Architectural Style:Split Foyer
- Construction Materials:Brick, Vinyl Siding
- Exterior Features:Fenced Yard
- Foundation Description:Walkout
- Levels:Multi/Split
Utilities
- Water:City
- Sewer:City
Finances and disclosures
- Price:$299,900
- Price per sq. ft.:$152.54
Features and amenities
- Laundry features:Basement, Dryer Connection, Washer Connections
- Amenities:Ceiling Fan(s), Drywall, High Speed Data Aval
New listings near 1107 Ashley Drive
- New
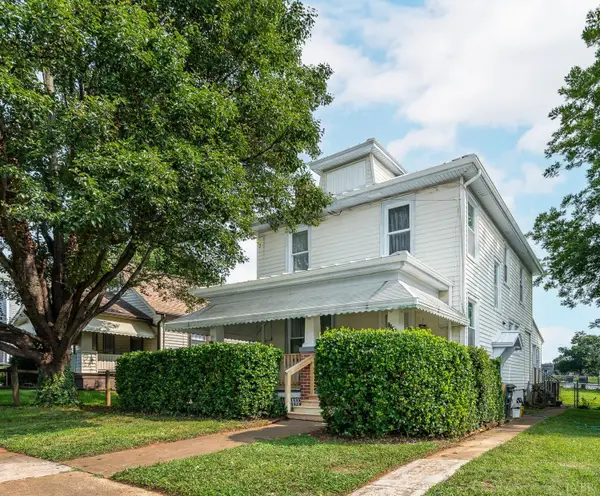
 $242,500Active5 beds 3 baths1,872 sq. ft.
1012 Oakley Avenue, Lynchburg, VA 24501
MLS# 368096Listed by: CENTURY 21 ALL-SERVICE-BEDFORD - Open Sat, 11am to 1pmNew
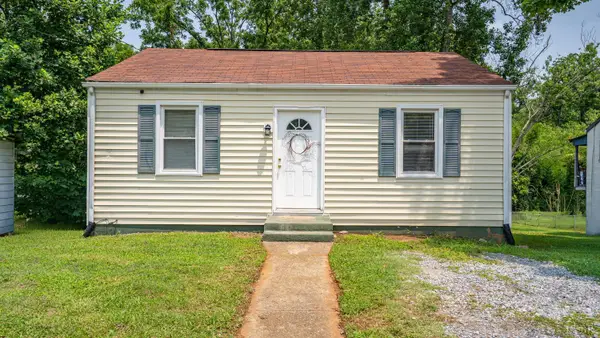 $159,900Active2 beds 1 baths755 sq. ft.
825 Old Forest Road, Lynchburg, VA 24501
MLS# 367672Listed by: KELLER WILLIAMS  $379,900Pending3 beds 3 baths1,366 sq. ft.
80 Ivanhoe Trail, Lynchburg, VA 24504
MLS# 366487Listed by: KELLER WILLIAMS- New
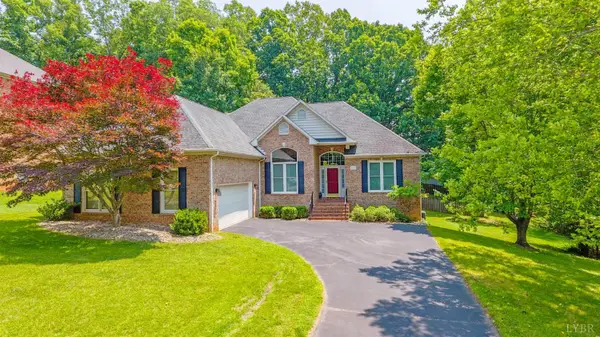 $485,000Active3 beds 3 baths3,427 sq. ft.
137 Marguerite Drive, Lynchburg, VA 24502
MLS# 368092Listed by: JOHN STEWART WALKER, INC - Open Sat, 2 to 4pmNew
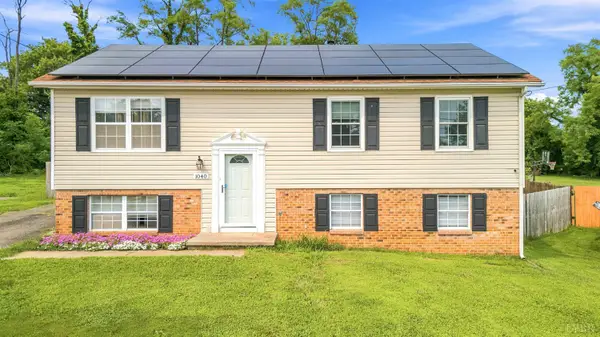 $299,900Active4 beds 3 baths1,814 sq. ft.
1040 Long Meadows Drive, Lynchburg, VA 24502
MLS# 367800Listed by: KELLER WILLIAMS - Open Sun, 2am to 4pmNew
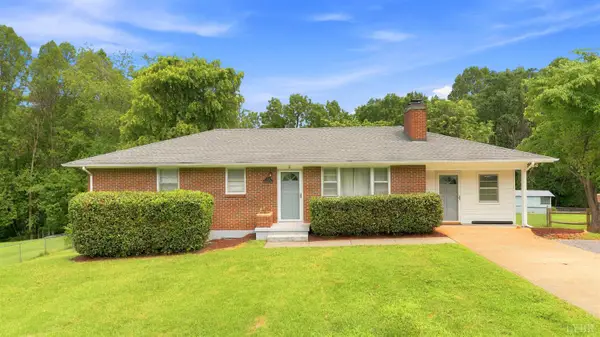 $329,900Active4 beds 3 baths2,328 sq. ft.
7128 Meadowbrook Road, Lynchburg, VA 24502
MLS# 368090Listed by: KELLER WILLIAMS - New
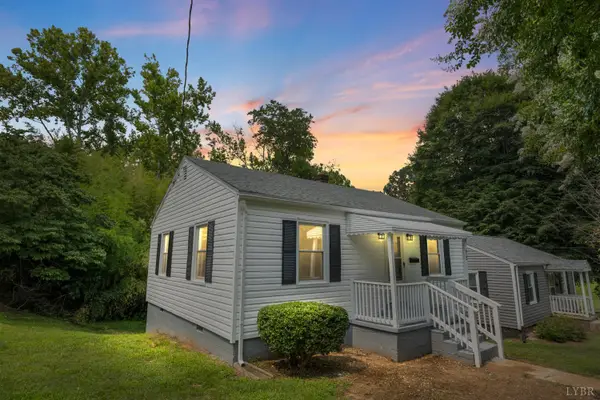 $185,000Active2 beds 1 baths742 sq. ft.
612 Thomas Road, Lynchburg, VA 24502
MLS# 367980Listed by: WEICHERT REALTORS SAXON CLARK - New
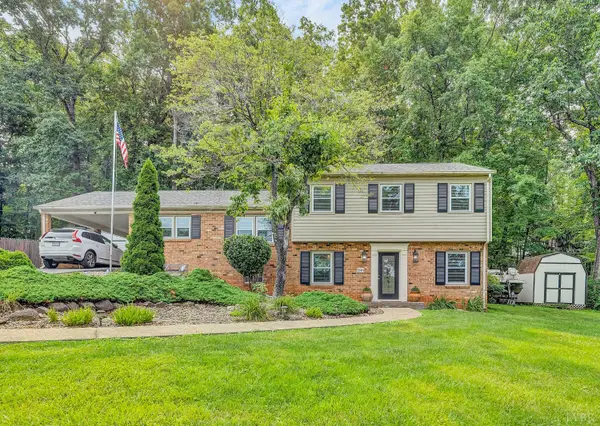 $355,000Active4 beds 2 baths2,000 sq. ft.
188 E Overbrook Road, Lynchburg, VA 24502
MLS# 368063Listed by: REALTY ONE GROUP LEADING EDGE - New
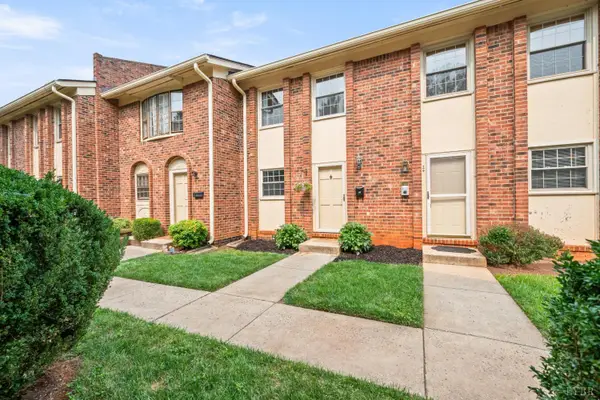 $205,000Active3 beds 3 baths1,620 sq. ft.
3101 Link Road #23, Lynchburg, VA 24503
MLS# 367986Listed by: EXP REALTY LLC-STAFFORD


Protect your home and budget from life's surprises with an Assurant Home Warranty, backed by a partner that supports you through every step of homeownership. Explore Plans.
©2026 Century 21 Real Estate LLC. All rights reserved. CENTURY 21®, the CENTURY 21 Logo and C21® are service marks owned by Century 21 Real Estate LLC. Century 21 Real Estate LLC fully supports the principles of the Fair Housing Act and the Equal Opportunity Act. Each office is independently owned and operated. Listing information is deemed reliable but not guaranteed accurate.