
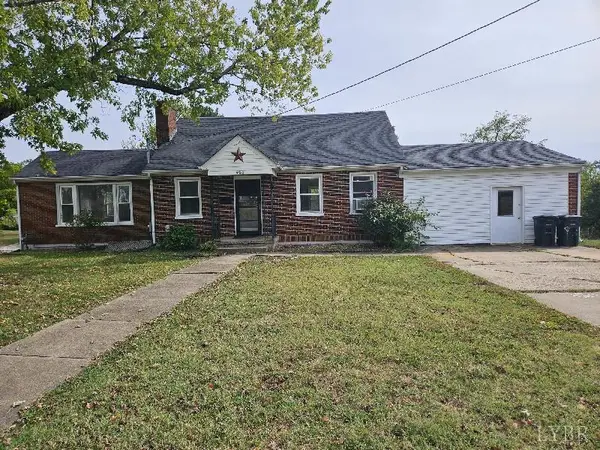
111 Harrison Street, Lynchburg, VA 24504
Local realty services provided by:CENTURY 21 Realty @ Home
111 Harrison Street,Lynchburg, VA 24504
$329,900
- 4 Beds
- 3 Baths
- 2,805 sq. ft.
- Single family
- Active
Listed by: joshua redmond
Office: mark a. dalton & co., inc.
MLS#:370416
Source:VA_LAR
Price summary
- Price:$329,900
- Price per sq. ft.:$117.61
About this home
This charming bungalow beautifully blends timeless character with modern updates, including a new roof! Located within walking distance of 5th Street and Downtown Lynchburg, enjoy easy access to local shops, restaurants, and entertainment. The spacious kitchen features granite countertops, a large island, and tile backsplash. The main level also offers a custom-built bench, laundry room with access to a secluded deck, full bathroom, and versatile den perfect for a home office. A two-zone heat pump adds year-round comfort. Upstairs, spacious bedrooms feature walk-in closets, while the primary suite boasts a beautiful ensuite with marble countertops, double sinks, a classic clawfoot tub, and walk-in shower. The fenced backyard is perfect for entertaining and outdoor enjoyment. An added bonus: This home is part of Lynchburg's Rehab Program, offering reduced real estate taxes through 2032! Historic charm, thoughtful updates, and an unbeatable location make this home a must-see!
Contact an agent
Home facts
- Year built:1914
- Subdivision & Development:Garland Hill
- Listing ID #:370416
- Added:1 day(s) ago
- Updated:November 12, 2026 at 10:12 PM
Rooms and interior
- Bedrooms:4
- Total bathrooms:3
- Full bathrooms:3
- Flooring:Hardwood, Tile
- Kitchen Description:Dishwasher, Range-Gas, Refrigerator
- Basement Description:Interior Entrance, Partial
- Living area:2,805 sq. ft.
Heating and cooling
- Cooling:Heat Pump, Two-Zone
- Heating:Heat Pump, Two-Zone
Structure and exterior
- Roof:Shingle
- Year built:1914
- Building area:2,805 sq. ft.
- Lot area:0.17 Acres
- Architectural Style:Bungalow
- Construction Materials:Brick, Stucco
- Exterior Features:Fenced Yard, Garden Space, Landscaped, Privacy Fence
- Levels:1 1/2 Story
Utilities
- Water:City
- Sewer:City
Finances and disclosures
- Price:$329,900
- Price per sq. ft.:$117.61
Features and amenities
- Laundry features:Dryer Connection, Laundry Room, Main Level, Separate Laundry Room, Washer Connections
- Amenities:Cable Available, Ceiling Fan(s), High Speed Data Aval, Walk-In Closet(s)
New listings near 111 Harrison Street
- New
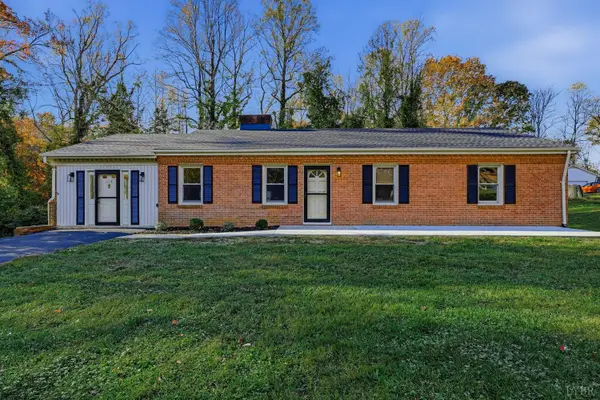 $329,900Active3 beds 2 baths1,701 sq. ft.
624 Whitestone Drive, Lynchburg, VA 24502
MLS# 370425Listed by: MARK A. DALTON & CO., INC. - New
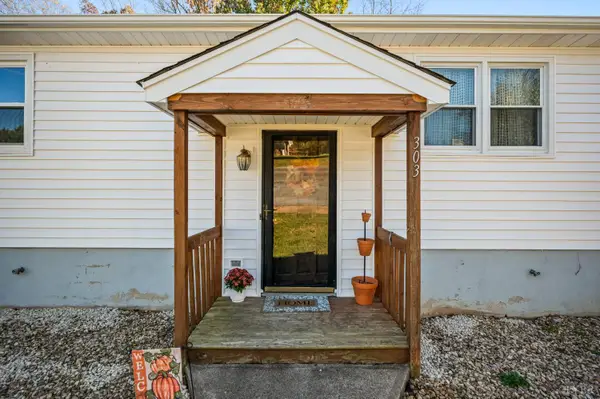 $199,000Active2 beds 2 baths1,628 sq. ft.
303 Mill Wheel, Lynchburg, VA 24503
MLS# 370421Listed by: ELITE REALTY 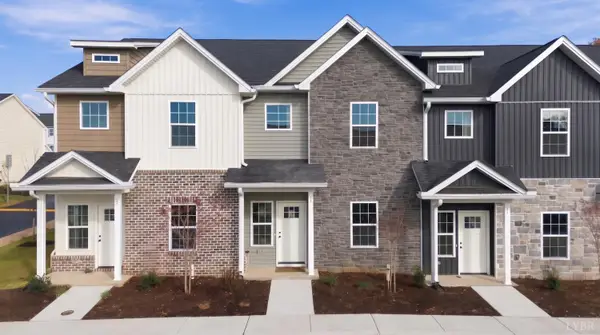 $349,900Pending4 beds 3 baths1,758 sq. ft.
536 Leesville Road #604, Lynchburg, VA 24502
MLS# 370419Listed by: KELLER WILLIAMS- Open Sun, 2 to 4pmNew
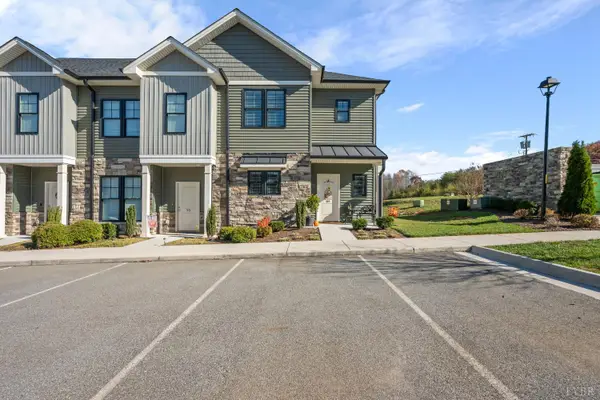 $299,900Active3 beds 3 baths1,440 sq. ft.
89 English Commons Dr, Lynchburg, VA 24501
MLS# 370391Listed by: LAUREN BELL REAL ESTATE, INC. - Open Sun, 2 to 4pmNew
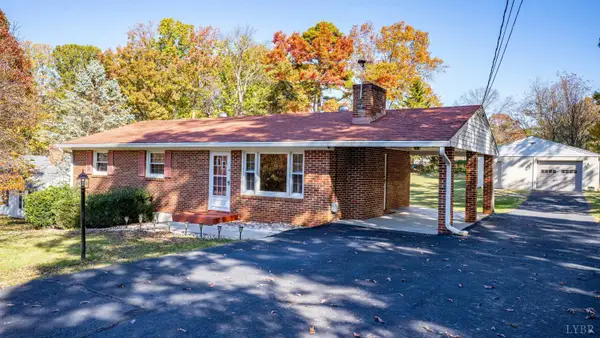 $259,900Active3 beds 2 baths1,683 sq. ft.
1008 Moreview Drive, Lynchburg, VA 24502
MLS# 370411Listed by: KELLER WILLIAMS - New
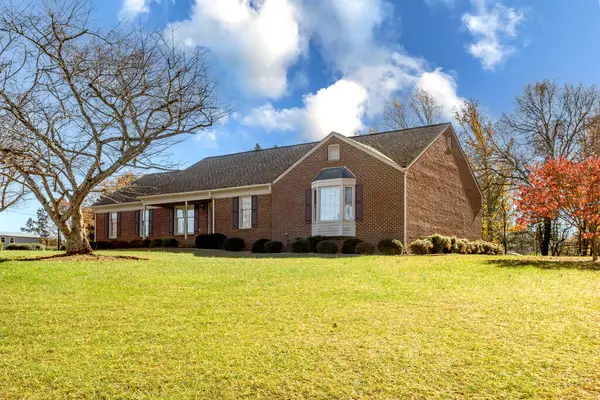 $499,900Active4 beds 3 baths2,772 sq. ft.
159 Circle Drive, Lynchburg, VA 24504
MLS# 73656Listed by: SOUTHERN PINE REALTY SOLUTIONS - New
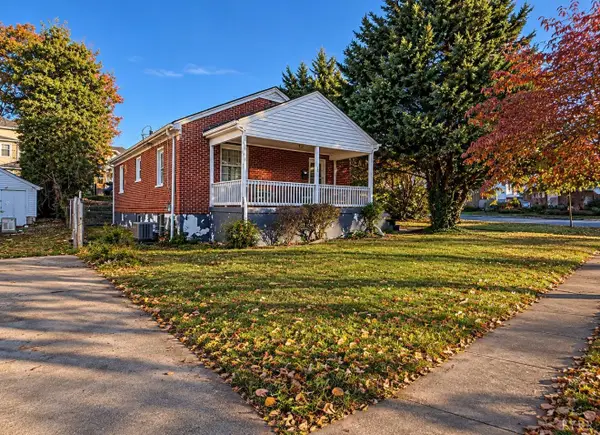 $207,000Active2 beds 1 baths997 sq. ft.
200 Warren Avenue, Lynchburg, VA 24501
MLS# 370213Listed by: REALTY ONE GROUP LEADING EDGE - New
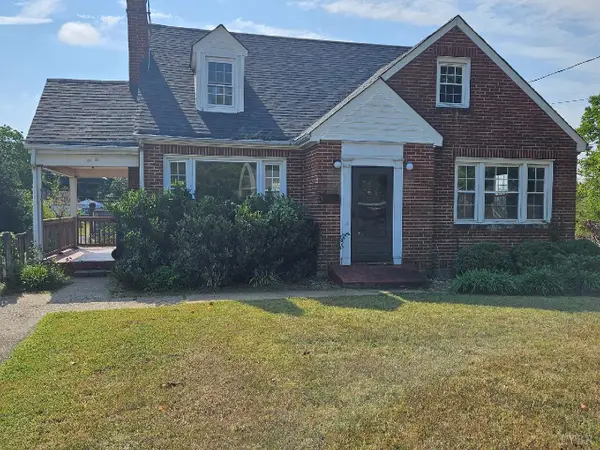 $260,000Active3 beds 2 baths1,664 sq. ft.
5616 Fort Avenue, Lynchburg, VA 24502
MLS# 370375Listed by: BERKSHIRE HATHAWAY HOMESERVICES DAWSON FORD GARBEE & CO., REALTORS - New
 $260,000Active4 beds 2 baths1,610 sq. ft.
5622 Fort Avenue, Lynchburg, VA 24502
MLS# 370376Listed by: BERKSHIRE HATHAWAY HOMESERVICES DAWSON FORD GARBEE & CO., REALTORS


Protect your home and budget from life's surprises with an Assurant Home Warranty, backed by a partner that supports you through every step of homeownership. Explore Plans.
©2026 Century 21 Real Estate LLC. All rights reserved. CENTURY 21®, the CENTURY 21 Logo and C21® are service marks owned by Century 21 Real Estate LLC. Century 21 Real Estate LLC fully supports the principles of the Fair Housing Act and the Equal Opportunity Act. Each office is independently owned and operated. Listing information is deemed reliable but not guaranteed accurate.