
3921 Royal Boulevard, Lynchburg, VA 24503
Local realty services provided by:CENTURY 21 Realty @ Home
3921 Royal Boulevard,Lynchburg, VA 24503
$384,900
- 3 Beds
- 2 Baths
- 2,275 sq. ft.
- Single family
- Active
Upcoming open houses
- Sun, Nov 2202:00 pm - 04:00 pm
Listed by: dee parsons
Office: berkshire hathaway homeservices dawson ford garbee & co., realtors-forest
MLS#:370506
Source:VA_LAR
Price summary
- Price:$384,900
- Price per sq. ft.:$169.19
About this home
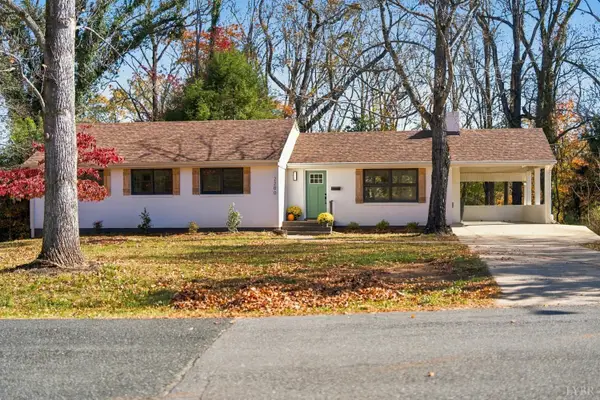
Quaint southern cape cod maintains the charm of the past with promise of providing a sweet place to call home in the future. The paneling, wood trim and hardwood floors are warm and inviting. This home's floor plan offers unique areas for play, study and entertainment. An eat in kitchen, formal dining room with gas fireplace and large living room with fireplace are all on the main level as well as the primary bedroom. Two bedrooms and full bath are on the upper level. Ample storage and closets. Lower level was purposed as a workout room; with a fireplace could also be a playroom or study. Quiet screened porch looks out into the amazingly large fenced in yard that offers raised garden beds. Whole house generator. Many updates and improvements by the current owner. Great location within walking distance to Boonsboro Road and Oakwood Country Club. Assumable VA loan in place.
Contact an agent
Home facts
- Year built:1936
- Subdivision & Development:Peakland
- Listing ID #:370506
- Added:1 day(s) ago
- Updated:November 20, 2026 at 01:04 AM
Rooms and interior
- Bedrooms:3
- Total bathrooms:2
- Full bathrooms:2
- Flooring:Wood
- Kitchen Description:Dishwasher, Disposal, Microwave, Range-Elec, Refrigerator
- Basement Description:Crawl Space, Exterior Entrance, Finished, Heated, Interior Entrance, Partial, Walkout
- Living area:2,275 sq. ft.
Heating and cooling
- Cooling:Central Electric
- Heating:Propane, Radiant, Steam-Gas
Structure and exterior
- Roof:Metal, Slate
- Year built:1936
- Building area:2,275 sq. ft.
- Lot area:0.58 Acres
- Architectural Style:Cape Cod
- Construction Materials:Cement Board/Plank, Wood Siding
- Exterior Features:Fenced Yard, Screened Porch, Secluded Lot
- Foundation Description:Crawl Space, Walkout
- Levels:1 1/2 Story
Utilities
- Water:City
- Sewer:City
Finances and disclosures
- Price:$384,900
- Price per sq. ft.:$169.19
Features and amenities
- Laundry features:Basement, Dryer Connection, Washer Connections
- Amenities:Cable Available, Cable Connections, Smoke Alarm
Parking
- Parking description:Paved Driveway
New listings near 3921 Royal Boulevard
- New
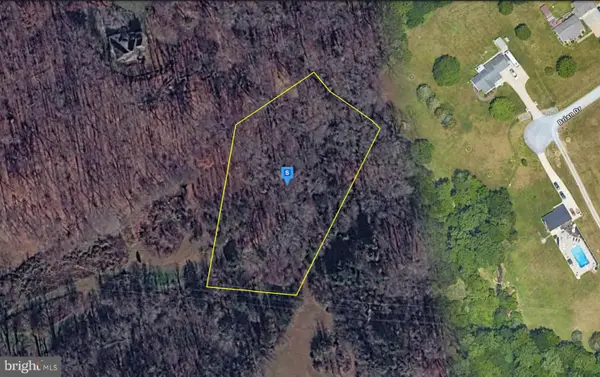 $40,999Active1.88 Acres
213 Browns Dr, LYNCHBURG, VA 24502
MLS# VACP2000166Listed by: PLATLABS, LLC - New
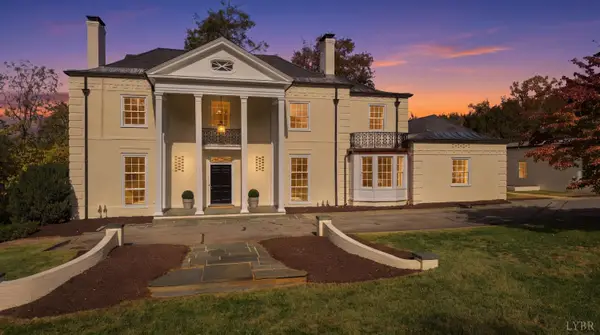 $2,800,000Active6 beds 5 baths5,513 sq. ft.
4408 Boonsboro Road, Lynchburg, VA 24503
MLS# 370445Listed by: CORNERSTONE REALTY GROUP INC. - New
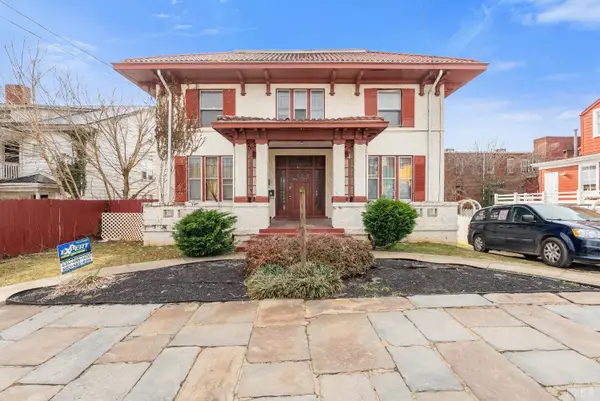 $350,000Active-- beds -- baths4,333 sq. ft.
507 Madison Street, Lynchburg, VA 24504
MLS# 370503Listed by: KELLER WILLIAMS - New
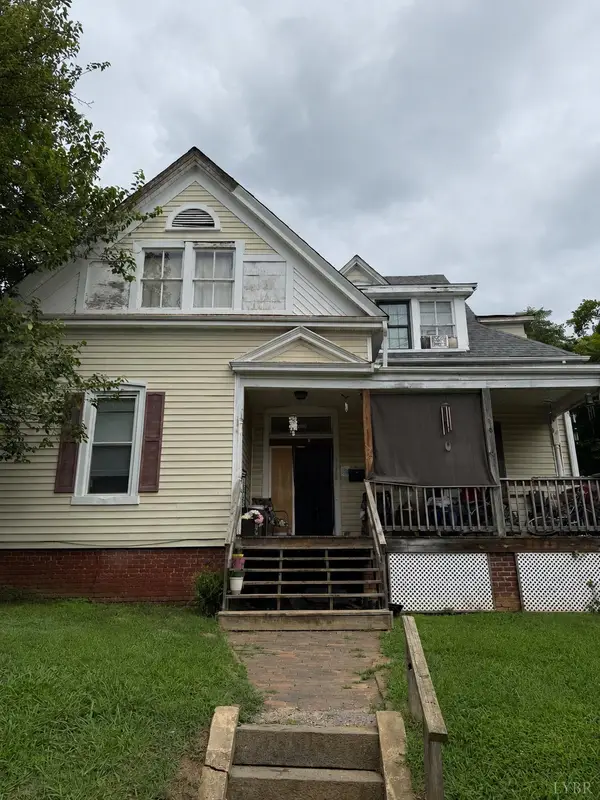 $239,900Active-- beds -- baths2,795 sq. ft.
1104 Fillmore Street, Lynchburg, VA 24501
MLS# 370504Listed by: KELLER WILLIAMS - New
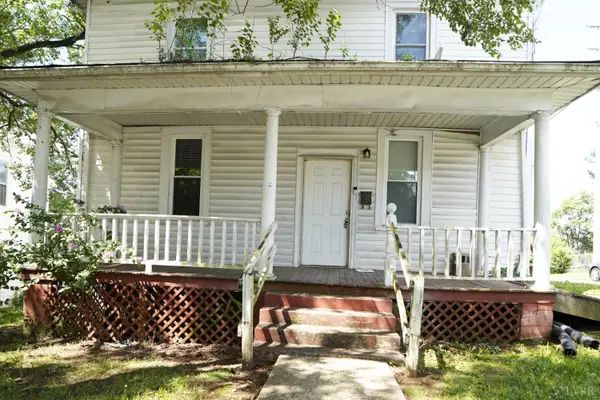 $159,000Active-- beds -- baths1,718 sq. ft.
1401 Garfield Avenue, Lynchburg, VA 24501
MLS# 370505Listed by: KELLER WILLIAMS - Open Sun, 2 to 4pmNew
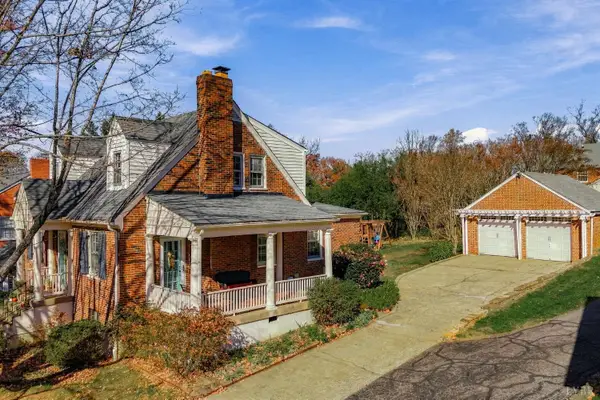 $350,000Active4 beds 2 baths2,164 sq. ft.
1112 Rhode Island Avenue, Lynchburg, VA 24502
MLS# 370507Listed by: TMOORE REAL ESTATE GROUP LLC - New
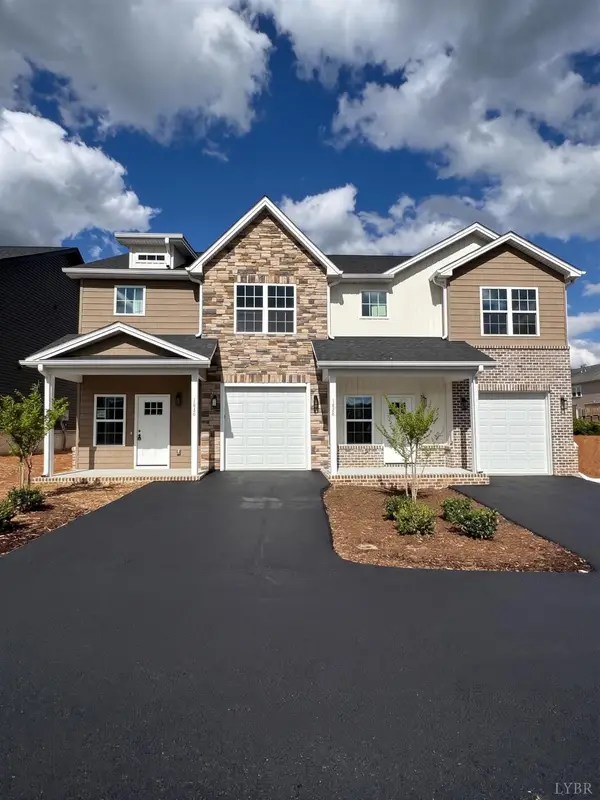 $325,000Active3 beds 3 baths1,700 sq. ft.
534 Leesville Road #A, Lynchburg, VA 24502
MLS# 370364Listed by: KELLER WILLIAMS - New
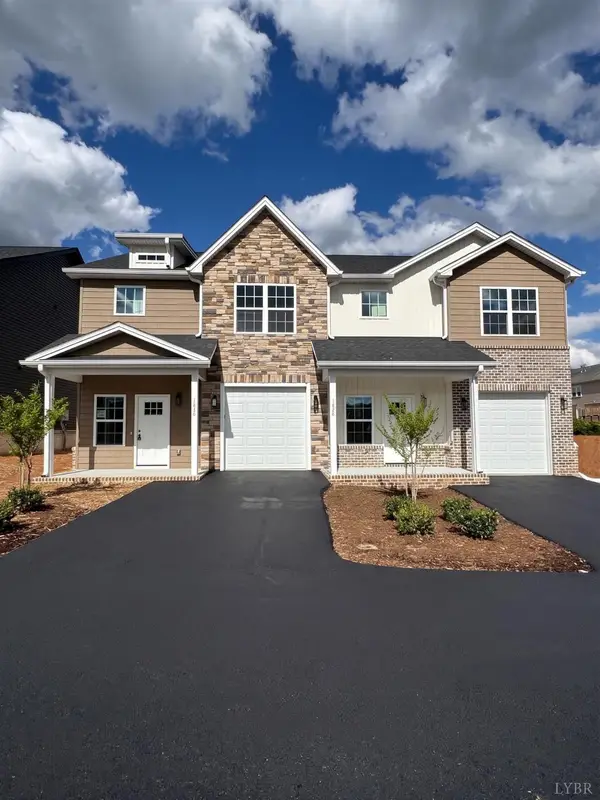 $325,000Active3 beds 3 baths1,700 sq. ft.
534 Leesville Road #B, Lynchburg, VA 24502
MLS# 370365Listed by: KELLER WILLIAMS - Open Sat, 2 to 4pmNew
 $355,000Active5 beds 3 baths2,148 sq. ft.
2200 Mimosa Drive, Lynchburg, VA 24503
MLS# 370451Listed by: KEETON & CO REAL ESTATE


Protect your home and budget from life's surprises with an Assurant Home Warranty, backed by a partner that supports you through every step of homeownership. Explore Plans.
©2026 Century 21 Real Estate LLC. All rights reserved. CENTURY 21®, the CENTURY 21 Logo and C21® are service marks owned by Century 21 Real Estate LLC. Century 21 Real Estate LLC fully supports the principles of the Fair Housing Act and the Equal Opportunity Act. Each office is independently owned and operated. Listing information is deemed reliable but not guaranteed accurate.