
1117 Running Cedar Way, Lynchburg, VA 24503
Local realty services provided by:CENTURY 21 Realty @ Home
1117 Running Cedar Way,Lynchburg, VA 24503
$599,900
- 5 Beds
- 5 Baths
- 4,212 sq. ft.
- Single family
- Active
Listed by: lauren bell
Office: lauren bell real estate, inc.
MLS#:370109
Source:VA_LAR
Price summary
- Price:$599,900
- Price per sq. ft.:$142.43
About this home
Timeless French Provincial elegance meets comfortable living in this distinctive home tucked away on a private, wooded lot in one of Lynchburg's most desirable neighborhoods. The charming courtyard has a newly paved stone patio. The spacious kitchen & great room w/ fireplace overlook the expansive decks. The vaulted living room has built-ins and captures beautiful wooded views. The main level primary suite features a walk-in closet & a large ensuite. Formal dining room features crown molding & main level office or additional bedroom w/ full bath. Upstairs offers a bedroom with its own bath, two additional bedrooms, and a Jack-and-Jill bath. The walk-out lower level includes a great room, full bath, exercise room & is plumbed for a future kitchen offering excellent potential for an in-law suite or apartment. Terrace level also has the 2-car garage & home is wired for a generator. Inquire for list of recent updates. Charm & Character in sought-after Boonsboro neighborhood!
Contact an agent
Home facts
- Year built:1987
- Subdivision & Development:Regency Woods
- Listing ID #:370109
- Added:1 day(s) ago
- Updated:October 30, 2026 at 12:58 AM
Rooms and interior
- Bedrooms:5
- Total bathrooms:5
- Full bathrooms:5
- Flooring:Carpet, Ceramic Tile, Hardwood
- Dining Description:Separate Dining Room
- Bathrooms Description:Tile Bath(s)
- Kitchen Description:Dishwasher, Microwave, Refrigerator, Wall Oven
- Bedroom Description:Main Level Bedroom
- Basement Description:Exterior Entrance, Finished, Full, Garage, Interior Entrance, Walkout, Workshop
- Living area:4,212 sq. ft.
Heating and cooling
- Cooling:Central Electric
- Heating:Heat Pump
Structure and exterior
- Roof:Shingle
- Year built:1987
- Building area:4,212 sq. ft.
- Lot area:1.48 Acres
- Construction Materials:Dryvit, Stucco
- Exterior Features:Garden Space, Landscaped, Secluded Lot
- Foundation Description:Walkout
- Levels:1 1/2 Story
Utilities
- Water:City
- Sewer:City
Finances and disclosures
- Price:$599,900
- Price per sq. ft.:$142.43
Features and amenities
- Laundry features:Dryer Connection, Laundry Room, Main Level, Washer Connections
- Amenities:Skylights, Walk-In Closet(s)
Parking
- Parking description:Garage, In Basement, Paved Driveway
New listings near 1117 Running Cedar Way
- New
 $309,900Active3 beds 2 baths1,260 sq. ft.
210 Chapel Lane, Lynchburg, VA 24501
MLS# 369838Listed by: KELLER WILLIAMS - New
 $349,900Active3 beds 2 baths1,344 sq. ft.
18 Spring Oaks Drive, Lynchburg, VA 24501
MLS# 369981Listed by: LYNCHBURG'S FINEST TEAM LLC - New
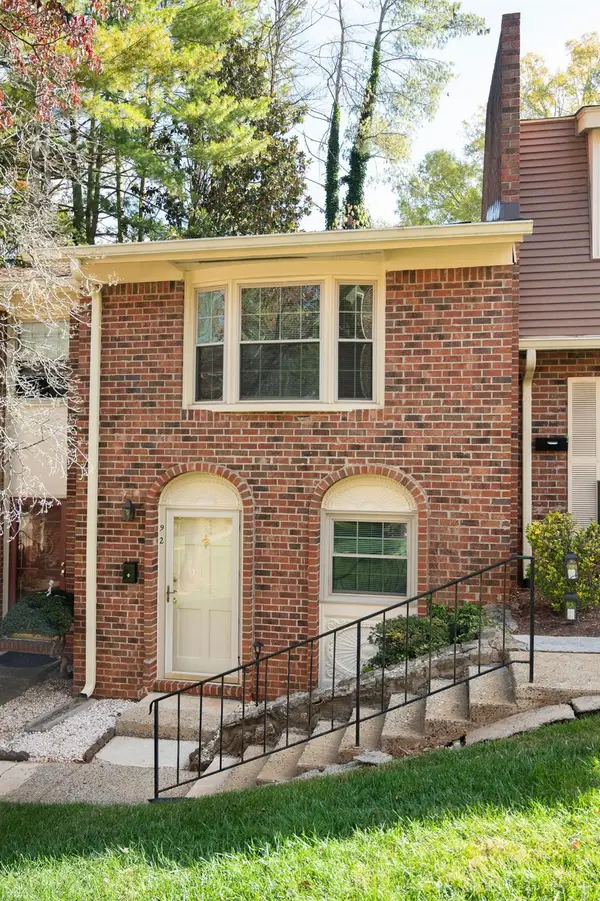 $158,000Active2 beds 2 baths1,080 sq. ft.
3101 Link Road #92, Lynchburg, VA 24503
MLS# 370145Listed by: LYNCHBURG'S FINEST TEAM LLC - New
 $225,000Active3 beds 2 baths1,662 sq. ft.
1935 Hughes Avenue, Lynchburg, VA 24501
MLS# 370090Listed by: BERKSHIRE HATHAWAY HOMESERVICES DAWSON FORD GARBEE & CO., REALTORS-FOREST - New
 $159,900Active2 beds 1 baths1,024 sq. ft.
803 Eldon Street, Lynchburg, VA 24501
MLS# 369869Listed by: CORNERSTONE REALTY GROUP INC. - New
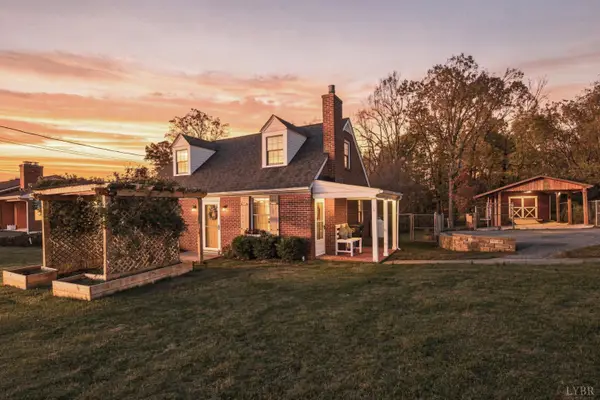 $349,900Active3 beds 2 baths1,506 sq. ft.
544 Pine Drive, Lynchburg, VA 24503
MLS# 370133Listed by: JOHN STEWART WALKER, INC - New
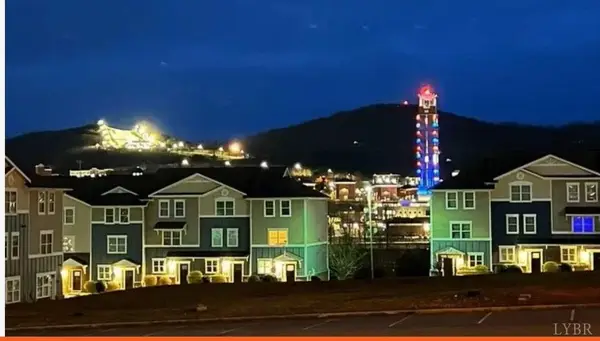 $325,000Active4 beds 5 baths1,728 sq. ft.
1600 Wards Ferry Road #1303, Lynchburg, VA 24502
MLS# 370137Listed by: EXP REALTY LLC-STAFFORD - New
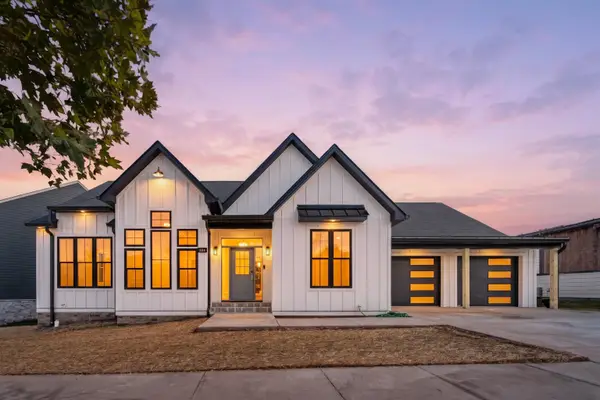 $669,500Active3 beds 3 baths4,238 sq. ft.
802 Elmwood Ave, Lynchburg, VA 24503
MLS# 683457Listed by: EXP REALTY LLC  $30,000Pending0.38 Acres
1114 16th Street, Lynchburg, VA 24504
MLS# 370103Listed by: RAVEN REALTY LLC


Protect your home and budget from life's surprises with an Assurant Home Warranty, backed by a partner that supports you through every step of homeownership. Explore Plans.
©2026 Century 21 Real Estate LLC. All rights reserved. CENTURY 21®, the CENTURY 21 Logo and C21® are service marks owned by Century 21 Real Estate LLC. Century 21 Real Estate LLC fully supports the principles of the Fair Housing Act and the Equal Opportunity Act. Each office is independently owned and operated. Listing information is deemed reliable but not guaranteed accurate.