
1935 Hughes Avenue, Lynchburg, VA 24501
Local realty services provided by:CENTURY 21 Realty @ Home
1935 Hughes Avenue,Lynchburg, VA 24501
$225,000
- 3 Beds
- 2 Baths
- 1,662 sq. ft.
- Single family
- Active
Listed by: jeremy b phillips
Office: berkshire hathaway homeservices dawson ford garbee & co., realtors-forest
MLS#:370090
Source:VA_LAR
Price summary
- Price:$225,000
- Price per sq. ft.:$135.38
About this home
Fabulously updated home on a large quarter acre double lot in the heart of the city offering 3 bedrooms and 2 full baths plus a detached garage/workshop. The rocking chair front porch and large tulip poplar trees in the front yard make for awesome curb appeal. The tulip poplars and the giant red oak in the back may be some of the oldest trees in the city. Large entry foyer with intricate woodworking and grand columns welcomes guests into the living room or kitchen. Upstairs is a large primary suite with sitting room or office, two additional bedrooms, and newly renovated bathroom with double vanity, plus a walk-up attic for extra storage. Main level laundry. Privacy fence along the driveway and additional parking at the rear of the property because of the back alley/service road. Large double lot perfect for gardening. Recent updates include leaf guard gutters (June '24), new roof with transferable warranty (July '25), and brand new HVAC from July 2025. Call today!
Contact an agent
Home facts
- Year built:1926
- Subdivision & Development:Fairview Heights
- Listing ID #:370090
- Added:1 day(s) ago
- Updated:October 29, 2026 at 10:04 PM
Rooms and interior
- Bedrooms:3
- Total bathrooms:2
- Full bathrooms:2
- Flooring:Carpet, Hardwood, Vinyl Plank
- Dining Description:Separate Dining Room
- Kitchen Description:Dishwasher, Microwave, Range-Elec, Refrigerator
- Basement Description:Crawl Space
- Living area:1,662 sq. ft.
Heating and cooling
- Cooling:Heat Pump
- Heating:Heat Pump
Structure and exterior
- Roof:Shingle
- Year built:1926
- Building area:1,662 sq. ft.
- Lot area:0.3 Acres
- Architectural Style:Two Story
- Construction Materials:Vinyl Siding
- Exterior Features:Garden Space, Insulated Glass, Landscaped, Privacy Fence, Storm Doors
- Foundation Description:Crawl Space
- Levels:2 Story
Utilities
- Water:City
- Sewer:City
Finances and disclosures
- Price:$225,000
- Price per sq. ft.:$135.38
Features and amenities
- Laundry features:Dryer Connection, Main Level, Washer Connections
- Amenities:Cable Available, Ceiling Fan(s), High Speed Data Aval, Insulated Glass, Walk-In Closet(s)
Parking
- Parking description:Garage, Workshop
New listings near 1935 Hughes Avenue
- New
 $309,900Active3 beds 2 baths1,260 sq. ft.
210 Chapel Lane, Lynchburg, VA 24501
MLS# 369838Listed by: KELLER WILLIAMS - New
 $349,900Active3 beds 2 baths1,344 sq. ft.
18 Spring Oaks Drive, Lynchburg, VA 24501
MLS# 369981Listed by: LYNCHBURG'S FINEST TEAM LLC - New
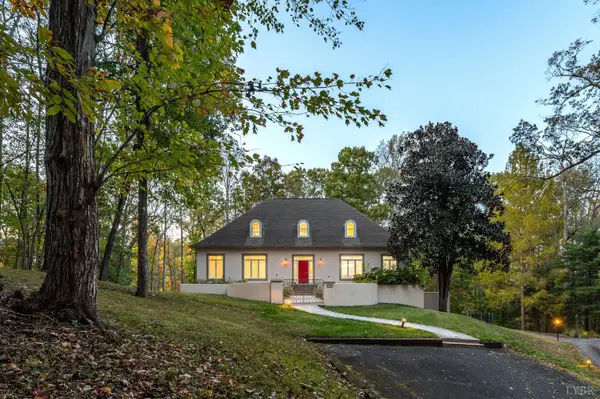 $599,900Active5 beds 5 baths4,212 sq. ft.
1117 Running Cedar Way, Lynchburg, VA 24503
MLS# 370109Listed by: LAUREN BELL REAL ESTATE, INC. - New
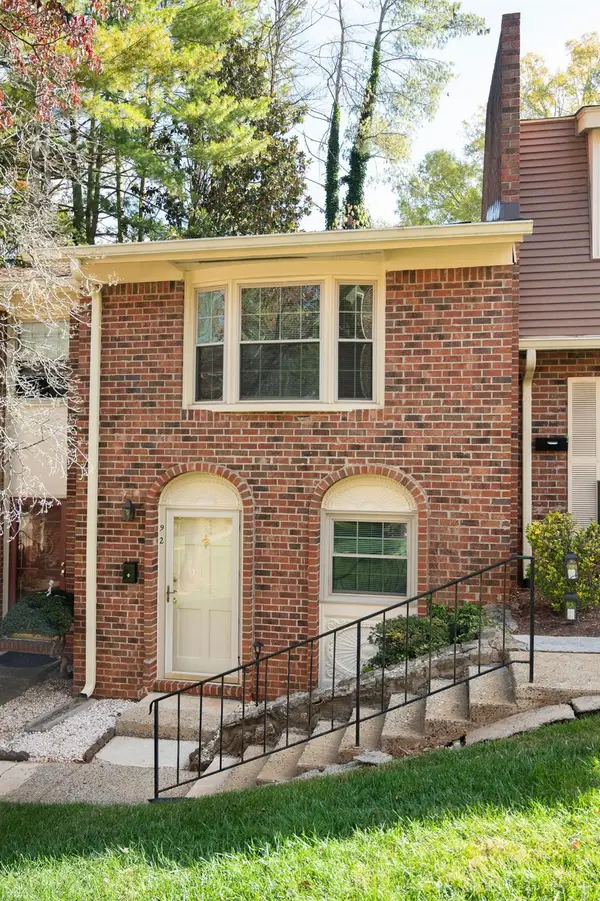 $158,000Active2 beds 2 baths1,080 sq. ft.
3101 Link Road #92, Lynchburg, VA 24503
MLS# 370145Listed by: LYNCHBURG'S FINEST TEAM LLC - New
 $159,900Active2 beds 1 baths1,024 sq. ft.
803 Eldon Street, Lynchburg, VA 24501
MLS# 369869Listed by: CORNERSTONE REALTY GROUP INC. - New
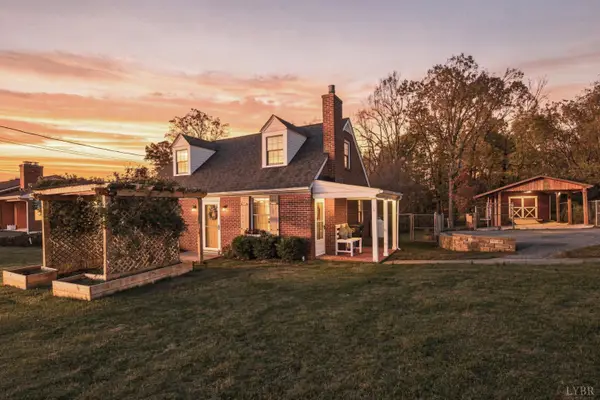 $349,900Active3 beds 2 baths1,506 sq. ft.
544 Pine Drive, Lynchburg, VA 24503
MLS# 370133Listed by: JOHN STEWART WALKER, INC - New
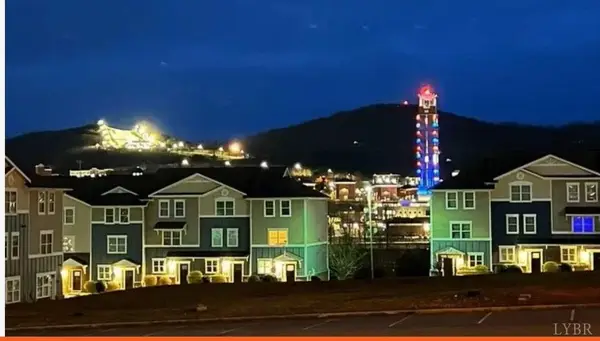 $325,000Active4 beds 5 baths1,728 sq. ft.
1600 Wards Ferry Road #1303, Lynchburg, VA 24502
MLS# 370137Listed by: EXP REALTY LLC-STAFFORD - New
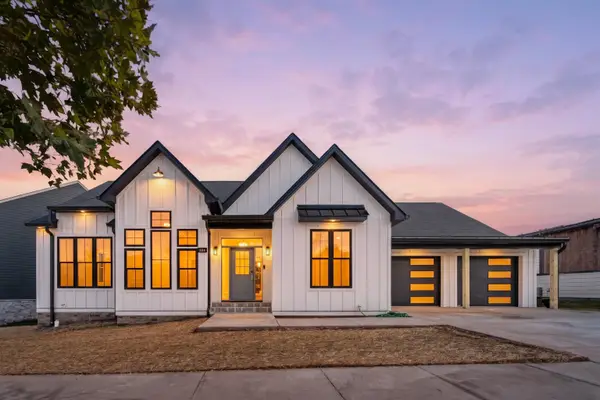 $669,500Active3 beds 3 baths4,238 sq. ft.
802 Elmwood Ave, Lynchburg, VA 24503
MLS# 683457Listed by: EXP REALTY LLC  $30,000Pending0.38 Acres
1114 16th Street, Lynchburg, VA 24504
MLS# 370103Listed by: RAVEN REALTY LLC


Protect your home and budget from life's surprises with an Assurant Home Warranty, backed by a partner that supports you through every step of homeownership. Explore Plans.
©2026 Century 21 Real Estate LLC. All rights reserved. CENTURY 21®, the CENTURY 21 Logo and C21® are service marks owned by Century 21 Real Estate LLC. Century 21 Real Estate LLC fully supports the principles of the Fair Housing Act and the Equal Opportunity Act. Each office is independently owned and operated. Listing information is deemed reliable but not guaranteed accurate.