
544 Pine Drive, Lynchburg, VA 24503
Local realty services provided by:CENTURY 21 Realty @ Home
544 Pine Drive,Lynchburg, VA 24503
$349,900
- 3 Beds
- 2 Baths
- 1,506 sq. ft.
- Single family
- Active
Listed by: kensie w johnson
Office: john stewart walker, inc
MLS#:370133
Source:VA_LAR
Price summary
- Price:$349,900
- Price per sq. ft.:$232.34
About this home
Location, charm, and thoughtful updates come together in this delightful brick Cape Cod just off VES Road on a quiet cul-de-sac street! Beautifully maintained, this home features a welcoming living room with fireplace and new gas logs, an arched doorway leading to the dining room, and an updated kitchen with access to a spacious deck overlooking the expansive fenced backyard. A main-level den/office offers flexibility as a potential third bedroom, with a full bath nearby. Upstairs are two generous bedrooms and another full bath. The partially finished terrace level offers wonderful possibilities for a playroom, game room, or casual gathering space, complete with carpeting, closets, and charming barn doors. Outdoor living shines with a swimming pool, spacious yard, newly added carport, and workshop with electricity. Numerous updates, including major systems replaced within the past five years, add peace of mind. A wonderful place to call home!
Contact an agent
Home facts
- Year built:1936
- Subdivision & Development:Pine Dr Area
- Listing ID #:370133
- Added:1 day(s) ago
- Updated:October 29, 2026 at 07:04 PM
Rooms and interior
- Bedrooms:3
- Total bathrooms:2
- Full bathrooms:2
- Flooring:Hardwood
- Dining Description:Separate Dining Room
- Kitchen Description:Dishwasher, Disposal, Microwave, Range-Elec, Refrigerator
- Bedroom Description:Main Level Bedroom
- Basement Description:Exterior Entrance, Full, Interior Entrance, Walkout
- Living area:1,506 sq. ft.
Heating and cooling
- Cooling:Heat Pump
- Heating:Heat Pump
Structure and exterior
- Roof:Shingle
- Year built:1936
- Building area:1,506 sq. ft.
- Lot area:0.81 Acres
- Architectural Style:Cape Cod
- Construction Materials:Brick, Vinyl Siding
- Exterior Features:Fenced Yard, Garden Space, Landscaped, Storm Doors, Storm Windows
- Foundation Description:Walkout
- Levels:1 1/2 Story
Utilities
- Water:City
- Sewer:City
Finances and disclosures
- Price:$349,900
- Price per sq. ft.:$232.34
Features and amenities
- Laundry features:Basement, Dryer, Dryer Connection, Washer, Washer Connections
- Amenities:Cable Available, Cable Connections, Ceiling Fan(s), Drapes, Smoke Alarm
Parking
- Parking description:Paved Driveway
New listings near 544 Pine Drive
- New
 $225,000Active3 beds 2 baths1,662 sq. ft.
1935 Hughes Avenue, Lynchburg, VA 24501
MLS# 370090Listed by: BERKSHIRE HATHAWAY HOMESERVICES DAWSON FORD GARBEE & CO., REALTORS-FOREST - New
 $159,900Active2 beds 1 baths1,024 sq. ft.
803 Eldon Street, Lynchburg, VA 24501
MLS# 369869Listed by: CORNERSTONE REALTY GROUP INC. - New
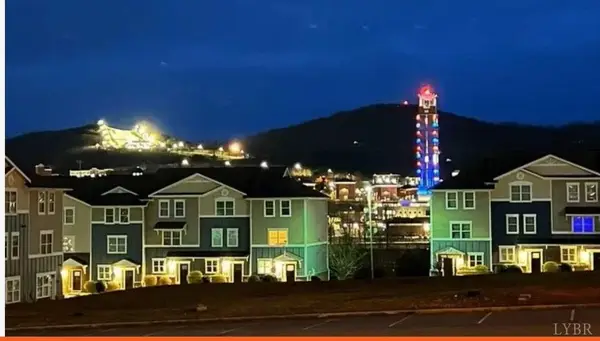 $325,000Active4 beds 5 baths1,728 sq. ft.
1600 Wards Ferry Road #1303, Lynchburg, VA 24502
MLS# 370137Listed by: EXP REALTY LLC-STAFFORD - New
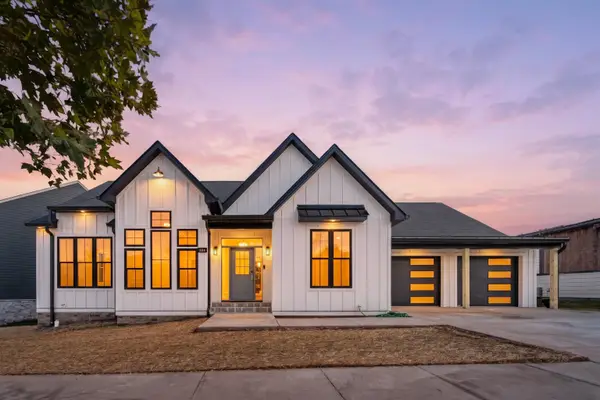 $669,500Active3 beds 3 baths4,238 sq. ft.
802 Elmwood Ave, Lynchburg, VA 24503
MLS# 683457Listed by: EXP REALTY LLC  $30,000Pending0.38 Acres
1114 16th Street, Lynchburg, VA 24504
MLS# 370103Listed by: RAVEN REALTY LLC $519,950Active4 beds 3 baths2,710 sq. ft.
1176 Snowfield Circle, Lynchburg, VA 24503
MLS# 367257Listed by: R. FRALIN AND ASSOCIATES- New
 $229,900Active3 beds 2 baths1,372 sq. ft.
359 Plum Branch Road, Lynchburg, VA 24504
MLS# 370108Listed by: REALTY ONE GROUP LEADING EDGE - New
 $214,999Active2 beds 2 baths1,472 sq. ft.
103 Federal Street, Lynchburg, VA 24504
MLS# 370101Listed by: LISTWITHFREEDOM.COM INC. - New
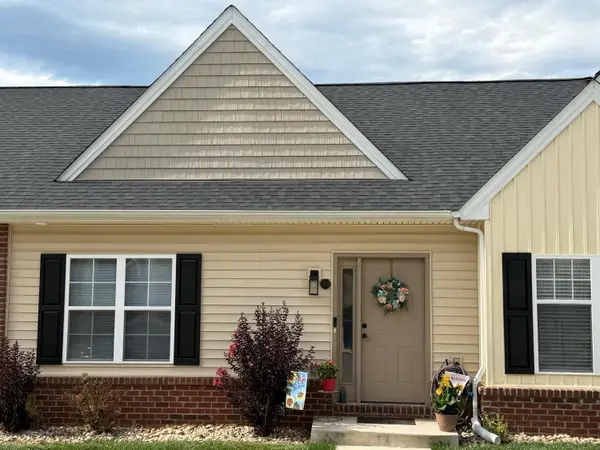 $254,900Active3 beds 3 baths1,536 sq. ft.
3008 Hill Street #303, Lynchburg, VA 24501
MLS# 370098Listed by: EXP REALTY LLC-STAFFORD


Protect your home and budget from life's surprises with an Assurant Home Warranty, backed by a partner that supports you through every step of homeownership. Explore Plans.
©2026 Century 21 Real Estate LLC. All rights reserved. CENTURY 21®, the CENTURY 21 Logo and C21® are service marks owned by Century 21 Real Estate LLC. Century 21 Real Estate LLC fully supports the principles of the Fair Housing Act and the Equal Opportunity Act. Each office is independently owned and operated. Listing information is deemed reliable but not guaranteed accurate.