
115 Berkshire Place, Lynchburg, VA 24502
Local realty services provided by:CENTURY 21 Realty @ Home
115 Berkshire Place,Lynchburg, VA 24502
$239,900
- 3 Beds
- 2 Baths
- 1,867 sq. ft.
- Single family
- Active
Listed by: angela smith
Office: nexthome twofourfive
MLS#:369384
Source:VA_LAR
Price summary
- Price:$239,900
- Price per sq. ft.:$128.49
About this home
Move-in ready brick ranch in a convenient location near Liberty University! This 3-bedroom, 2-bath home offers easy one-level living with laminate flooring throughout the main level. The living room features a cozy wood-burning fireplace, while the kitchen includes a charming breakfast nook perfect for casual meals or morning coffee. Downstairs, you'll find additional finished space with a kitchenette area and its own separate entrance, offering plenty of flexibility for guests, a home office, recreation space, or extended living. Outside, enjoy a large backyard with plenty of room to relax, entertain, garden, or play, plus the convenience of a carport. Convenient to shopping, dining, schools, and Liberty University, this home is ready for its next owner!
Contact an agent
Home facts
- Year built:1957
- Subdivision & Development:Sheffield
- Listing ID #:369384
- Added:1 day(s) ago
- Updated:September 22, 2026 at 01:39 PM
Rooms and interior
- Bedrooms:3
- Total bathrooms:2
- Full bathrooms:2
- Flooring:Laminate
- Kitchen Description:Range-Elec, Refrigerator
- Bedroom Description:Main Level Bedroom
- Basement Description:Exterior Entrance, Finished, Full, Heated, Interior Entrance, Walkout
- Living area:1,867 sq. ft.
Heating and cooling
- Cooling:Central Electric
- Heating:Forced Warm Air-Gas
Structure and exterior
- Roof:Shingle
- Year built:1957
- Building area:1,867 sq. ft.
- Lot area:0.56 Acres
- Architectural Style:Ranch
- Construction Materials:Brick
- Exterior Features:Insulated Glass, Landscaped
- Foundation Description:Walkout
- Levels:1 Story
Utilities
- Water:City
- Sewer:City
Finances and disclosures
- Price:$239,900
- Price per sq. ft.:$128.49
Features and amenities
- Laundry features:Basement, Dryer, Dryer Connection, Washer, Washer Connections
- Amenities:Cable Available, High Speed Data Aval, Insulated Glass
New listings near 115 Berkshire Place
- New
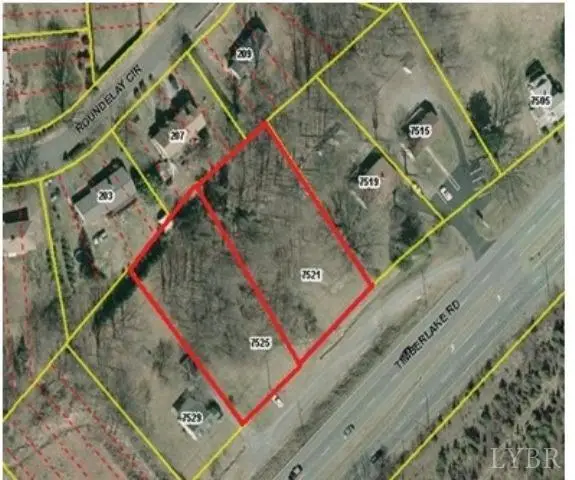 $140,000Active1.1 Acres
7521 Timberlake Road, Lynchburg, VA 24502
MLS# 369408Listed by: COLDWELL BANKER COMMERCIAL READ & COMPANY - New
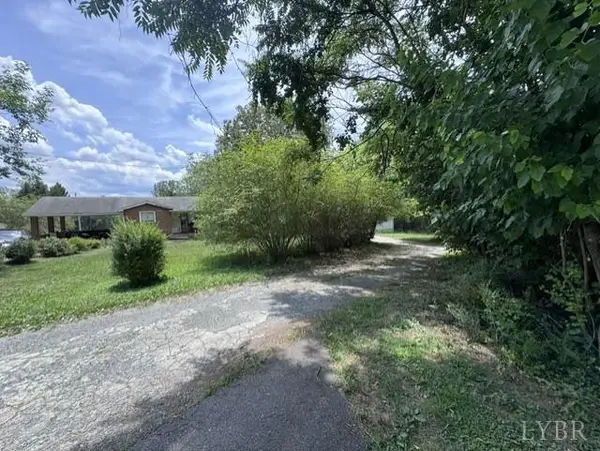 $275,000Active-- beds -- baths1,733 sq. ft.
107 Channie, Lynchburg, VA 24504
MLS# 369157Listed by: GWG PROPERTIES INC - New
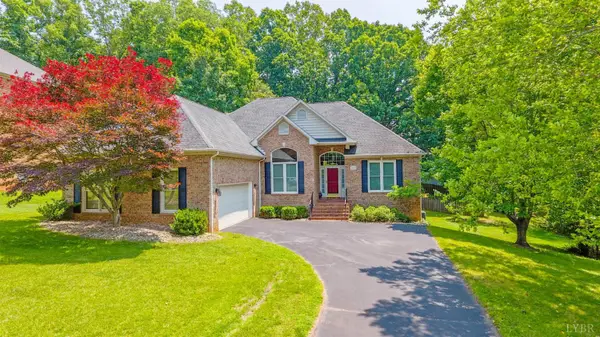 $485,000Active3 beds 3 baths3,427 sq. ft.
137 Marguerite Drive, Lynchburg, VA 24502
MLS# 369399Listed by: JOHN STEWART WALKER, INC 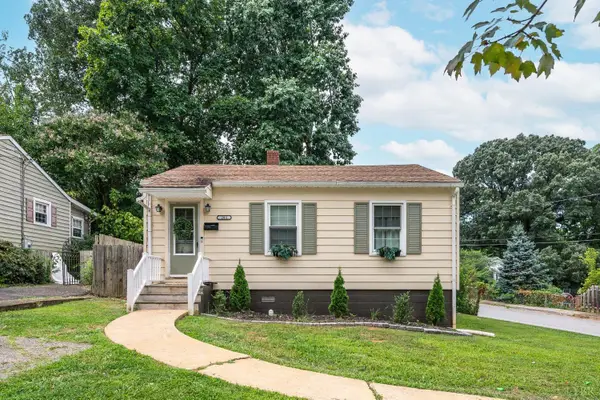 $179,900Pending2 beds 1 baths699 sq. ft.
201 Perrymont Avenue, Lynchburg, VA 24502
MLS# 369379Listed by: KEETON & CO REAL ESTATE- New
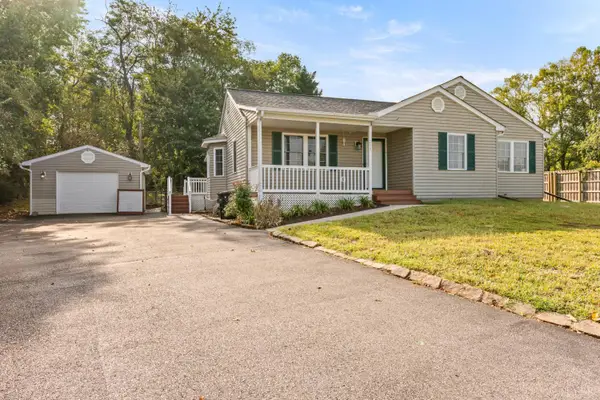 $269,900Active3 beds 2 baths1,265 sq. ft.
200 Reno Drive, Lynchburg, VA 24502
MLS# 369378Listed by: ALLIANCE REALTY GROUP - New
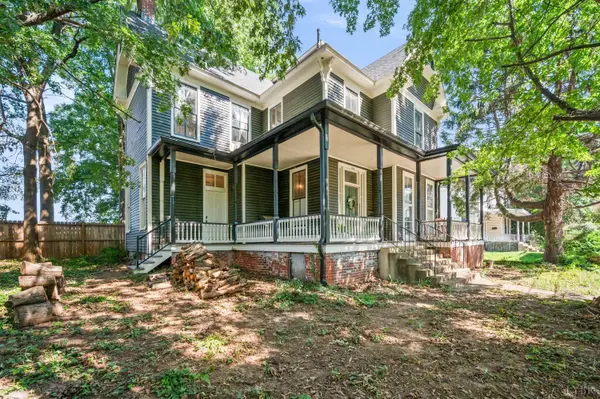 $289,900Active4 beds 3 baths3,312 sq. ft.
601 Euclid Avenue, Lynchburg, VA 24501
MLS# 369373Listed by: NEXTHOME TWOFOURFIVE - New
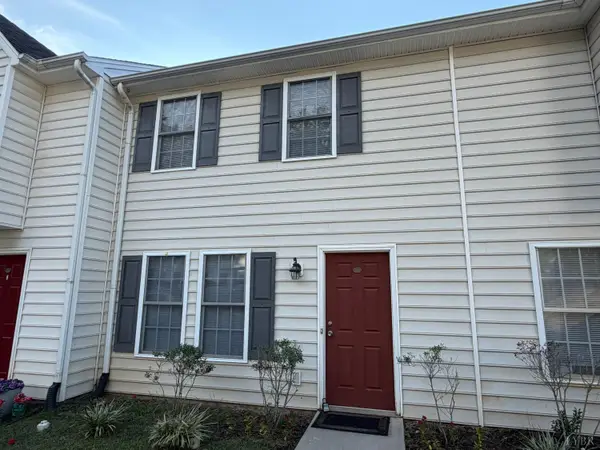 $174,900Active2 beds 3 baths1,119 sq. ft.
716 Leesville Road #603, Lynchburg, VA 24502
MLS# 369313Listed by: RE/MAX 1ST OLYMPIC - New
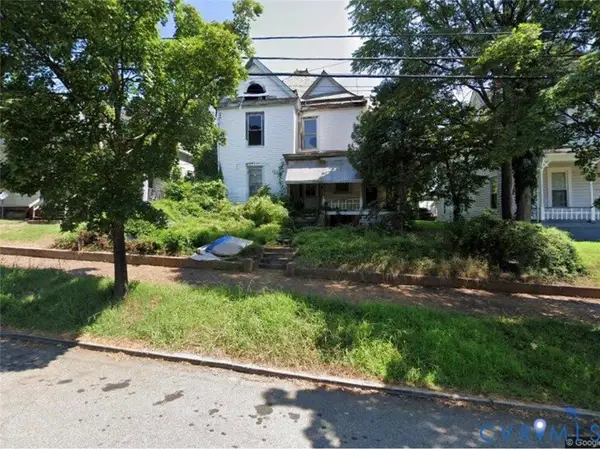 $120,000Active3 beds 2 baths2,535 sq. ft.
1110 Fillmore Street, Lynchburg, VA 24501
MLS# 2625626Listed by: 1ST CLASS REAL ESTATE PREMIER HOMES - New
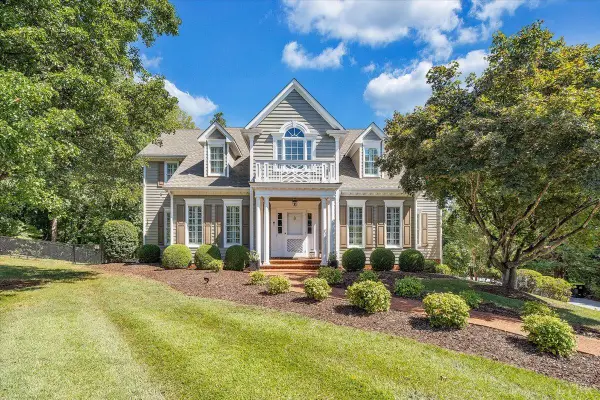 $697,000Active5 beds 4 baths4,272 sq. ft.
201 Fox Runn Drive, Lynchburg, VA 24503
MLS# 368892Listed by: BERKSHIRE HATHAWAY HOMESERVICES DAWSON FORD GARBEE & CO., REALTORS


Protect your home and budget from life's surprises with an Assurant Home Warranty, backed by a partner that supports you through every step of homeownership. Explore Plans.
©2026 Century 21 Real Estate LLC. All rights reserved. CENTURY 21®, the CENTURY 21 Logo and C21® are service marks owned by Century 21 Real Estate LLC. Century 21 Real Estate LLC fully supports the principles of the Fair Housing Act and the Equal Opportunity Act. Each office is independently owned and operated. Listing information is deemed reliable but not guaranteed accurate.