
201 Fox Runn Drive, Lynchburg, VA 24503
Local realty services provided by:CENTURY 21 Realty @ Home
201 Fox Runn Drive,Lynchburg, VA 24503
$697,000
- 5 Beds
- 4 Baths
- 4,272 sq. ft.
- Single family
- Active
Listed by: robert e dawson
Office: berkshire hathaway homeservices dawson ford garbee & co., realtors
MLS#:368892
Source:VA_LAR
Price summary
- Price:$697,000
- Price per sq. ft.:$163.16
About this home
Custom designed & built 2-story colonial nestled among plush landscaping, over looking a serene pond, (with access to larger pond), just inside the Bedford County border. The interior features extensive use of wainscoting & crown moldings. All windows accented by plantation shutters. The exterior is planked with Cypress siding, all painted in 2025, including windows & trim. An exceptional front entry Portico boasts custom craftmanship: metal roof and detail. Expansive rear deck, part covered, with cathedral ceiling. All painted in 2025.The eastern facing orientation shades you from the Summer's sun. Just enough fenced in yard for family & pets. Large lower level patio on ground level with brick edging & a 10 feet clearance height. Interior boasts a large & open kit. w/ island, bay window & eating area. Built in desk / cabinet area, pantry, Quartz counters. Jenn Aire stove top, wall oven, built-in microwave & dishwasher. Uniquely larger primary with large bath & WIC.
Contact an agent
Home facts
- Year built:1989
- Subdivision & Development:Fox Runn
- Listing ID #:368892
- Added:1 day(s) ago
- Updated:September 19, 2026 at 03:36 PM
Rooms and interior
- Bedrooms:5
- Total bathrooms:4
- Full bathrooms:4
- Flooring:Carpet, Ceramic Tile, Hardwood, Tile
- Dining Description:Separate Dining Room
- Bathrooms Description:Tile Bath(s)
- Kitchen Description:Dishwasher, Microwave, Refrigerator, Wall Oven
- Bedroom Description:Main Level Bedroom
- Basement Description:Exterior Entrance, Finished, Full, Garage, Heated, Interior Entrance, Walkout
- Living area:4,272 sq. ft.
Heating and cooling
- Cooling:Heat Pump, Two-Zone
- Heating:Heat Pump, Two-Zone
Structure and exterior
- Roof:Shingle
- Year built:1989
- Building area:4,272 sq. ft.
- Lot area:1.11 Acres
- Architectural Style:Two Story
- Construction Materials:Wood Siding
- Exterior Features:Insulated Glass, Landscaped, Storm Doors, Undergrnd Utilities
- Foundation Description:Walkout
- Levels:2 Story
Utilities
- Water:County
- Sewer:Septic Tank
Finances and disclosures
- Price:$697,000
- Price per sq. ft.:$163.16
Features and amenities
- Laundry features:Dryer Connection, Laundry Room, Main Level, Separate Laundry Room, Washer Connections
- Amenities:Ceiling Fan(s), Drywall, Insulated Glass, Pantry, Smoke Alarm
Parking
- Parking description:Concrete Driveway, Garage, Garage Door Opener, In Basement
New listings near 201 Fox Runn Drive
- New
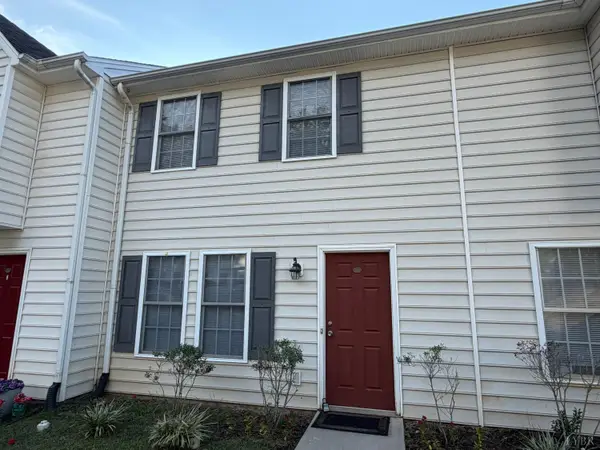 $174,900Active2 beds 3 baths1,119 sq. ft.
716 Leesville Road #603, Lynchburg, VA 24502
MLS# 369313Listed by: RE/MAX 1ST OLYMPIC - New
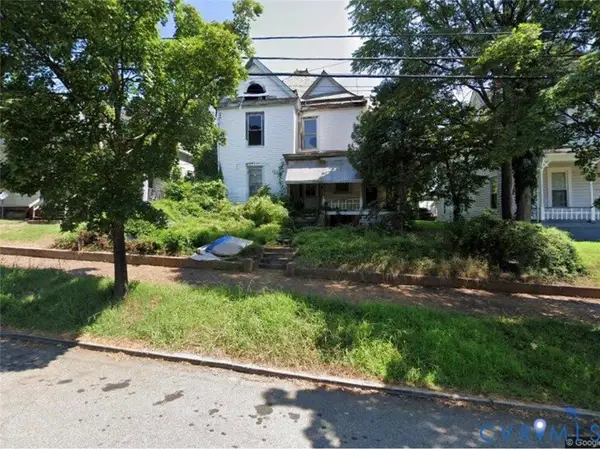 $120,000Active3 beds 2 baths2,535 sq. ft.
1110 Fillmore Street, Lynchburg, VA 24501
MLS# 2625626Listed by: 1ST CLASS REAL ESTATE PREMIER HOMES - Open Sat, 4 to 6pmNew
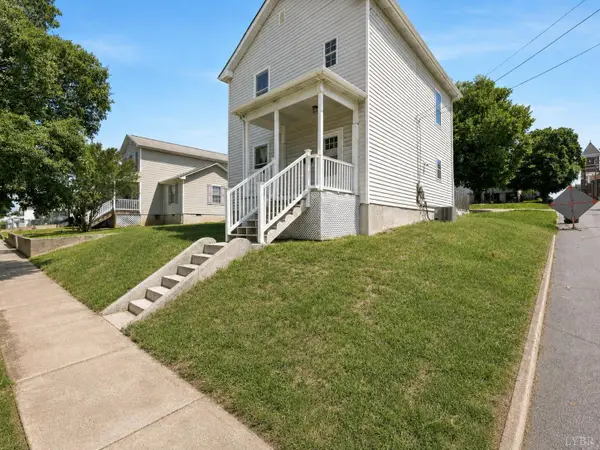 $174,900Active3 beds 2 baths1,625 sq. ft.
1022 Pierce Street, Lynchburg, VA 24501
MLS# 369285Listed by: KELLER WILLIAMS - New
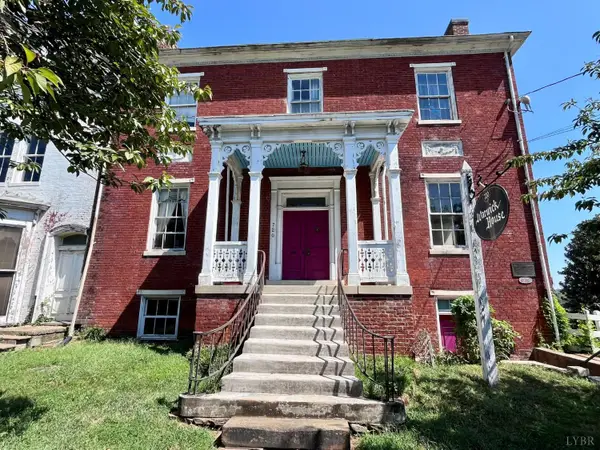 $299,900Active-- beds -- baths5,395 sq. ft.
720 Court Street, Lynchburg, VA 24504
MLS# 369326Listed by: JOHN STEWART WALKER, INC - New
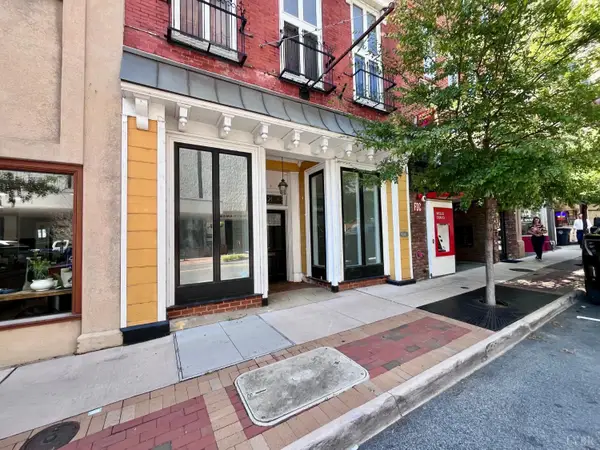 $799,900Active-- beds -- baths6,930 sq. ft.
821 Main Street, Lynchburg, VA 24504
MLS# 369329Listed by: JOHN STEWART WALKER, INC - New
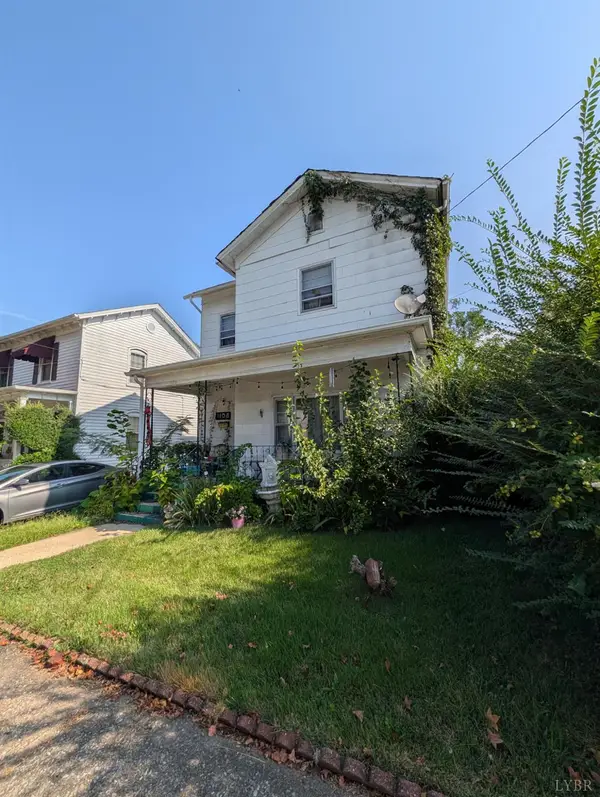 $60,000Active3 beds 2 baths2,056 sq. ft.
1108 Monroe Street, Lynchburg, VA 24504
MLS# 369357Listed by: EXP REALTY LLC-STAFFORD - Open Sun, 2 to 4pmNew
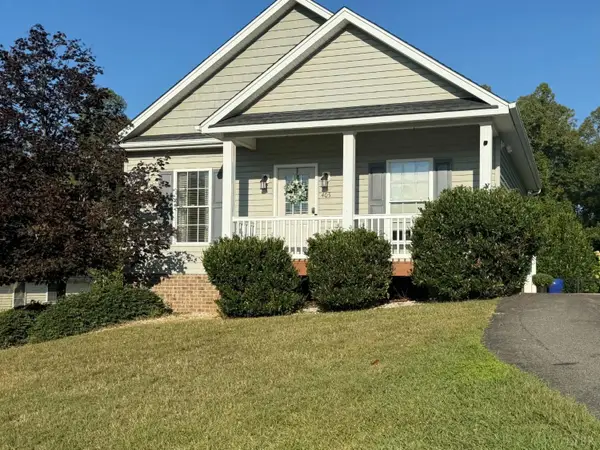 $314,900Active3 beds 2 baths1,769 sq. ft.
405 Wessex Road, Lynchburg, VA 24501
MLS# 369353Listed by: REALTY ONE GROUP LEADING EDGE - New
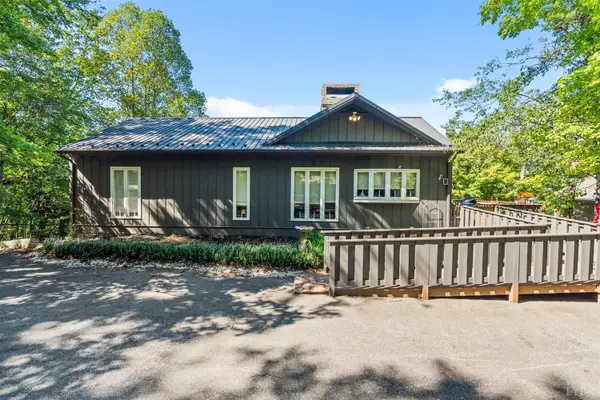 $599,900Active3 beds 3 baths2,435 sq. ft.
975 Kingswood Lane, Lynchburg, VA 24504
MLS# 369279Listed by: KELLER WILLIAMS - New
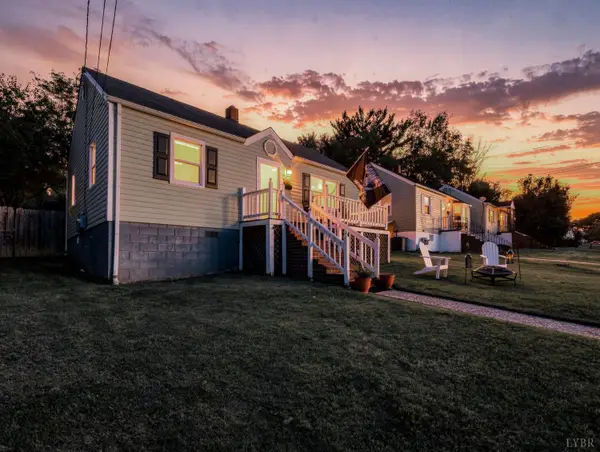 $219,900Active3 beds 1 baths940 sq. ft.
4625 Fairmont Ave, Lynchburg, VA 24502
MLS# 369335Listed by: ELITE REALTY


Protect your home and budget from life's surprises with an Assurant Home Warranty, backed by a partner that supports you through every step of homeownership. Explore Plans.
©2026 Century 21 Real Estate LLC. All rights reserved. CENTURY 21®, the CENTURY 21 Logo and C21® are service marks owned by Century 21 Real Estate LLC. Century 21 Real Estate LLC fully supports the principles of the Fair Housing Act and the Equal Opportunity Act. Each office is independently owned and operated. Listing information is deemed reliable but not guaranteed accurate.