
4926 Myrtle Street, Lynchburg, VA 24502
Local realty services provided by:CENTURY 21 Realty @ Home
4926 Myrtle Street,Lynchburg, VA 24502
$173,000
- 2 Beds
- 1 Baths
- 795 sq. ft.
- Single family
- Active
Listed by: bryan allen
Office: john stewart walker, inc
MLS#:369051
Source:VA_LAR
Price summary
- Price:$173,000
- Price per sq. ft.:$217.61
About this home
Adorable and well maintained ranch offering a larger fenced back yard with garden space and plenty of room for your Autumn fire pit gatherings! Move right in with peace of mind knowing you'll have a newer roof, replacement windows, and remodeled kitchen! Nice hardwood floors on top and full basement underneath with exterior access and covered stairwell entry. Rocking chair front porch, driveway space and off street parking. Great for a first time buyer or those looking to downsize. Laundry hookups can be added to interior main level for added convenience for you! Don't wait - schedule your showing now!
Contact an agent
Home facts
- Year built:1947
- Subdivision & Development:Fort Hill - West
- Listing ID #:369051
- Added:50 day(s) ago
- Updated:October 25, 2026 at 01:07 AM
Rooms and interior
- Bedrooms:2
- Total bathrooms:1
- Full bathrooms:1
- Flooring:Hardwood, Vinyl
- Dining Description:Separate Dining Room
- Kitchen Description:Range-Elec, Refrigerator
- Bedroom Description:Main Level Bedroom
- Basement Description:Exterior Entrance, Full, Walkout
- Living area:795 sq. ft.
Heating and cooling
- Cooling:Heat Pump
- Heating:Heat Pump
Structure and exterior
- Roof:Shingle
- Year built:1947
- Building area:795 sq. ft.
- Lot area:0.19 Acres
- Architectural Style:Ranch
- Construction Materials:Vinyl Siding
- Exterior Features:Fenced Yard, Garden Space, Storm Windows
- Foundation Description:Walkout
- Levels:1 Story
Utilities
- Water:City
- Sewer:City
Finances and disclosures
- Price:$173,000
- Price per sq. ft.:$217.61
Features and amenities
- Laundry features:Basement, Dryer, Dryer Connection, Washer, Washer Connections
- Amenities:Cable Connections, Ceiling Fan(s), Drywall
Parking
- Parking description:Concrete Driveway
New listings near 4926 Myrtle Street
- New
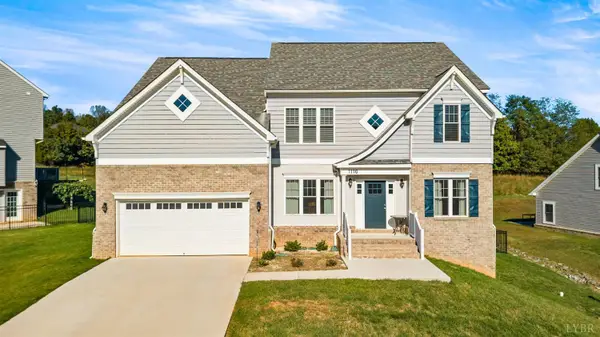 $599,900Active5 beds 4 baths3,499 sq. ft.
1110 Boonsboro Meadows Drive, Lynchburg, VA 24503
MLS# 370033Listed by: MARK A. DALTON & CO., INC. - New
 $499,900Active3 beds 3 baths3,056 sq. ft.
420 Cresthill Road, Lynchburg, VA 24504
MLS# 369915Listed by: LPT REALTY, INC - New
 $374,900Active3 beds 3 baths1,586 sq. ft.
7121 Morton Drive, Lynchburg, VA 24502
MLS# 369898Listed by: MARK A. DALTON & CO., INC. - New
 $125,000Active2 beds 1 baths902 sq. ft.
806 Mansfield Avenue, Lynchburg, VA 24501
MLS# 369963Listed by: MARK A. DALTON & CO., INC. - New
 $32,900Active0.17 Acres
216 Mcwane Circle, Lynchburg, VA 24501
MLS# 369976Listed by: MAGNOLIA MOUNTAIN REALTY - New
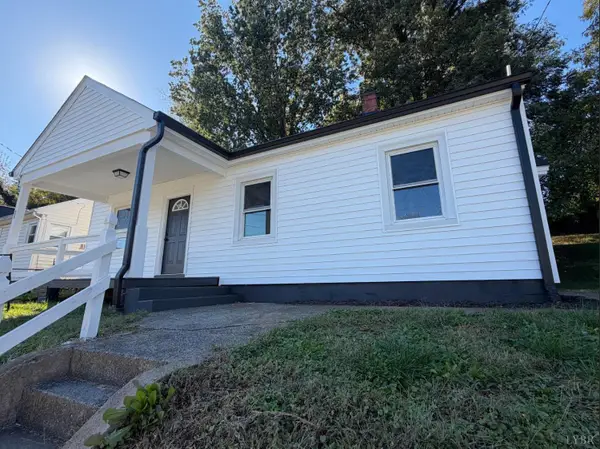 $159,900Active2 beds 1 baths900 sq. ft.
829 Centerdale Street, Lynchburg, VA 24501
MLS# 369888Listed by: CORNERSTONE REALTY GROUP INC. - New
 $94,900Active2 beds 1 baths912 sq. ft.
3121 Maryland Avenue, Lynchburg, VA 24501
MLS# 370043Listed by: MUSTARD SEED REALTY - New
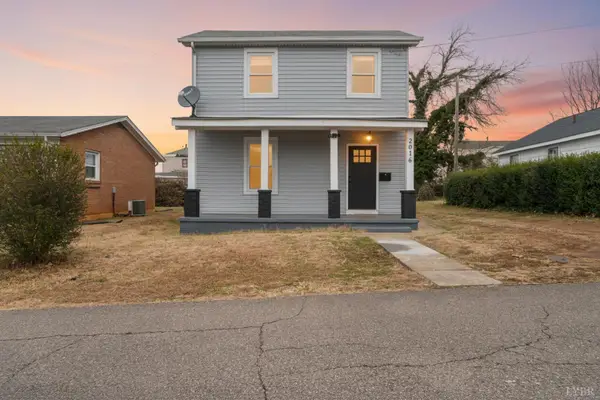 $239,000Active4 beds 2 baths1,820 sq. ft.
2016 Pansy Street, Lynchburg, VA 24503
MLS# 370051Listed by: BERKSHIRE HATHAWAY HOMESERVICES DAWSON FORD GARBEE & CO., REALTORS - New
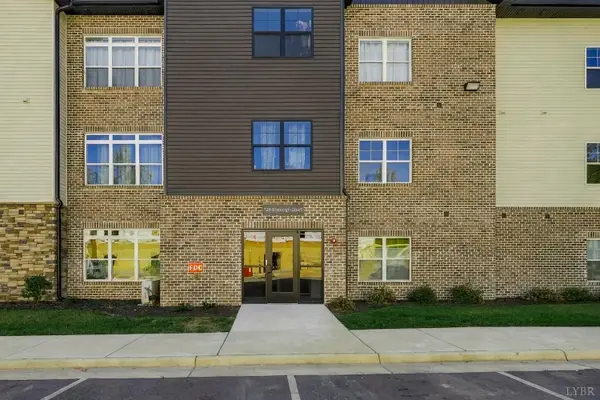 $199,900Active2 beds 2 baths1,254 sq. ft.
128 Brenleigh Court #207, Lynchburg, VA 24501
MLS# 369997Listed by: TMOORE REAL ESTATE GROUP LLC - New
 $330,000Active3 beds 2 baths2,056 sq. ft.
315 Norfolk Avenue, Lynchburg, VA 24503
MLS# 369986Listed by: KEY TO YOUR HEART REALTY


Protect your home and budget from life's surprises with an Assurant Home Warranty, backed by a partner that supports you through every step of homeownership. Explore Plans.
©2026 Century 21 Real Estate LLC. All rights reserved. CENTURY 21®, the CENTURY 21 Logo and C21® are service marks owned by Century 21 Real Estate LLC. Century 21 Real Estate LLC fully supports the principles of the Fair Housing Act and the Equal Opportunity Act. Each office is independently owned and operated. Listing information is deemed reliable but not guaranteed accurate.