
125 Squire Circle, Lynchburg, VA 24501
Local realty services provided by:CENTURY 21 Realty @ Home
125 Squire Circle,Lynchburg, VA 24501
$209,900
- 2 Beds
- 2 Baths
- 1,152 sq. ft.
- Townhouse
- Active
Listed by:
 Kevin Turner(434) 665 - 7575CENTURY 21 ALL-SERVICE
Office: century 21 all-service-bedford
MLS#:369521
Source:VA_LAR
Price summary
- Price:$209,900
- Price per sq. ft.:$182.2
About this home
Conveniently located townhome in Tavern Grove! The main level features an inviting living room, a convenient half bath, and a stylish kitchen complete with granite countertops, classic subway tile backsplash, and all the appliances convey. Step outside to enjoy the patio. Upstairs, you will find two bedrooms, a full bathroom, and a laundry closet featuring a stacked washer and dryer setup. Perfect for low-maintenance living in an ideal location!
Contact an agent
Home facts
- Year built:2016
- Listing ID #:369521
- Added:3 day(s) ago
- Updated:October 02, 2026 at 04:18 PM
Rooms and interior
- Bedrooms:2
- Total bathrooms:2
- Full bathrooms:1
- Half bathrooms:1
- Flooring:Carpet, Laminate
- Kitchen Description:Dishwasher, Microwave, Range-Elec, Refrigerator
- Living area:1,152 sq. ft.
Heating and cooling
- Cooling:Heat Pump
- Heating:Heat Pump
Structure and exterior
- Roof:Shingle
- Year built:2016
- Building area:1,152 sq. ft.
- Lot area:0.03 Acres
- Construction Materials:Vinyl Siding
- Exterior Features:Insulated Glass, Landscaped
- Foundation Description:Slab
- Levels:2 Story
Utilities
- Water:County
- Sewer:County
Finances and disclosures
- Price:$209,900
- Price per sq. ft.:$182.2
Features and amenities
- Laundry features:Dryer, Laundry Closet, Second Floor, Washer
- Amenities:Cable Available, Ceiling Fan(s), Drywall, Insulated Glass, Smoke Alarm
Parking
- Parking description:Paved Driveway
New listings near 125 Squire Circle
- Open Sat, 11am to 1pmNew
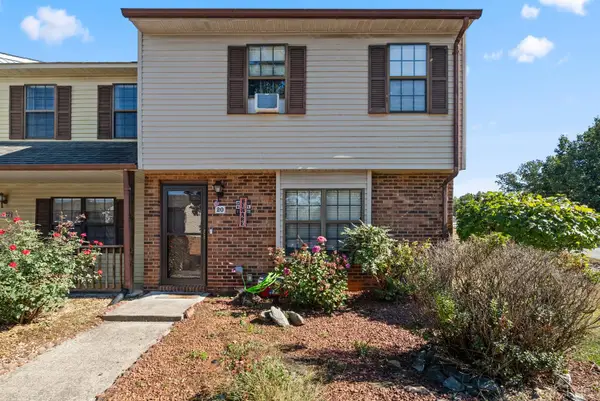 $189,900Active3 beds 3 baths1,259 sq. ft.
20 Cape Henry Court, Lynchburg, VA 24502
MLS# 369577Listed by: KELLER WILLIAMS - New
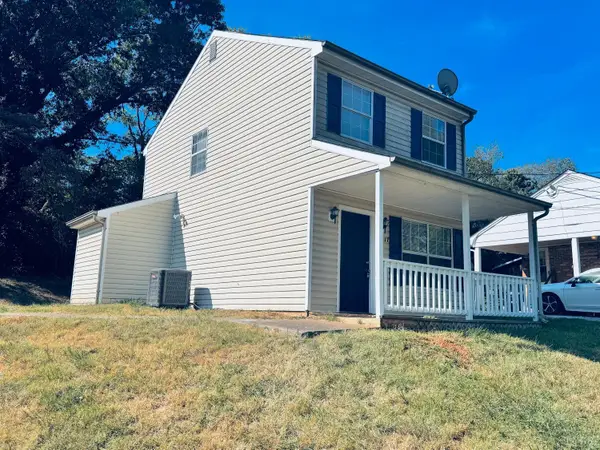 $159,900Active2 beds 1 baths968 sq. ft.
2317 Acorn Street, Lynchburg, VA 24501
MLS# 369634Listed by: HILL CITY RENTALS LLC - New
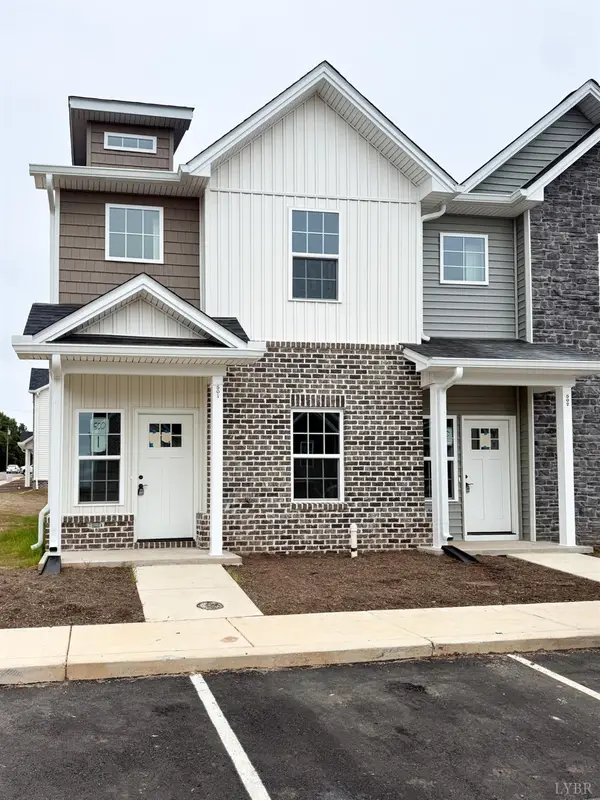 $299,900Active4 beds 3 baths1,758 sq. ft.
536 Leesville Road #503, Lynchburg, VA 24502
MLS# 369515Listed by: KELLER WILLIAMS - New
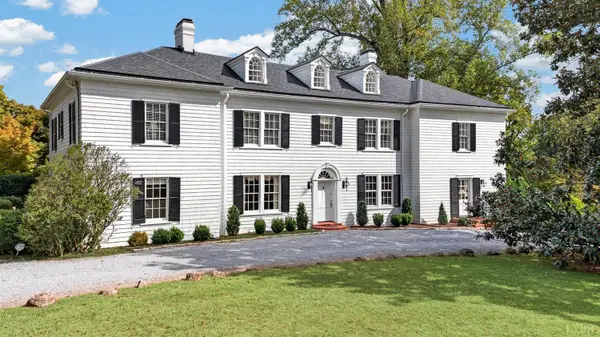 $1,150,000Active6 beds 6 baths5,076 sq. ft.
1500 Langhorne Road, Lynchburg, VA 24503
MLS# 369598Listed by: BLICKENSTAFF & COMPANY, REALTORS - Open Sat, 11am to 1pmNew
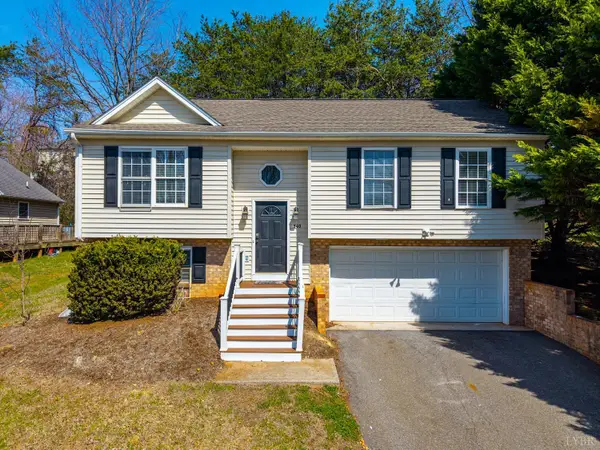 $289,900Active4 beds 3 baths1,607 sq. ft.
340 Blackhawke Drive, Lynchburg, VA 24502
MLS# 369607Listed by: KELLER WILLIAMS - Open Sun, 2 to 4pmNew
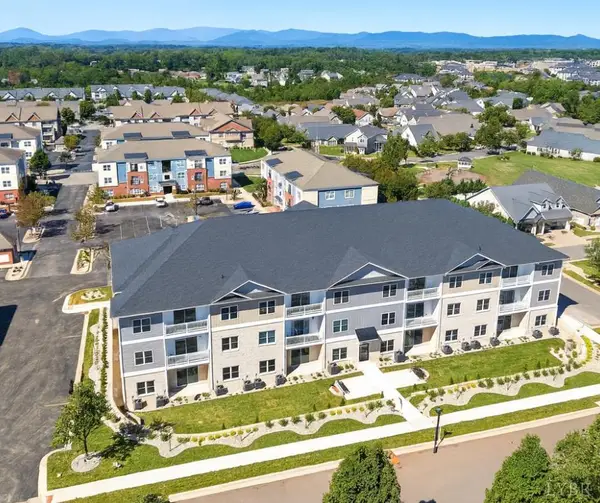 $315,000Active2 beds 2 baths1,419 sq. ft.
419 Rotunda Street #3003, Lynchburg, VA 24502
MLS# 369631Listed by: EXP REALTY LLC-STAFFORD - New
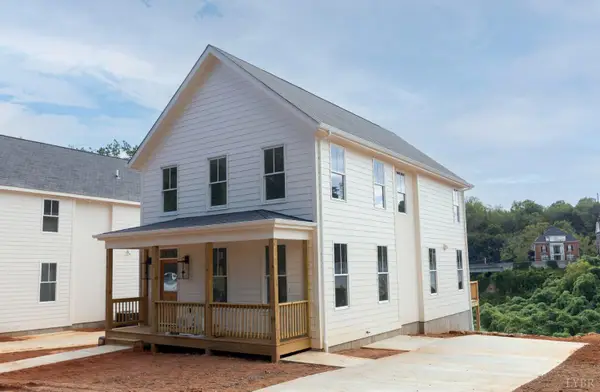 $459,000Active4 beds 3 baths1,812 sq. ft.
313 Hancock Street, Lynchburg, VA 24504
MLS# 369618Listed by: HANSEN REALTY ADVISORS, LLC - New
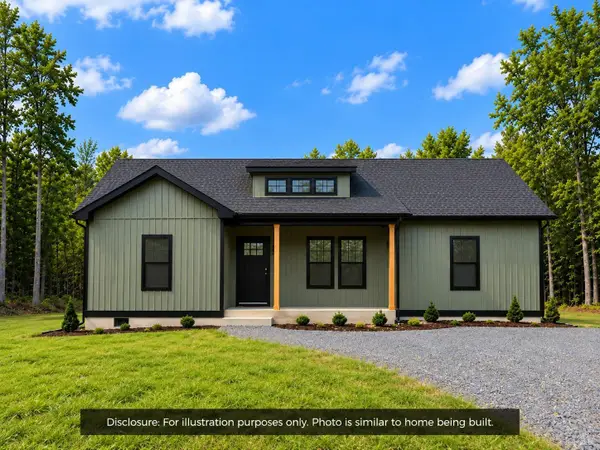 $319,900Active3 beds 2 baths1,505 sq. ft.
104 Alta Lane, Lynchburg, VA 24502
MLS# 369556Listed by: MARK A. DALTON & CO., INC. - New
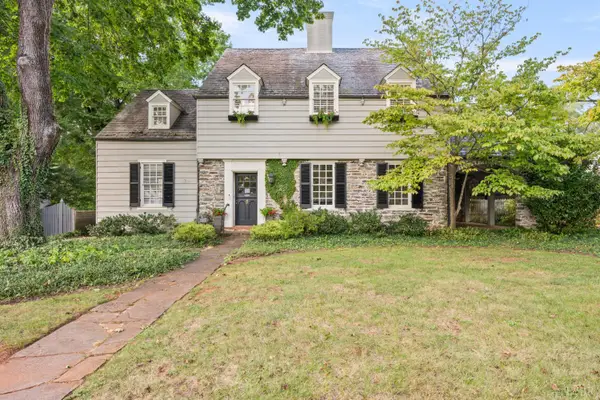 $575,000Active3 beds 3 baths2,574 sq. ft.
1517 Linden Avenue, Lynchburg, VA 24503
MLS# 369528Listed by: BLICKENSTAFF & COMPANY, REALTORS - New
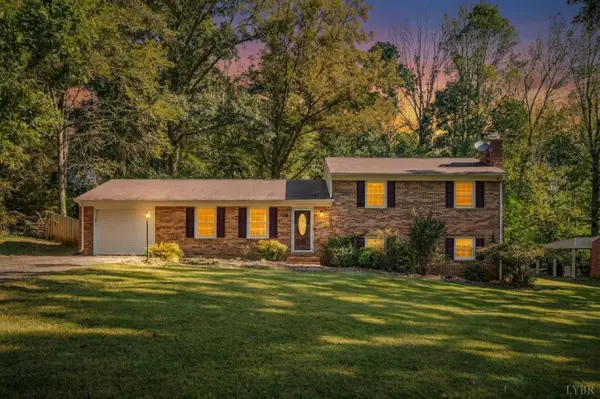 $339,900Active4 beds 3 baths2,291 sq. ft.
287 Catalpa Road, Lynchburg, VA 24502
MLS# 369561Listed by: NEXTHOME TWOFOURFIVE


Protect your home and budget from life's surprises with an Assurant Home Warranty, backed by a partner that supports you through every step of homeownership. Explore Plans.
©2026 Century 21 Real Estate LLC. All rights reserved. CENTURY 21®, the CENTURY 21 Logo and C21® are service marks owned by Century 21 Real Estate LLC. Century 21 Real Estate LLC fully supports the principles of the Fair Housing Act and the Equal Opportunity Act. Each office is independently owned and operated. Listing information is deemed reliable but not guaranteed accurate.