
125 Willard Way, Lynchburg, VA 24502
Local realty services provided by:CENTURY 21 Realty @ Home
125 Willard Way,Lynchburg, VA 24502
$312,500
- 3 Beds
- 4 Baths
- 1,826 sq. ft.
- Single family
- Active
Listed by: tracy ellett
Office: keller williams
MLS#:368213
Source:VA_LAR
Price summary
- Price:$312,500
- Price per sq. ft.:$171.14
About this home
Enjoy the modern conveniences of Wyndhurst-area living without the HOA fees, restrictions, or price tag. This 3BR, 3.5BA home offers space and comfort just around the corner from the Y and your favorite coffee, dining and ice cream spots! The primary suite is a private retreat with its own en-suite bath. Two more bedrooms and 2.5 additional bathrooms give everyone room to spread out. The large kitchen is a standout, with granite countertops and a spacious pantry perfect for cooking and entertaining. Newer heat pumps keep the home efficient all year-round. Outside, a private yard offers outdoor space without the upkeep of a big lot and the freedom to make this home your own. Get the Wyndhurst area lifestyle on your own terms. Schedule a showing today!
Contact an agent
Home facts
- Year built:2005
- Subdivision & Development:Cedar Ridge
- Listing ID #:368213
- Added:32 day(s) ago
- Updated:September 01, 2026 at 10:05 PM
Rooms and interior
- Bedrooms:3
- Total bathrooms:4
- Full bathrooms:3
- Half bathrooms:1
- Flooring:Carpet, Ceramic Tile, Vinyl, Vinyl Plank
- Bathrooms Description:Tile Bath(s)
- Kitchen Description:Dishwasher, Disposal, Microwave, Range-Elec
- Basement Description:Exterior Entrance, Finished, Full, Game Room, Heated, Interior Entrance, Walkout
- Living area:1,826 sq. ft.
Heating and cooling
- Cooling:Heat Pump
- Heating:Heat Pump
Structure and exterior
- Roof:Shingle
- Year built:2005
- Building area:1,826 sq. ft.
- Lot area:0.52 Acres
- Architectural Style:Two Story
- Construction Materials:Vinyl Siding
- Exterior Features:Garden Space, Golf Nearby, Insulated Glass, Landscaped
- Foundation Description:Poured Concrete, Walkout
- Levels:2 Story
Utilities
- Water:City
- Sewer:City
Finances and disclosures
- Price:$312,500
- Price per sq. ft.:$171.14
Features and amenities
- Laundry features:Basement, Dryer Connection, Washer Connections
- Amenities:Cable Available, Cable Connections, Ceiling Fan(s), Drywall, High Speed Data Aval, Insulated Glass
Parking
- Parking description:Concrete Driveway
New listings near 125 Willard Way
- New
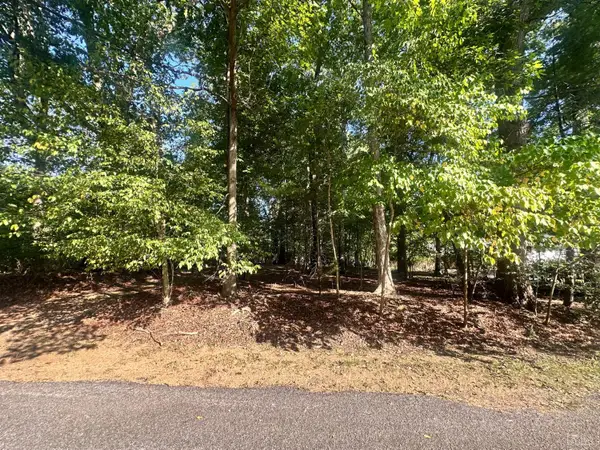 $55,000Active0.49 Acres
43 Westfield Drive, Lynchburg, VA 24502
MLS# 368824Listed by: LAUREN BELL REAL ESTATE, INC. - New
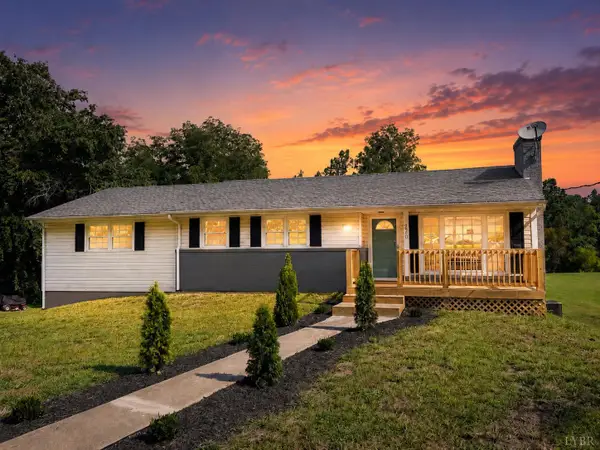 $329,900Active3 beds 3 baths2,240 sq. ft.
220 Stevens Rd., Lynchburg, VA 24501
MLS# 368982Listed by: DEWITT REAL ESTATE & AUCTIONS - New
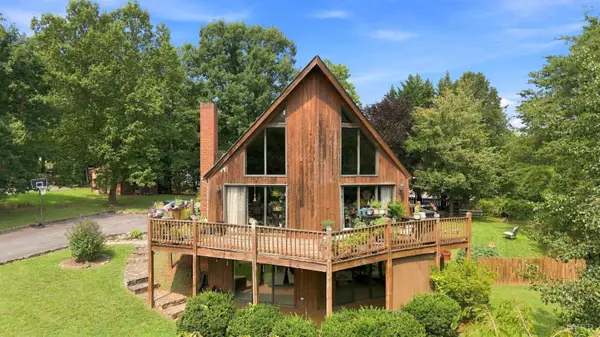 $320,000Active3 beds 3 baths2,740 sq. ft.
101 Cambridge Dr, Lynchburg, VA 24502
MLS# 368978Listed by: KELLER WILLIAMS 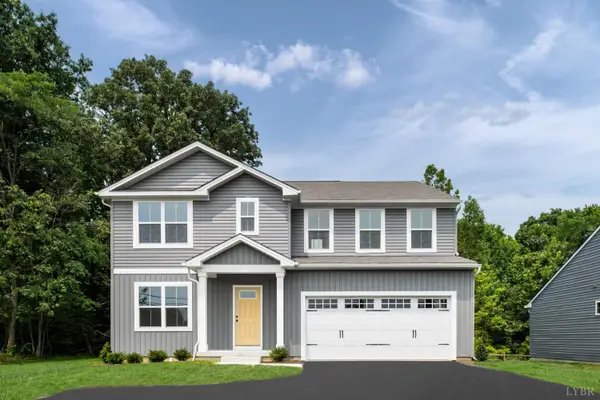 $446,685Pending5 beds 3 baths2,541 sq. ft.
24 Overlook Court, Lynchburg, VA 24504
MLS# 368968Listed by: MKB, REALTORS- New
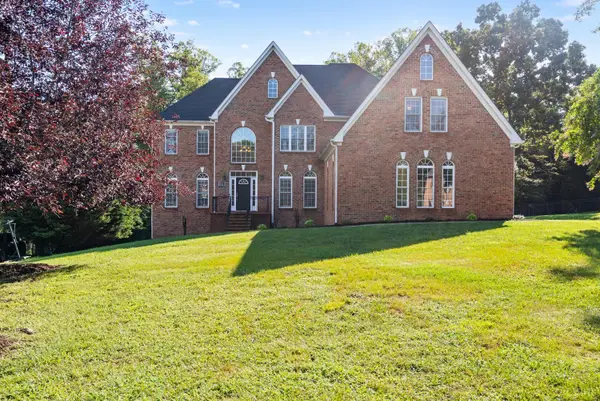 $969,000Active6 beds 5 baths5,816 sq. ft.
107 Trinity Court, Lynchburg, VA 24502
MLS# 368935Listed by: EXP REALTY LLC-STAFFORD - New
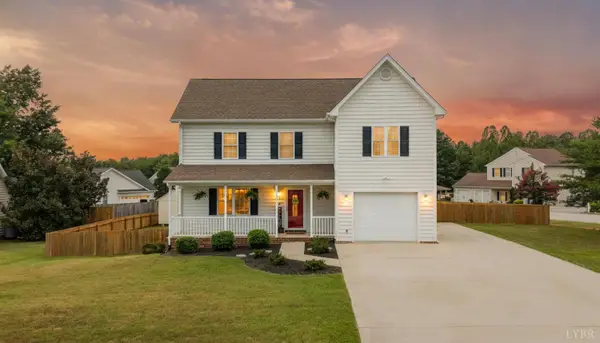 $350,000Active3 beds 3 baths1,866 sq. ft.
15 Brenna Lane, Lynchburg, VA 24502
MLS# 368932Listed by: MARK A. DALTON & CO., INC. - New
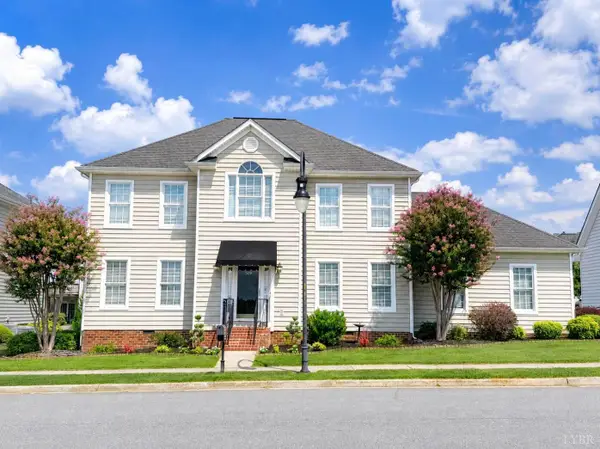 $489,900Active4 beds 3 baths2,400 sq. ft.
509 Wyndhurst Drive, Lynchburg, VA 24502
MLS# 368942Listed by: BEYCOME BROKERAGE REALTY LLC - New
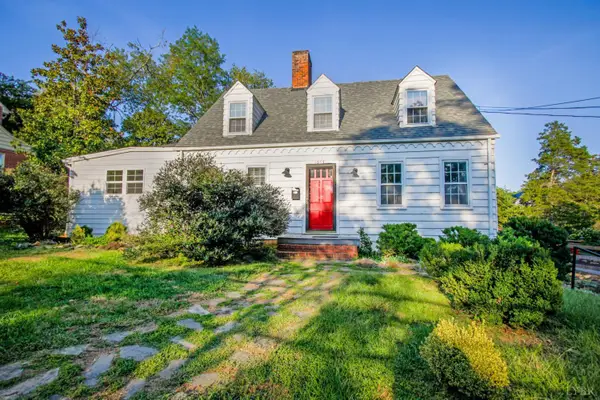 $299,900Active3 beds 4 baths1,958 sq. ft.
1054 Rivermont Terrace, Lynchburg, VA 24503
MLS# 368852Listed by: JOHN STEWART WALKER, INC - New
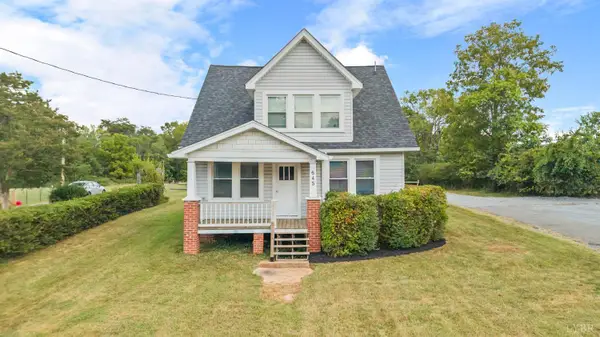 $330,000Active-- beds -- baths2,059 sq. ft.
645 Leesville Road, Lynchburg, VA 24502
MLS# 368376Listed by: CORNERSTONE REALTY GROUP INC. - New
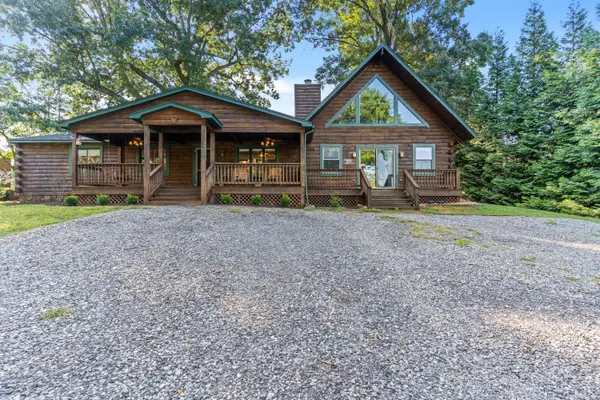 $409,000Active3 beds 2 baths1,997 sq. ft.
533 Timberlake Drive, Lynchburg, VA 24502
MLS# 368858Listed by: EXP REALTY LLC-STAFFORD


Protect your home and budget from life's surprises with an Assurant Home Warranty, backed by a partner that supports you through every step of homeownership. Explore Plans.
©2026 Century 21 Real Estate LLC. All rights reserved. CENTURY 21®, the CENTURY 21 Logo and C21® are service marks owned by Century 21 Real Estate LLC. Century 21 Real Estate LLC fully supports the principles of the Fair Housing Act and the Equal Opportunity Act. Each office is independently owned and operated. Listing information is deemed reliable but not guaranteed accurate.