
149 Lockridge Lane, Lynchburg, VA 24502
Local realty services provided by:CENTURY 21 Realty @ Home
149 Lockridge Lane,Lynchburg, VA 24502
$368,900
- 2 Beds
- 2 Baths
- 1,600 sq. ft.
- Townhouse
- Active
Listed by: jordan smith
Office: keeton & co real estate
MLS#:369419
Source:VA_LAR
Price summary
- Price:$368,900
- Price per sq. ft.:$230.56
About this home
Come see this gorgeous, one-level home which, unlike new builds, includes a pristine full-size W/D & refrigerator, & custom blinds! It's truly move-in ready! You'll find a home where beauty and practicality flawlessly meet! Beyond the spacious primary and second bedrooms, it also boasts a large office with a walk-in closet, and storage areas thoughtfully designed into every possible square inch of the home. There's even an impeccably maintained 2-car garage. This home is a immaculately kept jewel boasting beautiful granite countertops both in the kitchen and generously sized laundry/mudroom, and open concept living room with a cozy fireplace! Your new, centrally located home backs up to the privacy of lovely, mature trees where you can relax on the large back patio which is perfect for entertaining friends and family, or just reading a book.
Contact an agent
Home facts
- Year built:2022
- Subdivision & Development:Lockridge Village
- Listing ID #:369419
- Added:1 day(s) ago
- Updated:September 30, 2026 at 05:05 PM
Rooms and interior
- Bedrooms:2
- Total bathrooms:2
- Full bathrooms:2
- Flooring:Vinyl Plank
- Bathrooms Description:Tile Bath(s)
- Kitchen Description:Dishwasher, Disposal, Microwave, Range-Elec, Refrigerator, Self Cleaning Oven
- Bedroom Description:Main Level Bedroom
- Living area:1,600 sq. ft.
Heating and cooling
- Cooling:Heat Pump
- Heating:Heat Pump, Hot Water-Elec
Structure and exterior
- Roof:Shingle
- Year built:2022
- Building area:1,600 sq. ft.
- Lot area:0.09 Acres
- Construction Materials:Cement Board/Plank
- Exterior Features:Landscaped, Undergrnd Utilities
- Foundation Description:Slab
- Levels:1 Story
Utilities
- Water:City
- Sewer:City
Finances and disclosures
- Price:$368,900
- Price per sq. ft.:$230.56
Features and amenities
- Laundry features:Dryer, Laundry Room, Separate Laundry Room, Washer
- Amenities:Drywall, Pantry, Walk-In Closet(s)
Parking
- Parking description:Concrete Driveway, Garage, Garage Door Opener
New listings near 149 Lockridge Lane
- New
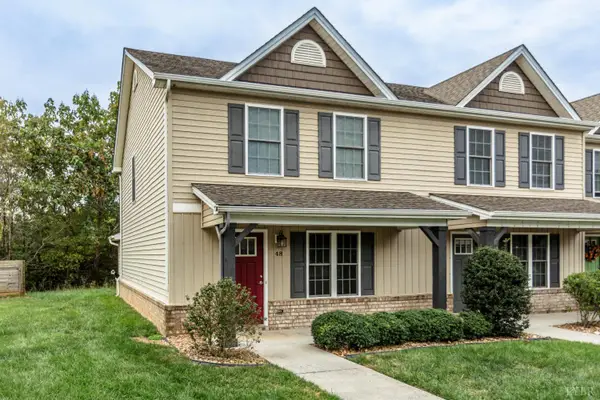 $249,500Active3 beds 3 baths1,296 sq. ft.
48 Gloucester Drive, Lynchburg, VA 24501
MLS# 369579Listed by: NOLEN REAL ESTATE - New
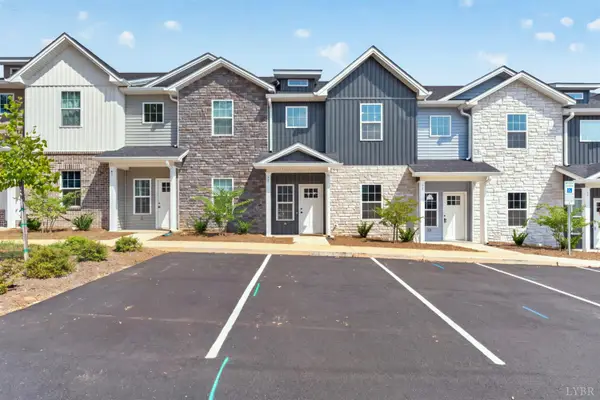 $299,900Active4 beds 3 baths1,758 sq. ft.
536 Leesville Road #205, Lynchburg, VA 24502
MLS# 369514Listed by: KELLER WILLIAMS - New
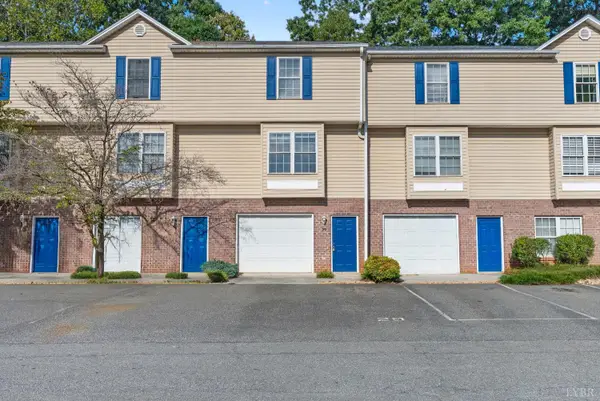 $195,000Active2 beds 2 baths1,271 sq. ft.
300 Mcconville Road #29, Lynchburg, VA 24502
MLS# 369565Listed by: LEGACY REALTY - New
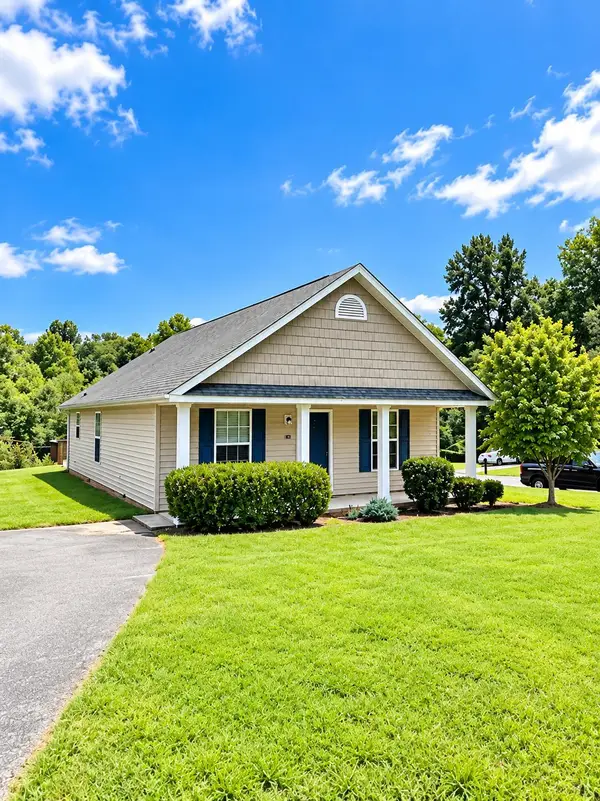 $235,000Active3 beds 2 baths1,053 sq. ft.
148 New Towne Road, Lynchburg, VA 24502
MLS# 369507Listed by: PRIORITY ONE PROPERTIES - New
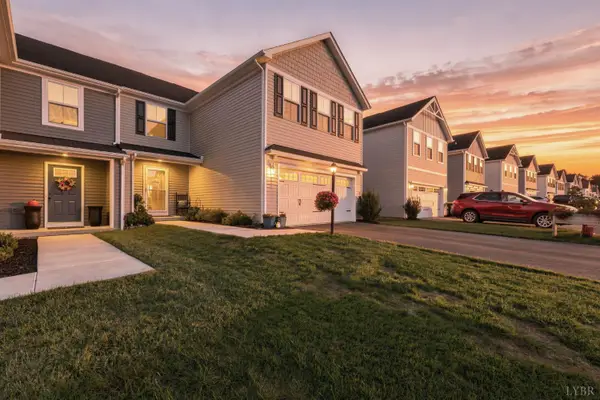 $299,500Active4 beds 3 baths1,630 sq. ft.
129 Robinia Road, Lynchburg, VA 24501
MLS# 369559Listed by: MARK A. DALTON & CO., INC. - New
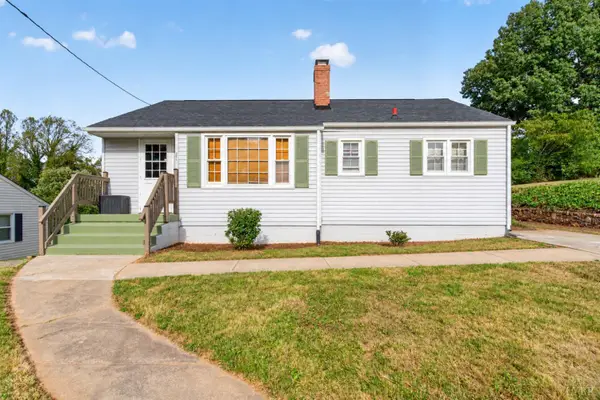 $239,469Active3 beds 2 baths1,528 sq. ft.
749 Crestwood Cir, Lynchburg, VA 24502
MLS# 369500Listed by: KEETON & CO REAL ESTATE - New
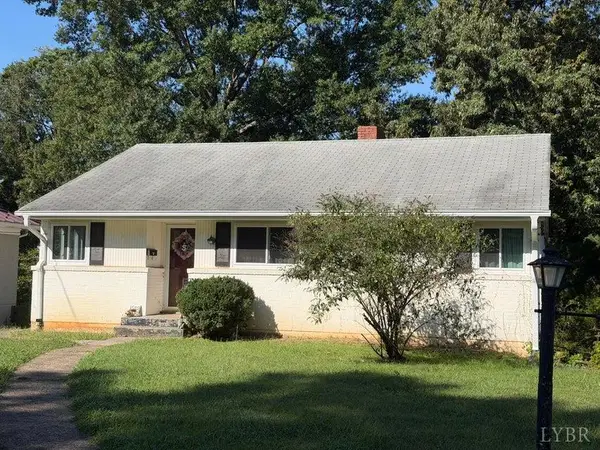 $239,990Active3 beds 1 baths1,930 sq. ft.
1689 Spottswood Place, Lynchburg, VA 24503
MLS# 369548Listed by: KELLER WILLIAMS - New
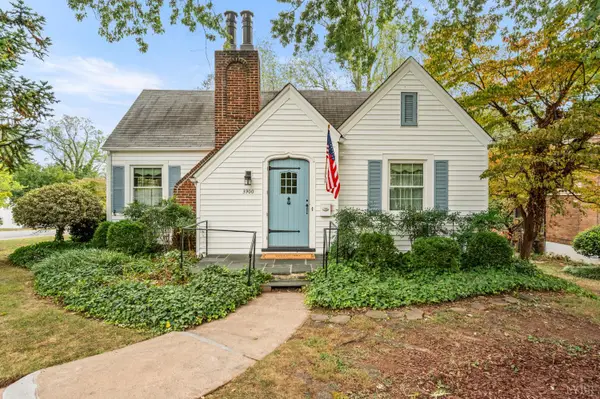 $259,900Active3 beds 1 baths1,919 sq. ft.
3900 Handy Street, Lynchburg, VA 24502
MLS# 369530Listed by: MARK A. DALTON & CO., INC. - New
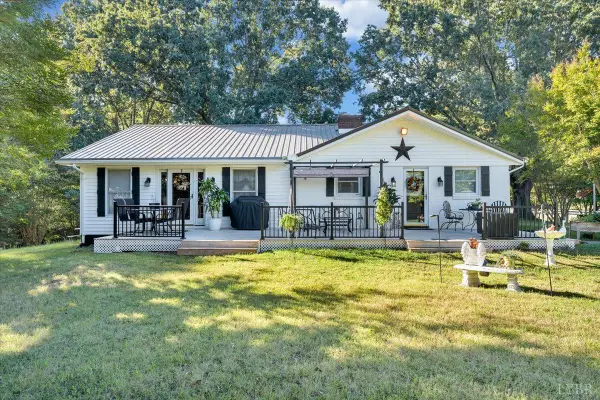 $350,000Active3 beds 2 baths2,464 sq. ft.
206 Overstreet Lane, Lynchburg, VA 24503
MLS# 369520Listed by: BERKSHIRE HATHAWAY HOMESERVICES DAWSON FORD GARBEE & CO., REALTORS - New
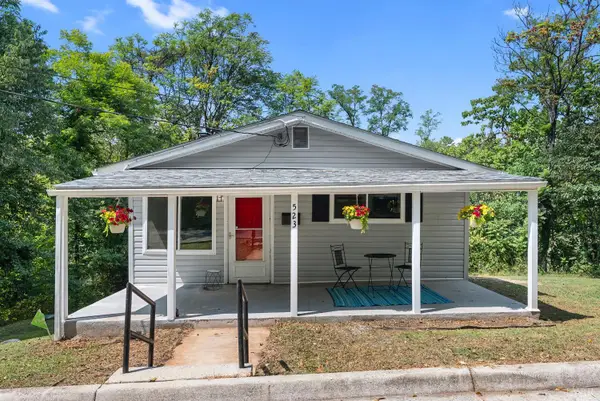 $179,950Active3 beds 2 baths912 sq. ft.
523 Gum Street, Lynchburg, VA 24504
MLS# 369541Listed by: KELLER WILLIAMS


Protect your home and budget from life's surprises with an Assurant Home Warranty, backed by a partner that supports you through every step of homeownership. Explore Plans.
©2026 Century 21 Real Estate LLC. All rights reserved. CENTURY 21®, the CENTURY 21 Logo and C21® are service marks owned by Century 21 Real Estate LLC. Century 21 Real Estate LLC fully supports the principles of the Fair Housing Act and the Equal Opportunity Act. Each office is independently owned and operated. Listing information is deemed reliable but not guaranteed accurate.