749 Crestwood Cir, Lynchburg, VA 24502
Local realty services provided by:CENTURY 21 Realty @ Home
749 Crestwood Cir,Lynchburg, VA 24502
$239,469
- 3 Beds
- 2 Baths
- 1,528 sq. ft.
- Single family
- Active
Upcoming open houses
- Sat, Oct 0302:00 pm - 04:00 pm
Listed by: sulwyn palazzo
Office: keeton & co real estate
MLS#:369500
Source:VA_LAR
Price summary
- Price:$239,469
- Price per sq. ft.:$156.72
About this home
Welcome to 749 Crestwood Circle, a cozy 3-bedroom, 2-bath ranch with thoughtful updates throughout. Freshly painted and move-in ready, this home offers the kind of comfort and charm that makes you want to call it home. Hardwood floors run throughout the main level, while the newly installed butcher-block countertop adds natural warmth and brings the space together. Tastefully updated bathrooms on both levels continue the home's refreshed feel, the full basement adds valuable flexibility. The finished side includes a kitchenette, bar area, and separate entrance, and the unfinished side offers generous storage and for future possibilities. Outside, enjoy your next cookout or a quiet cup of coffee on the beautiful Trex deck overlooking the largely level backyard. A powered storage shed provides extra space for tools, equipment for future projects. All of this is conveniently located just minutes from shopping, dining, and everyday necessities.
Contact an agent
Home facts
- Year built:1952
- Listing ID #:369500
- Added:2 day(s) ago
- Updated:October 01, 2026 at 09:12 PM
Rooms and interior
- Bedrooms:3
- Total bathrooms:2
- Full bathrooms:2
- Flooring:Hardwood
- Bathrooms Description:Tile Bath(s)
- Kitchen Description:Dishwasher, Microwave, Range-Elec, Refrigerator
- Bedroom Description:Main Level Bedroom
- Basement Description:Exterior Entrance, Full, Heated
- Living area:1,528 sq. ft.
Heating and cooling
- Cooling:Central Electric
- Heating:Hot Water-Gas
Structure and exterior
- Roof:Shingle
- Year built:1952
- Building area:1,528 sq. ft.
- Lot area:0.19 Acres
- Architectural Style:Ranch
- Construction Materials:Vinyl Siding
- Levels:1 Story
Utilities
- Water:City
- Sewer:City
Finances and disclosures
- Price:$239,469
- Price per sq. ft.:$156.72
Features and amenities
- Laundry features:Basement, Dryer, Laundry Room, Washer
- Amenities:Cable Available, Ceiling Fan(s), High Speed Data Aval
Parking
- Parking description:Concrete Driveway
New listings near 749 Crestwood Cir
- New
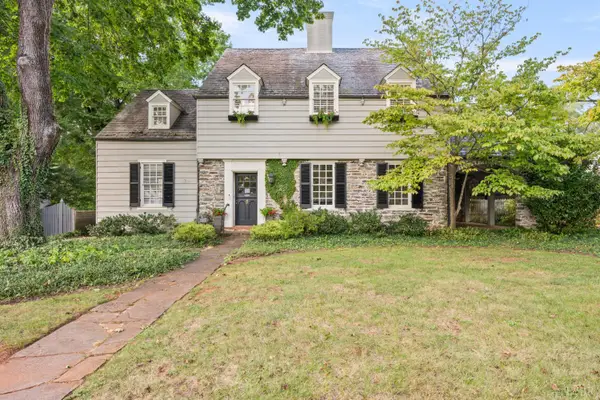 $575,000Active3 beds 3 baths2,574 sq. ft.
1517 Linden Avenue, Lynchburg, VA 24503
MLS# 369528Listed by: BLICKENSTAFF & COMPANY, REALTORS - New
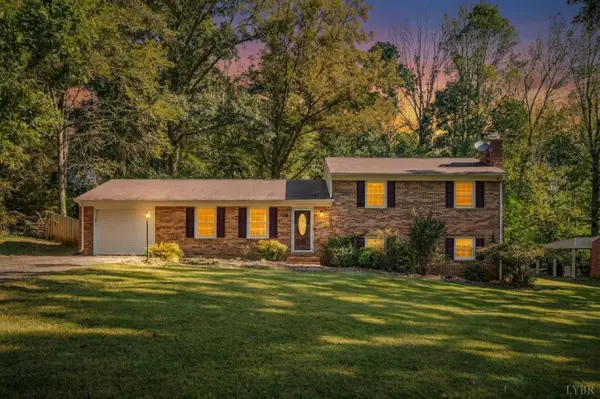 $339,900Active4 beds 3 baths2,291 sq. ft.
287 Catalpa Road, Lynchburg, VA 24502
MLS# 369561Listed by: NEXTHOME TWOFOURFIVE - New
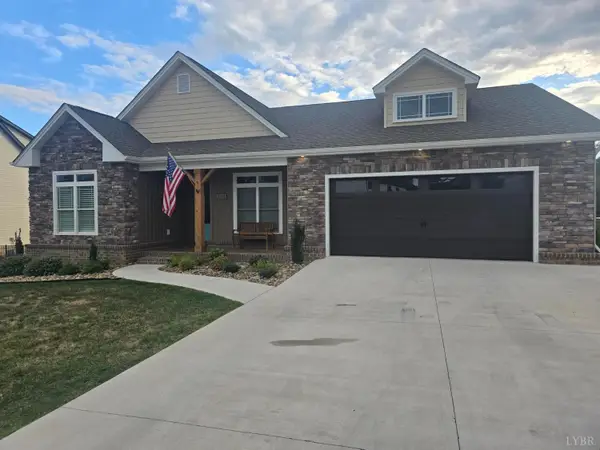 $759,900Active4 beds 3 baths3,880 sq. ft.
1201 Snowfield Circle, Lynchburg, VA 24503
MLS# 369602Listed by: JOHN STEWART WALKER, INC - New
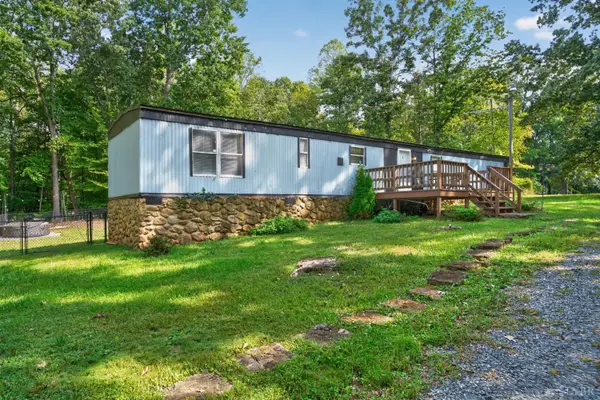 $115,000Active2 beds 2 baths1,250 sq. ft.
131 Regal Court, Lynchburg, VA 24504
MLS# 369603Listed by: REAL BROKER, LLC - New
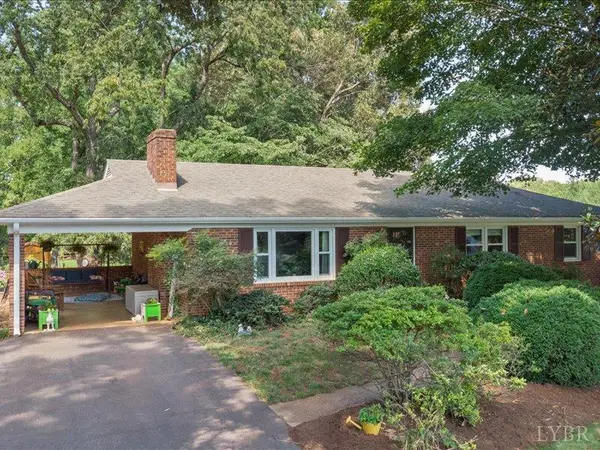 $285,900Active4 beds 3 baths2,246 sq. ft.
268 Winding Way, Lynchburg, VA 24502
MLS# 369610Listed by: EXP REALTY LLC-LYNCHBURG - New
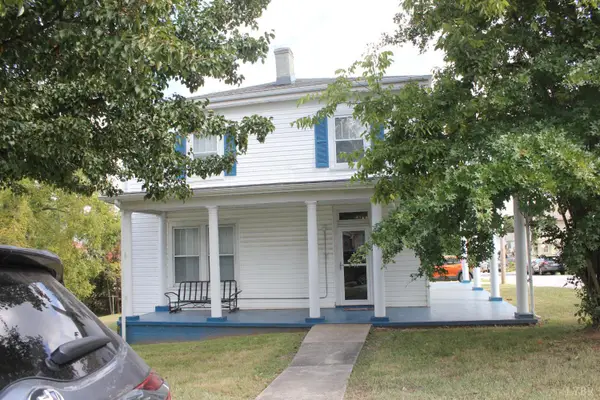
 $220,000Active4 beds 2 baths3,180 sq. ft.
72 Jackson Street, Lynchburg, VA 24504
MLS# 369613Listed by: CENTURY 21 ALL-SERVICE - New
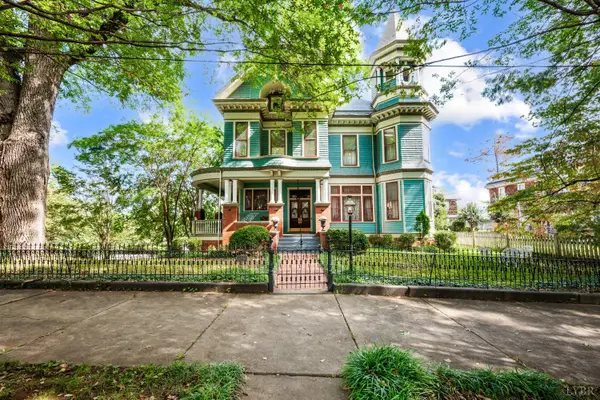 $849,000Active5 beds 4 baths4,872 sq. ft.
400 Madison St. Street, Lynchburg, VA 24504
MLS# 369616Listed by: LAUREN BELL REAL ESTATE, INC. - New
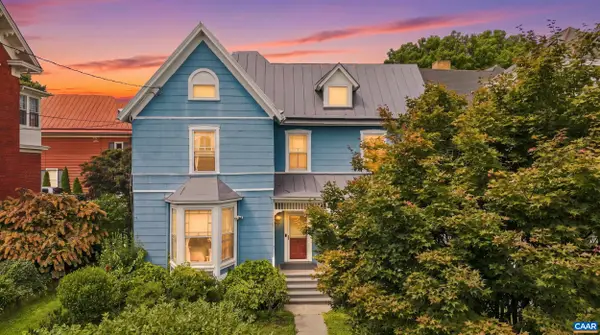 $249,900Active3 beds 3 baths3,112 sq. ft.
1015 Jackson St, Lynchburg, VA 24504
MLS# 682562Listed by: TOWN REALTY - New
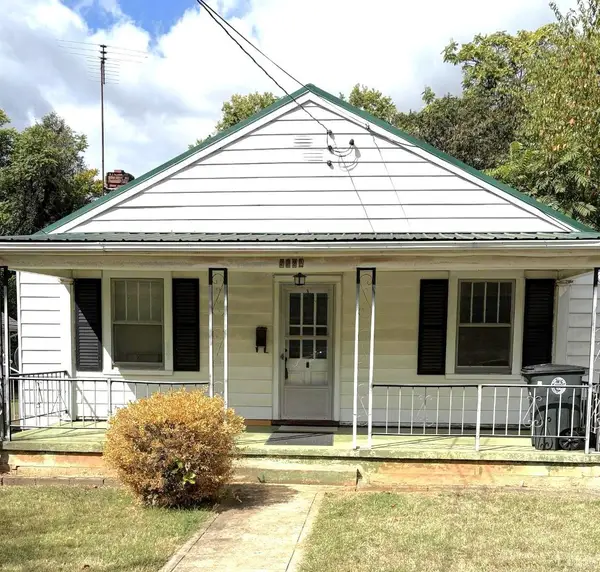 $129,900Active2 beds 1 baths770 sq. ft.
2221 King Street, Lynchburg, VA 24501
MLS# 369547Listed by: DEWITT REAL ESTATE & AUCTIONS - New
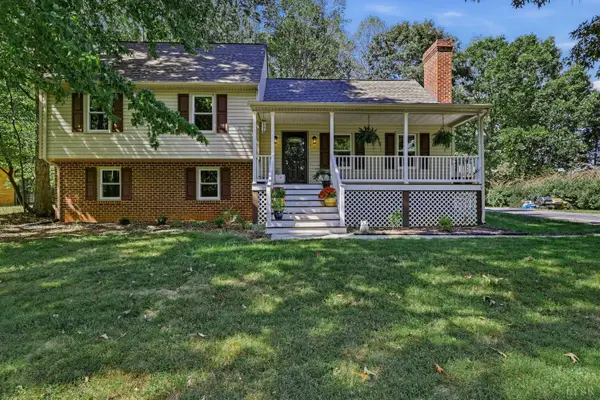 $300,000Active3 beds 2 baths1,532 sq. ft.
101 Chadwick Drive, Lynchburg, VA 24502
MLS# 369588Listed by: JOHN STEWART WALKER, INC


Protect your home and budget from life's surprises with an Assurant Home Warranty, backed by a partner that supports you through every step of homeownership. Explore Plans.
©2026 Century 21 Real Estate LLC. All rights reserved. CENTURY 21®, the CENTURY 21 Logo and C21® are service marks owned by Century 21 Real Estate LLC. Century 21 Real Estate LLC fully supports the principles of the Fair Housing Act and the Equal Opportunity Act. Each office is independently owned and operated. Listing information is deemed reliable but not guaranteed accurate.