
1533 Liggates Road, Lynchburg, VA 24502
Local realty services provided by:CENTURY 21 Realty @ Home
1533 Liggates Road,Lynchburg, VA 24502
$309,900
- 3 Beds
- 2 Baths
- - sq. ft.
- Single family
- Sold
Listed by:
 CENTURY 21 ALL-SERVICE
Office: century 21 all-service-bedford
MLS#:368028
Source:VA_LAR
Sorry, we are unable to map this address
Price summary
- Price:$309,900
About this home
Welcome home to this beautifully maintained 3-bedroom, 2-bath home that offers comfortable main-level living with a charming front porch that greets you right at the door. Step inside to a spacious living room, bright kitchen & dining room, with a new double window installed in 2025, and a designated laundry room. The primary suite offers a walk-in closet and an ensuite bathroom complete with a double vanity, soaking tub and separate shower. The full, unfinished walkout basement provides great potential for storage or future expansion, already equipped with rough-in plumbing for a third bathroom. Outside, enjoy a privacy-fenced backyard with a creek running beside the house and a concrete patio on the side of the house, perfect for entertaining. Additional updates include a new HVAC installed in 2023. Just minutes from Liberty University, shopping and dining, this home is sure to wow you. Don't miss out on this charming gem!
Contact an agent
Home facts
- Year built:2005
- Subdivision & Development:Fort Hill - East
- Listing ID #:368028
- Added:53 day(s) ago
- Updated:September 03, 2026 at 04:48 PM
Rooms and interior
- Bedrooms:3
- Total bathrooms:2
- Full bathrooms:2
- Flooring:Carpet, Vinyl Plank
- Bathrooms Description:Garden Tub
- Kitchen Description:Dishwasher, Microwave, Range-Elec, Refrigerator
- Basement Description:Full, Interior Entrance, Walkout
Heating and cooling
- Cooling:Heat Pump
- Heating:Heat Pump
Structure and exterior
- Roof:Shingle
- Year built:2005
- Architectural Style:Ranch
- Construction Materials:Vinyl Siding
- Exterior Features:Fenced Yard, Landscaped, Privacy Fence
- Foundation Description:Walkout
- Levels:1 Story
Utilities
- Water:City
- Sewer:City
Finances and disclosures
- Price:$309,900
Features and amenities
- Laundry features:Laundry Room
- Amenities:Ceiling Fan(s), High Speed Data Aval, Smoke Alarm, Walk-In Closet(s)
Parking
- Parking description:Concrete Driveway
New listings near 1533 Liggates Road
- New
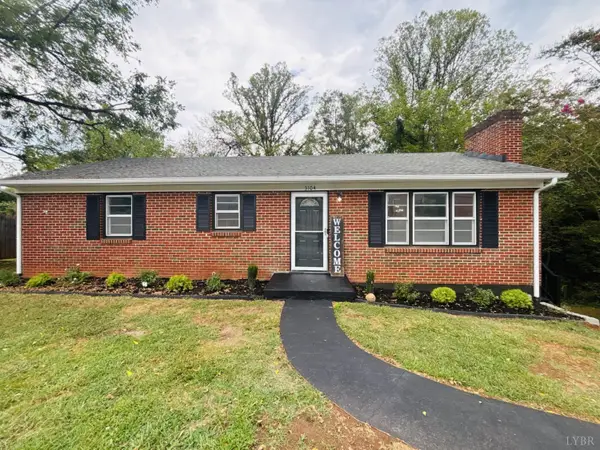 $314,900Active4 beds 2 baths2,216 sq. ft.
3104 Link Road, Lynchburg, VA 24503
MLS# 369074Listed by: KELLER WILLIAMS - New
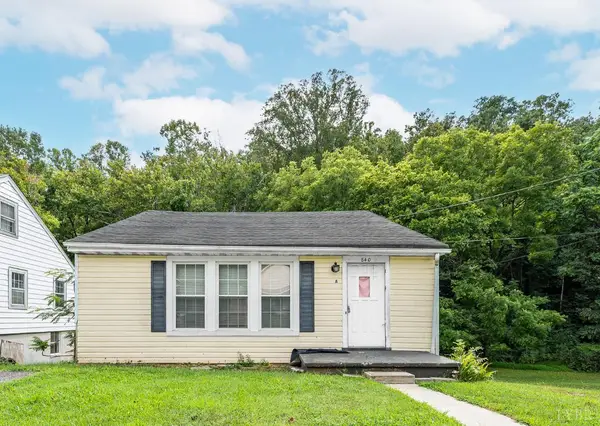 $185,000Active3 beds 1 baths1,180 sq. ft.
840 Old Forest Road, Lynchburg, VA 24501
MLS# 369070Listed by: EPIQUE INC - New
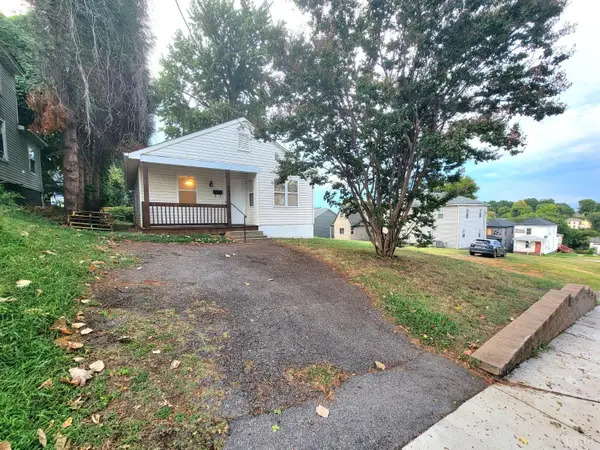 $155,000Active2 beds 1 baths850 sq. ft.
1005 4th Street, Lynchburg, VA 24504
MLS# 369071Listed by: LONG & FOSTER-FOREST 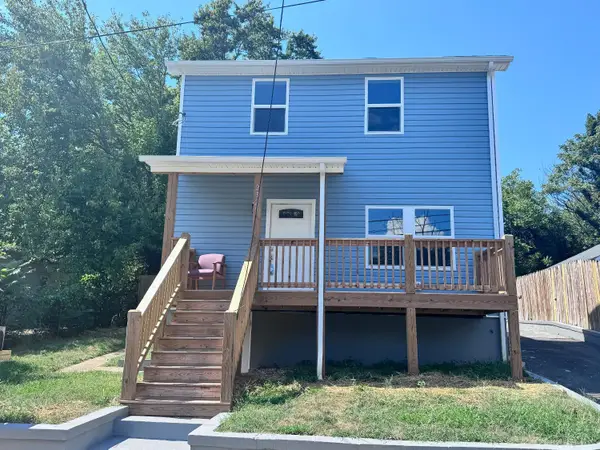 $185,000Pending2 beds -- baths1,150 sq. ft.
2329 Aragon Street, Lynchburg, VA 24501
MLS# 369022Listed by: NEXTHOME TWOFOURFIVE- New
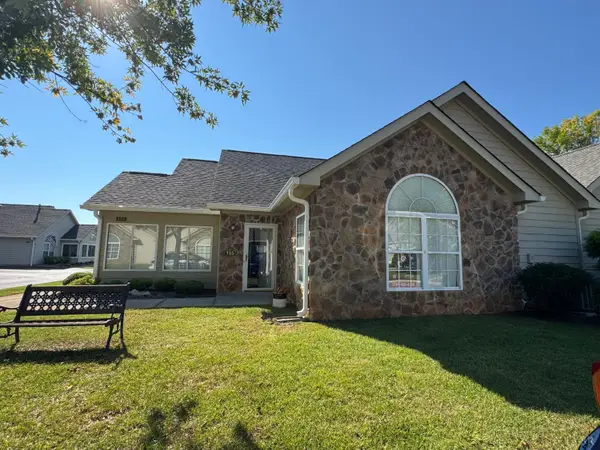 $303,200Active2 beds 2 baths1,568 sq. ft.
155 Salisbury Circle, Lynchburg, VA 24502
MLS# 369026Listed by: EPIQUE INC - New
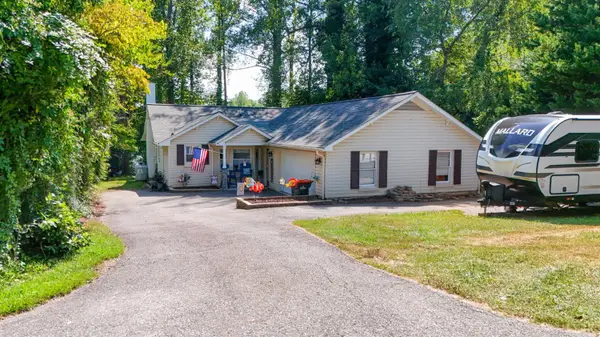 $549,900Active2 beds 2 baths1,504 sq. ft.
2070 Timberlake Drive, Lynchburg, VA 24502
MLS# 369066Listed by: WATTS AUCTION REALTY APPRAISALS INC - New
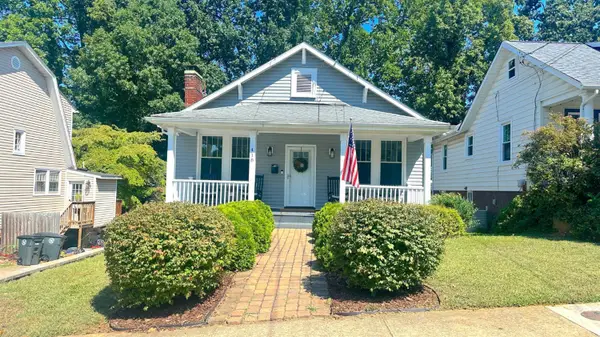 $234,900Active3 beds 1 baths1,618 sq. ft.
418 Oakridge Boulevard, Lynchburg, VA 24502
MLS# 369057Listed by: DWELL - New
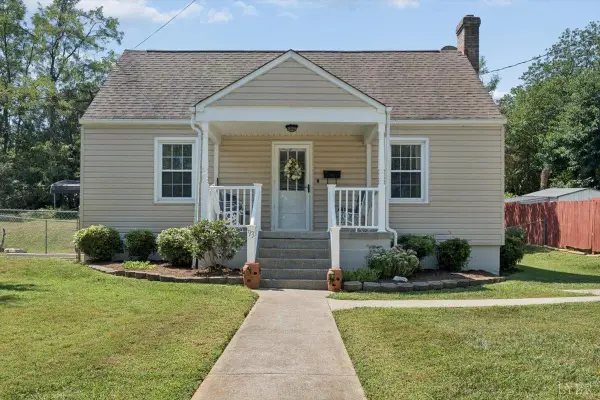 $164,800Active3 beds 2 baths1,116 sq. ft.
93 Page Street, Lynchburg, VA 24501
MLS# 369061Listed by: EXP REALTY LLC-STAFFORD - New
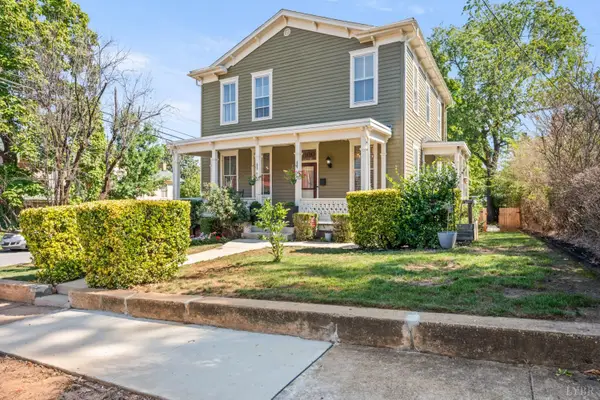 $339,900Active4 beds 2 baths2,653 sq. ft.
1100 Jackson Street, Lynchburg, VA 24504
MLS# 369052Listed by: JOHN STEWART WALKER, INC - New
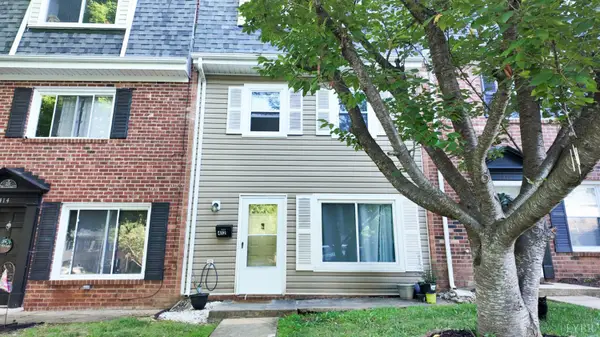 $155,000Active3 beds 2 baths1,420 sq. ft.
412 W Cadbury Drive, Lynchburg, VA 24501
MLS# 369048Listed by: CITY PROPERTIES 2 LLC


Protect your home and budget from life's surprises with an Assurant Home Warranty, backed by a partner that supports you through every step of homeownership. Explore Plans.
©2026 Century 21 Real Estate LLC. All rights reserved. CENTURY 21®, the CENTURY 21 Logo and C21® are service marks owned by Century 21 Real Estate LLC. Century 21 Real Estate LLC fully supports the principles of the Fair Housing Act and the Equal Opportunity Act. Each office is independently owned and operated. Listing information is deemed reliable but not guaranteed accurate.