
160 Scotts Farm Road, Lynchburg, VA 24504
Local realty services provided by:CENTURY 21 Realty @ Home
160 Scotts Farm Road,Lynchburg, VA 24504
$249,900
- 4 Beds
- 2 Baths
- 1,766 sq. ft.
- Single family
- Active
Listed by: audrey roberts
Office: keller williams
MLS#:369977
Source:VA_LAR
Price summary
- Price:$249,900
- Price per sq. ft.:$141.51
About this home
Come see this beautifully updated brick ranch, conveniently located less than 15 minutes from Liberty University and Wards Road! The main level features a spacious living room, two generously sized bedrooms, a shared full bathroom, and a tastefully remodeled kitchen. The finished basement offers two additional bedrooms, a second full bathroom, a laundry room, and an extra unfinished space perfect for storage. Situated on 5.15 acres, this property offers the perfect blend of convenience and country living, with easy access to Route 460 and nearby amenities. Enjoy the privacy and beauty of your own wooded acreage, or put the detached garage/workshop to use for hobbies, projects, or extra storage. Enjoy peace of mind with a new roof, replacement windows, heat pump, kitchen appliances, and remodeled kitchen and bathroomsall completed within the last three years. Don't miss this opportunity to enjoy updated living with room to roam. Schedule your showing today!
Contact an agent
Home facts
- Year built:1966
- Listing ID #:369977
- Added:1 day(s) ago
- Updated:October 30, 2026 at 05:12 PM
Rooms and interior
- Bedrooms:4
- Total bathrooms:2
- Full bathrooms:2
- Flooring:Hardwood, Tile, Vinyl Plank
- Bathrooms Description:Tile Bath(s)
- Kitchen Description:Range-Elec, Refrigerator
- Bedroom Description:Main Level Bedroom
- Basement Description:Exterior Entrance, Finished, Full, Interior Entrance, Walkout
- Living area:1,766 sq. ft.
Heating and cooling
- Cooling:Heat Pump
- Heating:Forced Warm Air-Elec, Heat Pump
Structure and exterior
- Roof:Shingle
- Year built:1966
- Building area:1,766 sq. ft.
- Lot area:5.15 Acres
- Architectural Style:Ranch
- Construction Materials:Brick
- Foundation Description:Walkout
- Levels:1 Story
Utilities
- Water:Well
- Sewer:Septic Tank
Finances and disclosures
- Price:$249,900
- Price per sq. ft.:$141.51
Features and amenities
- Laundry features:Basement, Dryer Connection, Separate Laundry Room, Washer Connections
- Amenities:Ceiling Fan(s), Drywall, High Speed Data Aval
Parking
- Parking description:Circular Driveway, Garage, Workshop
New listings near 160 Scotts Farm Road
- New
 $140,000Active2 beds 1 baths900 sq. ft.
2366 Aragon St, LYNCHBURG, VA 24501
MLS# VALY2000072Listed by: SAMSON PROPERTIES - New
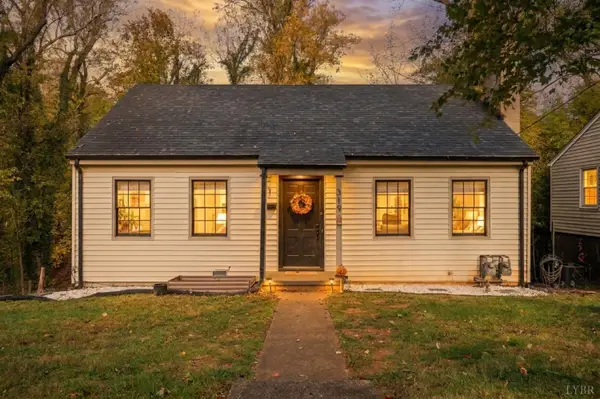 $299,900Active-- beds -- baths1,983 sq. ft.
319 Warwick Lane, Lynchburg, VA 24503
MLS# 370134Listed by: MARK A. DALTON & CO., INC. - New
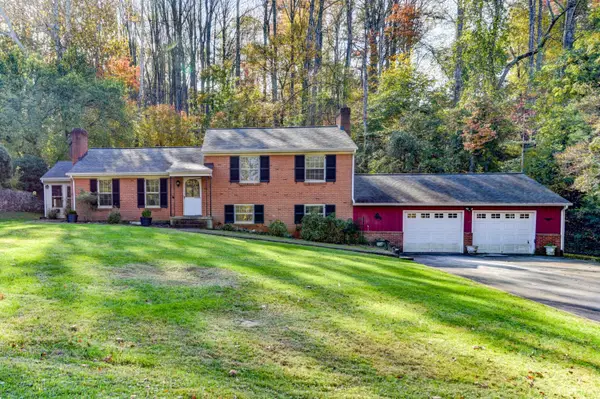 $329,900Active3 beds 3 baths2,238 sq. ft.
2820 Evergreen Road, Lynchburg, VA 24503
MLS# 370157Listed by: DEWITT REAL ESTATE & AUCTIONS - New
 $429,900Active4 beds 3 baths2,285 sq. ft.
1010 Farfields Drive, Lynchburg, VA 24502
MLS# 370164Listed by: JOHN STEWART WALKER, INC - New
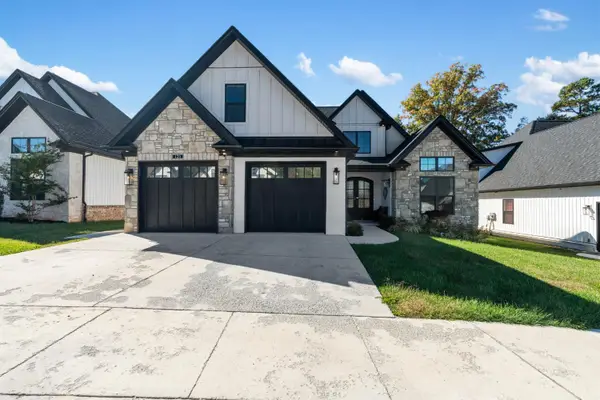 $499,900Active4 beds 3 baths2,492 sq. ft.
121 Bentley Grove Way, Lynchburg, VA 24502
MLS# 369743Listed by: CORNERSTONE REALTY GROUP INC. - New
 $309,900Active3 beds 2 baths1,260 sq. ft.
210 Chapel Lane, Lynchburg, VA 24501
MLS# 369838Listed by: KELLER WILLIAMS - New
 $349,900Active3 beds 2 baths1,344 sq. ft.
18 Spring Oaks Drive, Lynchburg, VA 24501
MLS# 369981Listed by: LYNCHBURG'S FINEST TEAM LLC - New
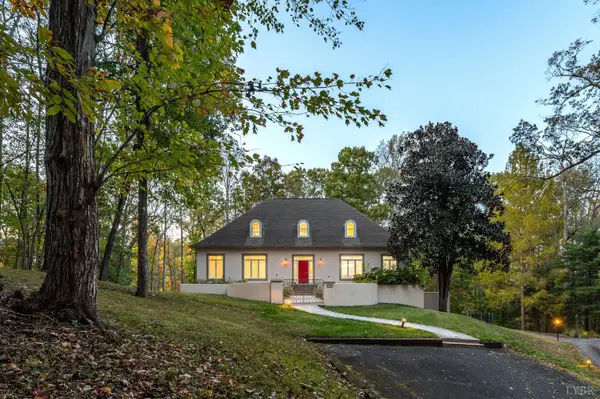 $599,900Active5 beds 5 baths4,212 sq. ft.
1117 Running Cedar Way, Lynchburg, VA 24503
MLS# 370109Listed by: LAUREN BELL REAL ESTATE, INC. - New
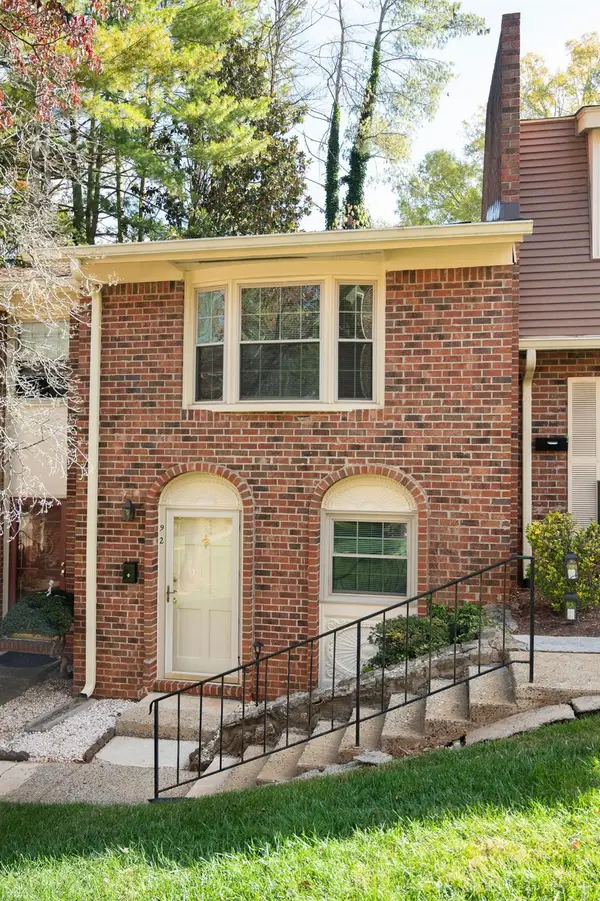 $158,000Active2 beds 2 baths1,080 sq. ft.
3101 Link Road #92, Lynchburg, VA 24503
MLS# 370145Listed by: LYNCHBURG'S FINEST TEAM LLC


Protect your home and budget from life's surprises with an Assurant Home Warranty, backed by a partner that supports you through every step of homeownership. Explore Plans.
©2026 Century 21 Real Estate LLC. All rights reserved. CENTURY 21®, the CENTURY 21 Logo and C21® are service marks owned by Century 21 Real Estate LLC. Century 21 Real Estate LLC fully supports the principles of the Fair Housing Act and the Equal Opportunity Act. Each office is independently owned and operated. Listing information is deemed reliable but not guaranteed accurate.