
121 Bentley Grove Way, Lynchburg, VA 24502
Local realty services provided by:CENTURY 21 Realty @ Home
Listed by: karen jacobson
Office: cornerstone realty group inc.
MLS#:369743
Source:VA_LAR
Price summary
- Price:$499,900
- Price per sq. ft.:$200.6
About this home
Location, location, location! Less than 10 minutes from Liberty University Medical School and Liberty Campus and minutes to all shopping on Wards Rd, this 2 year old home, is in one of Lynchburg's newer, upscale neighborhoods. Light fills the home through windows on every side. As you enter, the Great Room welcomes you with vaulted ceilings, a gas log fireplace, and a gourmet kitchen. The back porch has been screened in and invites you to enjoy a cool summer evening with family and friends. The landscaped back yard adjoins a convenient right-of-way access for landscaping or deliveries. Enjoy the luxurious 1st floor Master suite and laundry room as well as two more spacious bedrooms. The temperature and humidity controlled walk-in attic space with spray foam insulation is perfect for storage and the smart thermostats are an added bonus. This is currently the only home available in this highly desirable neighborhood.Call for your appointment to tour it today!
Contact an agent
Home facts
- Year built:2023
- Subdivision & Development:Bentley Grove
- Listing ID #:369743
- Added:1 day(s) ago
- Updated:October 30, 2026 at 11:09 PM
Rooms and interior
- Bedrooms:4
- Total bathrooms:3
- Full bathrooms:3
- Flooring:Carpet, Ceramic Tile, Hardwood
- Kitchen Description:Dishwasher, Disposal, Microwave, Range-Elec, Refrigerator
- Bedroom Description:Main Level Bedroom
- Living area:2,492 sq. ft.
Heating and cooling
- Cooling:Heat Pump
- Heating:Heat Pump
Structure and exterior
- Roof:Shingle
- Year built:2023
- Building area:2,492 sq. ft.
- Lot area:0.18 Acres
- Construction Materials:Board and Batten, Brick, Stone, Vinyl Siding
- Exterior Features:Landscaped, Screened Porch
- Foundation Description:Slab
- Levels:1 1/2 Story
Utilities
- Water:County
- Sewer:City
Finances and disclosures
- Price:$499,900
- Price per sq. ft.:$200.6
Features and amenities
- Laundry features:Laundry Room, Main Level
- Amenities:Cable Available, Ceiling Fan(s), Drywall, Pantry, Walk-In Closet(s)
Parking
- Parking description:Concrete Driveway
New listings near 121 Bentley Grove Way
- New
 $339,900Active4 beds 3 baths2,025 sq. ft.
18 White Pine Drive, Lynchburg, VA 24501
MLS# 370132Listed by: KELLER WILLIAMS - New
 $140,000Active2 beds 1 baths900 sq. ft.
2366 Aragon St, LYNCHBURG, VA 24501
MLS# VALY2000072Listed by: SAMSON PROPERTIES - New
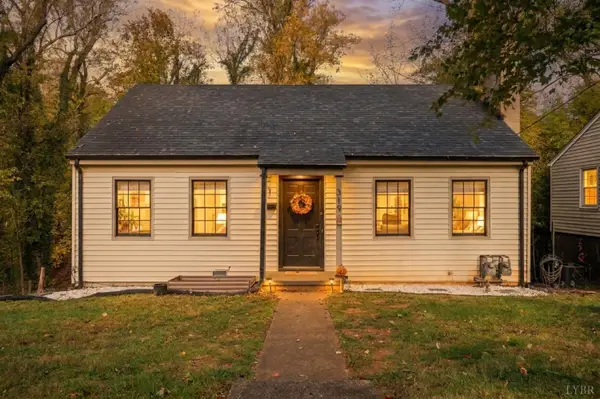 $299,900Active-- beds 2 baths1,983 sq. ft.
319 Warwick Lane, Lynchburg, VA 24503
MLS# 370134Listed by: MARK A. DALTON & CO., INC. - New
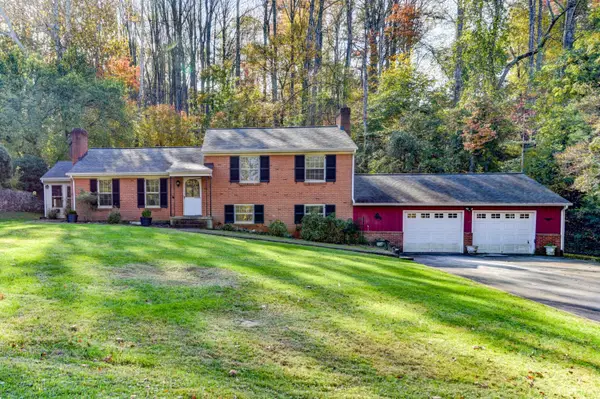 $329,900Active3 beds 3 baths2,238 sq. ft.
2820 Evergreen Road, Lynchburg, VA 24503
MLS# 370157Listed by: DEWITT REAL ESTATE & AUCTIONS - New
 $429,900Active4 beds 3 baths2,285 sq. ft.
1010 Farfields Drive, Lynchburg, VA 24502
MLS# 370164Listed by: JOHN STEWART WALKER, INC - New
 $249,900Active4 beds 2 baths1,766 sq. ft.
160 Scotts Farm Road, Lynchburg, VA 24504
MLS# 369977Listed by: KELLER WILLIAMS - New
 $309,900Active3 beds 2 baths1,260 sq. ft.
210 Chapel Lane, Lynchburg, VA 24501
MLS# 369838Listed by: KELLER WILLIAMS - New
 $349,900Active3 beds 2 baths1,344 sq. ft.
18 Spring Oaks Drive, Lynchburg, VA 24501
MLS# 369981Listed by: LYNCHBURG'S FINEST TEAM LLC - New
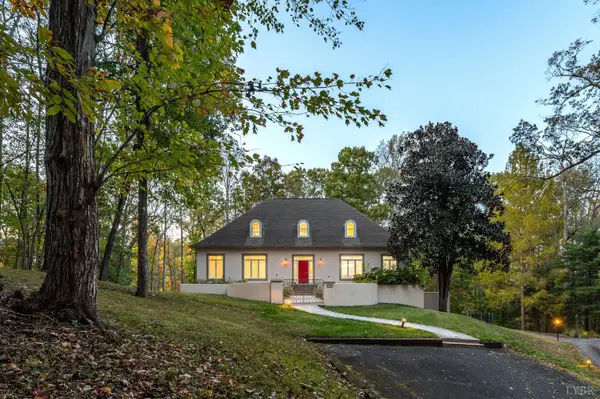 $599,900Active5 beds 5 baths4,212 sq. ft.
1117 Running Cedar Way, Lynchburg, VA 24503
MLS# 370109Listed by: LAUREN BELL REAL ESTATE, INC.


Protect your home and budget from life's surprises with an Assurant Home Warranty, backed by a partner that supports you through every step of homeownership. Explore Plans.
©2026 Century 21 Real Estate LLC. All rights reserved. CENTURY 21®, the CENTURY 21 Logo and C21® are service marks owned by Century 21 Real Estate LLC. Century 21 Real Estate LLC fully supports the principles of the Fair Housing Act and the Equal Opportunity Act. Each office is independently owned and operated. Listing information is deemed reliable but not guaranteed accurate.