
1609 Silver Creek Drive, Lynchburg, VA 24503
Local realty services provided by:CENTURY 21 Realty @ Home
Listed by: jannie m handy
Office: mark a. dalton & co., inc.
MLS#:368344
Source:VA_LAR
Price summary
- Price:$419,900
- Price per sq. ft.:$160.02
About this home
Two Kitchens. One Extraordinary Address: Move-in-ready Silver Creek standout, rare flexibility & updates throughout. Hardwood floors & 9-ft ceilings span a bright main level with separate dining & great rooms, gas fireplace, plus new light fixtures & fans. Upstairs: three bedrooms & two full baths, including a primary suite with walk-in closet & new glass spa shower: dual heads, rainfall head, handheld wand & double vanity. Hall & half baths updated. The walk-out lower level is a full in-law suite with private entrance & its own heat pump w/16-inch travertine tile, high ceilings, a second full kitchen with quartz & all appliances, full bath, plus a home theater pre-wired for surround sound, ideal for guests, in-laws, or income. Outside: maintenance-free Trex on two decks, fresh blacktop driveway & pressure-washed brick-&-vinyl exterior on a private 1.52-acre cul-de-sac lot. New microwave & dishwasher. Low Bedford County taxes, minutes to shopping & dining, Jefferson Forest schools.
Contact an agent
Home facts
- Year built:2003
- Subdivision & Development:Silver Creek
- Listing ID #:368344
- Added:1 day(s) ago
- Updated:July 31, 2026 at 02:57 AM
Rooms and interior
- Bedrooms:4
- Total bathrooms:4
- Full bathrooms:3
- Half bathrooms:1
- Flooring:Carpet, Ceramic Tile, Hardwood, Tile
- Dining Description:Separate Dining Room
- Bathrooms Description:Tile Bath(s)
- Kitchen Description:Dishwasher, Disposal, Microwave, Range-Elec, Refrigerator, Self Cleaning Oven
- Basement Description:Exterior Entrance, Finished, Full, Game Room, Heated, Interior Entrance, Walkout
- Living area:2,624 sq. ft.
Heating and cooling
- Cooling:Heat Pump, Two-Zone
- Heating:Heat Pump, Two-Zone
Structure and exterior
- Roof:Shingle
- Year built:2003
- Building area:2,624 sq. ft.
- Lot area:1.52 Acres
- Architectural Style:Two Story
- Construction Materials:Brick, Vinyl Siding
- Exterior Features:Insulated Glass, Landscaped, Undergrnd Utilities
- Foundation Description:Walkout
- Levels:2 Story
Utilities
- Water:County
- Sewer:Septic Tank
Finances and disclosures
- Price:$419,900
- Price per sq. ft.:$160.02
Features and amenities
- Laundry features:Dryer Connection, Laundry Room, Second Floor, Separate Laundry Room, Washer Connections
- Amenities:Apartment, Cable Available, Ceiling Fan(s), Drywall, Insulated Glass, Smoke Alarm, Walk-In Closet(s)
Parking
- Parking description:Paved Driveway
New listings near 1609 Silver Creek Drive
- New
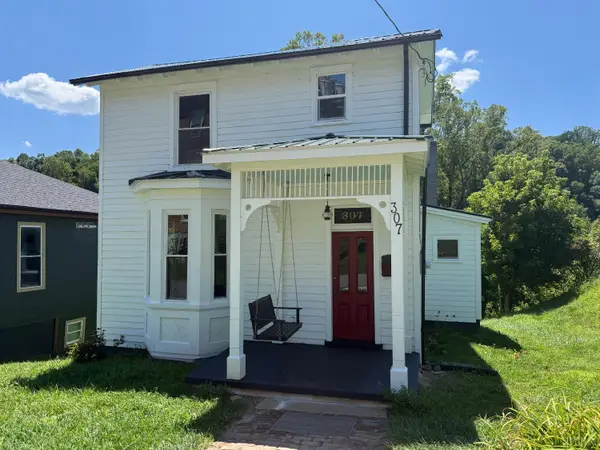 $199,900Active3 beds 2 baths1,734 sq. ft.
307 Blackford Street, Lynchburg, VA 24504
MLS# 368237Listed by: HEART OF VIRGINIA REALTY - New
 $174,900Active2 beds 2 baths1,080 sq. ft.
3101 Link Road #89, Lynchburg, VA 24503
MLS# 368300Listed by: EXP REALTY LLC-STAFFORD - New
 $372,900Active5 beds 4 baths2,260 sq. ft.
201 Thicket Drive, Lynchburg, VA 24501
MLS# 368341Listed by: LPT REALTY, INC - New
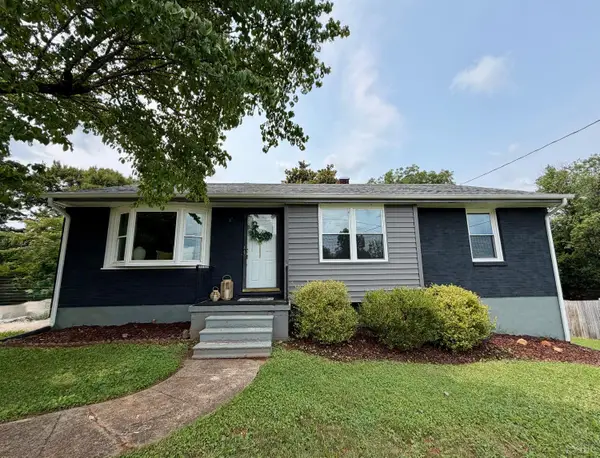 $279,900Active4 beds 2 baths1,570 sq. ft.
1211 Dandridge Drive, Lynchburg, VA 24501
MLS# 368260Listed by: ELITE REALTY - New
 $359,900Active4 beds 3 baths1,994 sq. ft.
295 Westridge Circle, Lynchburg, VA 24502
MLS# 368319Listed by: KELLER WILLIAMS - New
 $269,900Active3 beds 3 baths2,075 sq. ft.
1015 Jackson Street, Lynchburg, VA 24504
MLS# 368343Listed by: KELLER WILLIAMS - New
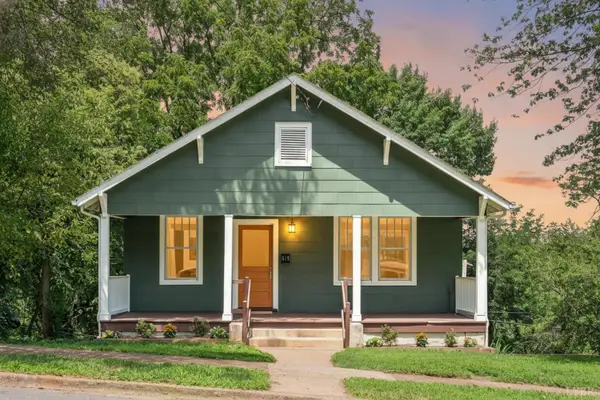 $199,900Active2 beds 1 baths1,070 sq. ft.
619 Grady Street, Lynchburg, VA 24501
MLS# 368335Listed by: JOHN STEWART WALKER, INC - New
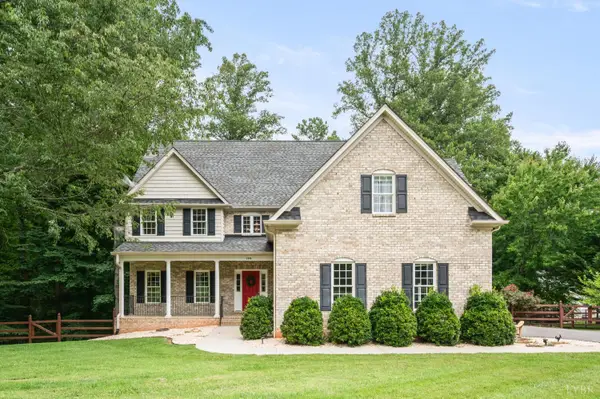 $595,000Active4 beds 4 baths3,440 sq. ft.
199 Irvington Springs Road, Lynchburg, VA 24503
MLS# 367664Listed by: BLICKENSTAFF & COMPANY, REALTORS - New
 $149,900Active2 beds 2 baths882 sq. ft.
95 Countryplace Lane, Lynchburg, VA 24501
MLS# 368330Listed by: LONG & FOSTER-FOREST


Protect your home and budget from life's surprises with an Assurant Home Warranty, backed by a partner that supports you through every step of homeownership. Explore Plans.
©2026 Century 21 Real Estate LLC. All rights reserved. CENTURY 21®, the CENTURY 21 Logo and C21® are service marks owned by Century 21 Real Estate LLC. Century 21 Real Estate LLC fully supports the principles of the Fair Housing Act and the Equal Opportunity Act. Each office is independently owned and operated. Listing information is deemed reliable but not guaranteed accurate.