619 Grady Street, Lynchburg, VA 24501
Local realty services provided by:CENTURY 21 Realty @ Home
619 Grady Street,Lynchburg, VA 24501
$182,000
- 2 Beds
- 1 Baths
- 1,070 sq. ft.
- Single family
- Active
Listed by: kelly perdieu
Office: john stewart walker, inc
MLS#:368335
Source:VA_LAR
Price summary
- Price:$182,000
- Price per sq. ft.:$170.09
About this home
The character and charm of yesterday with the peace of mind of today's major updates! Completely renovated from top to bottom, this delightful home blends timeless character with modern convenience. Enjoy oversized windows that fill the home with natural light, 2 bedrooms, 1 full bath, large closets, and a floor plan that feels both cozy and surprisingly spacious. Major improvements include new plumbing, electrical, HVAC, flooring, paint, appliances, hot water heater, and a brand-new sewer line. The full unfinished basement offers abundant storage and still features the original workbenchesa wonderful reminder of the home's history. Relax on the inviting rocking chair front porch or enjoy the large, fully fenced backyard. Perfect for first-time buyers, downsizers, or investors!
Contact an agent
Home facts
- Year built:1923
- Subdivision & Development:Cotton Hill
- Listing ID #:368335
- Added:21 day(s) ago
- Updated:August 20, 2026 at 03:30 PM
Rooms and interior
- Bedrooms:2
- Total bathrooms:1
- Full bathrooms:1
- Flooring:Ceramic Tile, Vinyl Plank
- Dining Description:Separate Dining Room
- Kitchen Description:Microwave, Range-Gas, Refrigerator
- Bedroom Description:Main Level Bedroom
- Basement Description:Exterior Entrance, Full, Heated, Interior Entrance, Walkout, Workshop
- Living area:1,070 sq. ft.
Heating and cooling
- Cooling:Heat Pump
- Heating:Heat Pump
Structure and exterior
- Roof:Shingle
- Year built:1923
- Building area:1,070 sq. ft.
- Lot area:0.24 Acres
- Construction Materials:Asbestos
- Exterior Features:Fenced Yard, Garden Space, Landscaped
- Foundation Description:Walkout
- Levels:1 Story
Utilities
- Water:City
- Sewer:City
Finances and disclosures
- Price:$182,000
- Price per sq. ft.:$170.09
Features and amenities
- Laundry features:Basement, Dryer Connection, Washer Connections
- Amenities:High Speed Data Aval, Plaster
New listings near 619 Grady Street
- New
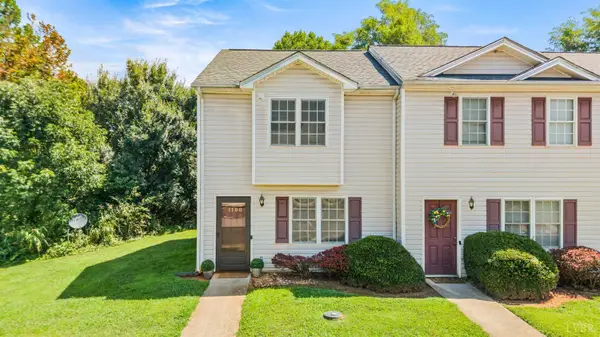 $174,900Active2 beds 2 baths1,040 sq. ft.
1100 Blane Drive, Lynchburg, VA 24502
MLS# 368687Listed by: REALTY ONE GROUP LEADING EDGE - New
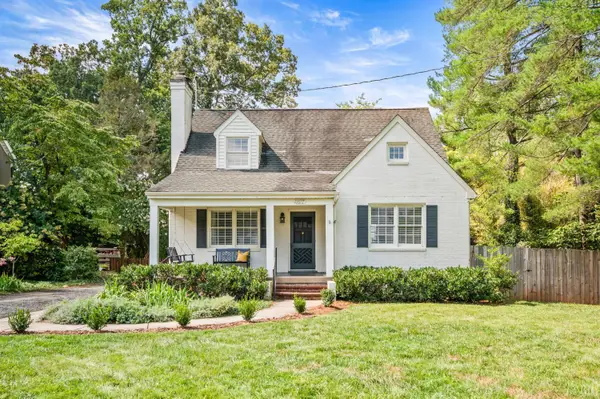 $380,000Active4 beds 2 baths2,351 sq. ft.
4827 Old Boonsboro Road, Lynchburg, VA 24503
MLS# 368724Listed by: JOHN STEWART WALKER, INC - Open Sat, 11am to 1pmNew
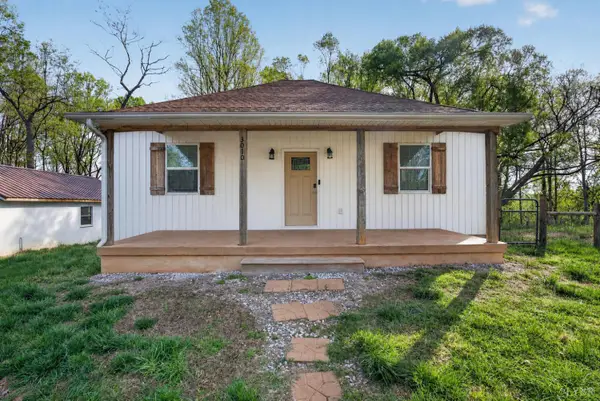 $245,000Active3 beds 2 baths1,371 sq. ft.
3010 Hillview Street, Lynchburg, VA 24501
MLS# 368688Listed by: KELLER WILLIAMS - New
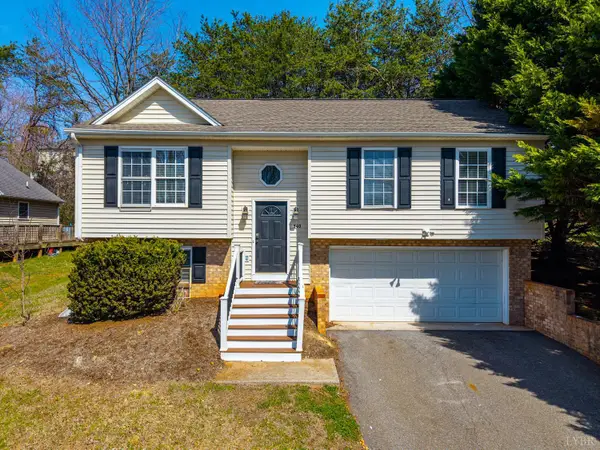 $299,900Active4 beds 3 baths1,607 sq. ft.
340 Blackhawke Drive, Lynchburg, VA 24502
MLS# 368712Listed by: KELLER WILLIAMS - New
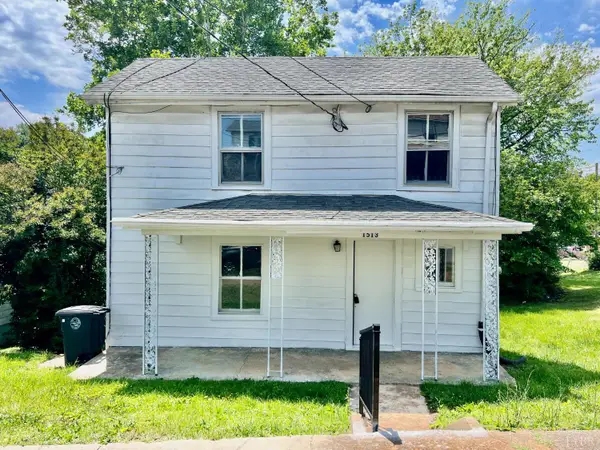 $129,900Active3 beds 1 baths1,600 sq. ft.
1513 Garfield Avenue, Lynchburg, VA 24501
MLS# 368722Listed by: MARK A. DALTON & CO., INC. - New
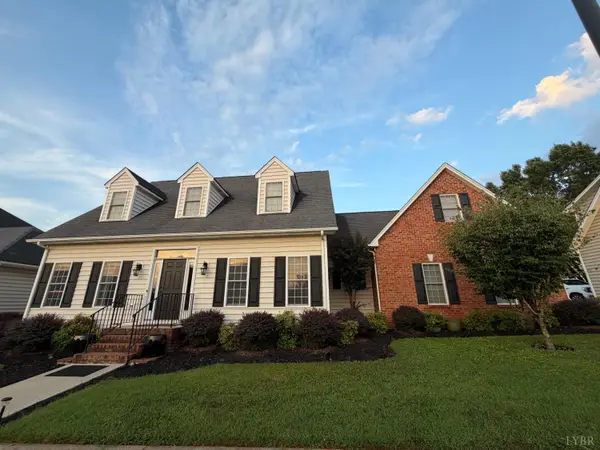 $450,000Active4 beds 3 baths2,538 sq. ft.
507 Wyndhurst Drive, Lynchburg, VA 24502
MLS# 368667Listed by: RE/MAX 1ST OLYMPIC - New
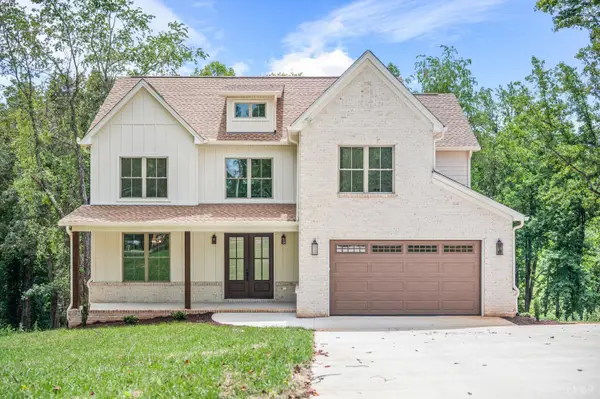 $794,900Active4 beds 3 baths3,030 sq. ft.
3 Trents Ferry Road, Lynchburg, VA 24503
MLS# 368718Listed by: LAUREN BELL REAL ESTATE, INC. - New
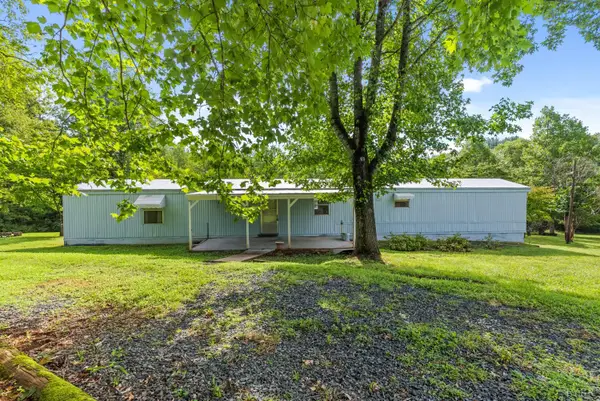 $134,000Active3 beds 2 baths1,108 sq. ft.
1365 Pine Crest Lane, Lynchburg, VA 24504
MLS# 368698Listed by: KELLER WILLIAMS - New
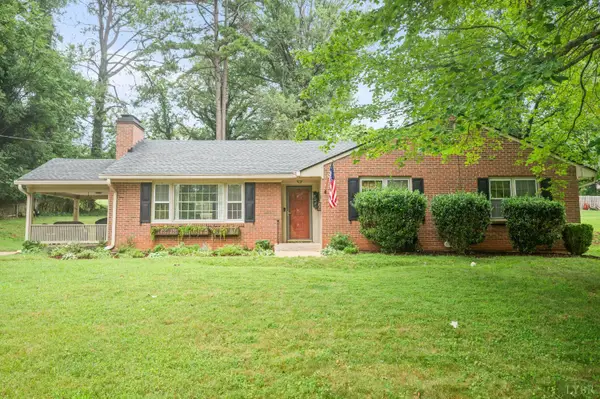 $344,900Active3 beds 2 baths2,308 sq. ft.
3246 Downing Drive, Lynchburg, VA 24503
MLS# 368666Listed by: CORNERSTONE REALTY GROUP INC. - New
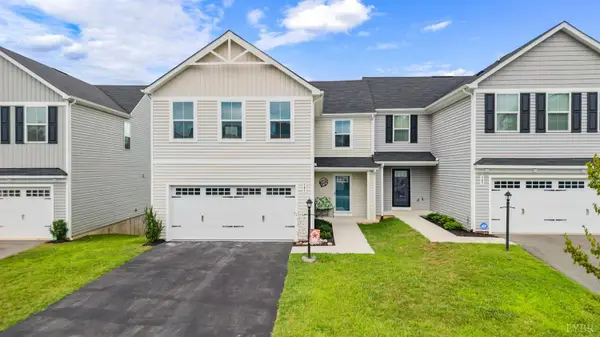
 $349,900Active4 beds 3 baths1,660 sq. ft.
141 Robinia Road, Lynchburg, VA 24501
MLS# 368700Listed by: CENTURY 21 ALL-SERVICE-FOR


Protect your home and budget from life's surprises with an Assurant Home Warranty, backed by a partner that supports you through every step of homeownership. Explore Plans.
©2026 Century 21 Real Estate LLC. All rights reserved. CENTURY 21®, the CENTURY 21 Logo and C21® are service marks owned by Century 21 Real Estate LLC. Century 21 Real Estate LLC fully supports the principles of the Fair Housing Act and the Equal Opportunity Act. Each office is independently owned and operated. Listing information is deemed reliable but not guaranteed accurate.